SELLER WILL CONTRIBUTE $5000.00 TOWARDS BUYER'S CLOSING COSTS/RATE BUYDOWN with acceptable Offer. Discover the epitome of serene living in this two-bedroom plus den/3rd bedroom, 2-bathroom, 2-car garage Julia Model Villa, nestled in the premier active adult community of Valencia Lakes in southern Hillsborough County. Breathtaking water and nature preserve views set the backdrop for a lifestyle of tranquility and luxury. Exterior Delights: Approach this exquisite Villa via a charming brick paver sidewalk, meandering through lush landscaping to a covered front porch with a screen enclosure. The entrance sets the tone for the elegant design and thoughtful touches that await within. Open Living Spaces: Step into a world of sophistication and a sense of warmth and style. The open floor plan seamlessly integrates the Kitchen and Great Room, offering a perfect space for entertainment. Enjoy peaceful water views that serve as a picturesque backdrop to your daily living. Gourmet Kitchen: The gourmet kitchen is a chef's delight, featuring granite countertops with a full granite backsplash, stainless steel appliances, soft close/dovetail drawers, roll-out drawers, and 42" raised panel maple cabinets with under/over lighting. A large serving bar and a spacious breakfast nook provide additional seating options, making this kitchen a hub of culinary excellence. Enclosed Florida Room: Step down from the Great Room to the fully enclosed and brick-pavered Florida room. This additional space creates a harmonious blend of indoor and outdoor living, allowing you to immerse yourself in the natural beauty that surrounds the home. Owner's Suite Retreat: The spacious Owner's Suite is a private oasis, strategically located at the back of the home to maximize water views. Two walk-in closets with custom built-ins ensure ample storage, and the Primary Bathroom boasts a large walk-in shower, dual separate vanities, maple cabinets, and Corian countertops. Thoughtful Design and Amenities: Enjoy the convenience of split bedrooms, providing privacy for everyone. The second spacious bedroom and guest bathroom are situated at the front of the home, with the Office/Den elegantly placed between them. Additional features include plantation shutters, custom window treatments, an inside utility room with laundry cabinets, ceiling fans, light fixtures, and a rear patio paver extension for outdoor enjoyment. Valencia Lakes Lifestyle: Indulge in the vibrant Valencia Lakes lifestyle, offering an array of fitness and sports activities, dedicated tennis and pickleball courts, live shows, arts and crafts, cooking classes, multiple pools, and a plethora of clubs to suit every interest. This community is not just a place to live; it's a destination for an enriched and active lifestyle. Seize the opportunity to call this Julia Model Villa home and embrace the unmatched luxury and community spirit that Valencia Lakes has to offer. Your dream home awaits! Bedroom Closet Type: Walk-in Closet (Primary Bedroom).
Sold for $379,000
$379,000
15713 AURORA LAKE CIRCLE, WIMAUMA, FL 33598
2beds
1,747sqft
Villa
Built in 2014
4,330 Square Feet Lot
$323,300 Zestimate®
$217/sqft
$2,213 Estimated rent
Home value
$323,300
$307,000 - $339,000
$2,213/mo
Zestimate® history
Owner options
List your home for rent
$2,213/mo
Rent Zestimate®
Find your next renter with Zillow Rental Manager. Plus, with online applications, you can quickly screen prospective tenants – for free.
$2,213/mo
Rent Zestimate®
Refinance and save
$3,217/mo
Est. payment
Refinancing to a lower rate could help reduce your monthly payments and save thousands over the life of the loan.
$3,217/mo
Est. payment
Explore your selling options
Work with a Zillow partner agent
Leverage their expertise and Zillow's premium Showcase listings to get your home seen by more buyers.
Get startedList with your own agent
Get your home in front of millions of buyers by listing it on Zillow.
Learn how to do itSell it yourself
Take full control of how buyers see your home on Zillow by listing For Sale by Owner (FSBO).
List your homeWhat's special
Zillow last checked:
Listing updated:
Listed by:
Paula Dysle 813-393-7015,
RE/MAX BAYSIDE REALTY LLC 813-938-1781
Bought with:
George Hahn
RE/MAX REALTY UNLIMITED
Source: Stellar MLS,MLS#: T3495258 Originating MLS: Tampa
Originating MLS: Tampa
Facts & features
Interior
Bedrooms & bathrooms
- Bedrooms: 2
- Bathrooms: 2
- Full bathrooms: 2
Rooms
- Room types: Den/Library/Office, Utility Room
Primary bedroom
- Features: Ceiling Fan(s), Dual Sinks, En Suite Bathroom, Granite Counters, Shower No Tub, Walk-In Closet(s)
- Level: First
- Dimensions: 15x13
Bedroom 2
- Features: Ceiling Fan(s), Built-in Closet
- Level: First
- Dimensions: 11x12
Balcony porch lanai
- Level: First
- Dimensions: 15x10
Den
- Features: Ceiling Fan(s)
- Level: First
- Dimensions: 14x12
Dinette
- Level: First
- Dimensions: 6x8
Dining room
- Level: First
- Dimensions: 17x11
Great room
- Features: Ceiling Fan(s)
- Level: First
- Dimensions: 17x14
Kitchen
- Features: Granite Counters
- Level: First
- Dimensions: 10x11
Heating
- Central, Electric
Cooling
- Central Air
Appliances
- Included: Dishwasher, Disposal, Dryer, Electric Water Heater, Microwave, Range, Refrigerator, Washer
- Laundry: Inside, Laundry Room
Features
- Attic Fan, Ceiling Fan(s), Eating Space In Kitchen, High Ceilings, Kitchen/Family Room Combo, Open Floorplan, Primary Bedroom Main Floor, Stone Counters, Walk-In Closet(s)
- Flooring: Carpet, Ceramic Tile
- Has fireplace: No
Interior area
- Total structure area: 2,468
- Total interior livable area: 1,747 sqft
Property
Parking
- Total spaces: 2
- Parking features: Garage Door Opener, Ground Level
- Attached garage spaces: 2
- Details: Garage Dimensions: 20X22
Features
- Levels: One
- Stories: 1
- Patio & porch: Front Porch, Screened
- Exterior features: Irrigation System, Sidewalk
- Has view: Yes
- View description: Pond
- Has water view: Yes
- Water view: Pond
Lot
- Size: 4,330 Square Feet
- Residential vegetation: Mature Landscaping
Details
- Parcel number: U3231209RH00000000067.0
- Zoning: PD
- Special conditions: None
Construction
Type & style
- Home type: SingleFamily
- Architectural style: Contemporary
- Property subtype: Villa
- Attached to another structure: Yes
Materials
- Stucco
- Foundation: Slab
- Roof: Tile
Condition
- New construction: No
- Year built: 2014
Utilities & green energy
- Sewer: Public Sewer
- Water: Public
- Utilities for property: Cable Available, Cable Connected, Electricity Connected, Public, Water Connected
Community & HOA
Community
- Features: Association Recreation - Owned, Clubhouse, Deed Restrictions, Dog Park, Fitness Center, Gated Community - No Guard, Golf Carts OK, No Truck/RV/Motorcycle Parking, Pool, Sidewalks
- Pet fee: $0 monthly
- Senior community: Yes
- Subdivision: VALENCIA LAKES TR MM PH
HOA
- Has HOA: Yes
- Amenities included: Cable TV, Clubhouse, Fence Restrictions, Fitness Center, Gated, Pickleball Court(s), Pool, Recreation Facilities, Spa/Hot Tub, Tennis Court(s), Vehicle Restrictions
- Services included: Cable TV, Common Area Taxes, Community Pool, Internet, Maintenance Structure, Private Road, Recreational Facilities, Trash
- HOA fee: $600 monthly
- HOA name: Carleisha Thomas
- HOA phone: 813-634-6800
Location
- Region: Wimauma
Financial & listing details
- Price per square foot: $217/sqft
- Tax assessed value: $273,251
- Annual tax amount: $5,658
- Date on market: 1/22/2024
- Cumulative days on market: 130 days
- Listing terms: Cash,Conventional,VA Loan
- Ownership: Fee Simple
- Total actual rent: 0
- Electric utility on property: Yes
- Road surface type: Asphalt
Price history
| Date | Event | Price |
|---|---|---|
| 7/15/2024 | Sold | $379,000$217/sqft |
Source:  Stellar MLS #T3495258 Report a problem Stellar MLS #T3495258 Report a problem | ||
| 5/31/2024 | Pending sale | $379,000$217/sqft |
Source: Stellar MLS #T3495258 Report a problem | ||
| 4/17/2024 | Price change | $379,000-2.8%$217/sqft |
Source: Stellar MLS #T3495258 Report a problem | ||
| 2/22/2024 | Price change | $390,000-2.5%$223/sqft |
Source: Stellar MLS #T3495258 Report a problem | ||
| 1/23/2024 | Listed for sale | $400,000-7%$229/sqft |
Source: Stellar MLS #T3495258 Report a problem | ||
| 1/31/2023 | Sold | $430,000-1.1%$246/sqft |
Source: Public Record Report a problem | ||
| 1/8/2023 | Pending sale | $435,000$249/sqft |
Source: Stellar MLS #U8183267 Report a problem | ||
| 1/7/2023 | Price change | $435,000-3.2%$249/sqft |
Source: Stellar MLS #U8183267 Report a problem | ||
| 12/7/2022 | Price change | $449,500-3.3%$257/sqft |
Source: Stellar MLS #U8183267 Report a problem | ||
| 11/26/2022 | Listed for sale | $465,000+75.5%$266/sqft |
Source: Stellar MLS #U8183267 Report a problem | ||
| 1/16/2020 | Sold | $265,000-5%$152/sqft |
Source: Public Record Report a problem | ||
| 1/5/2020 | Pending sale | $278,900$160/sqft |
Source: RE/MAX Realty Unlimited #T3197527 Report a problem | ||
| 11/19/2019 | Price change | $278,900-2.1%$160/sqft |
Source: RE/MAX Realty Unlimited #T3197527 Report a problem | ||
| 10/28/2019 | Price change | $284,900-1.4%$163/sqft |
Source: RE/MAX Realty Unlimited #T3197527 Report a problem | ||
| 9/12/2019 | Price change | $289,000-0.3%$165/sqft |
Source: RE/MAX Realty Unlimited #T3197527 Report a problem | ||
| 6/12/2019 | Listed for sale | $289,900+1.7%$166/sqft |
Source: HOMEXPRESS REALTY, INC. #T3180263 Report a problem | ||
| 10/5/2016 | Sold | $285,000-3.4%$163/sqft |
Source: Public Record Report a problem | ||
| 8/8/2016 | Pending sale | $295,000$169/sqft |
Source: RE/MAX SOUTH SHORE REALTY #T2829974 Report a problem | ||
| 7/16/2016 | Listed for sale | $295,000+19.4%$169/sqft |
Source: RE/MAX SOUTH SHORE REALTY #T2829974 Report a problem | ||
| 7/9/2014 | Sold | $247,100$141/sqft |
Source: Public Record Report a problem | ||
Public tax history
| Year | Property taxes | Tax assessment |
|---|---|---|
| 2025 | $4,985 -21.5% | $273,251 -15.7% |
| 2024 | $6,353 +12.3% | $323,988 +14.7% |
| 2023 | $5,658 +10% | $282,406 +10% |
| 2022 | $5,144 +6.1% | $256,733 +10% |
| 2021 | $4,847 +4.5% | $233,394 +4.4% |
| 2020 | $4,639 +41.1% | $223,632 +16.6% |
| 2019 | $3,288 | $191,844 +1.9% |
| 2018 | $3,288 +0.8% | $188,267 -13.5% |
| 2017 | $3,263 +4% | $217,542 +24.3% |
| 2016 | $3,138 +1.6% | $175,052 +1.1% |
| 2015 | $3,088 +231.8% | $173,111 +34.4% |
| 2014 | $931 | $128,770 +1044.6% |
| 2013 | $931 | $11,250 |
Find assessor info on the county website
Neighborhood: 33598
Nearby homes
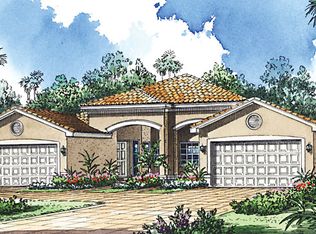
- $291,8002 bd2 ba1.7k sqft15711 Aurora Lake Cir, Wimauma, FL 33598Off Market
- $315,5002 bd2 ba1.8k sqft15715 Aurora Lake Cir, Wimauma, FL 33598Off Market

- $308,6003 bd2 ba1.8k sqft15717 Aurora Lake Cir, Wimauma, FL 33598Off Market
- $296,4003 bd2 ba1.7k sqft15707 Aurora Lake Cir, Wimauma, FL 33598Off Market
- $312,7003 bd2 ba1.7k sqft15719 Aurora Lake Cir, Wimauma, FL 33598Off Market
- $307,0003 bd2 ba1.7k sqft15705 Aurora Lake Cir, Wimauma, FL 33598Off Market
- $295,0003 bd2 ba1.7k sqft15721 Aurora Lake Cir, Wimauma, FL 33598Off Market
- $271,6002 bd2 ba1.5k sqft15712 Aurora Lake Cir, Wimauma, FL 33598Off Market
Nearby schools
GreatSchools rating
- 4/10Reddick Elementary SchoolGrades: PK-5Distance: 1.6 mi
- 3/10Eisenhower Middle SchoolGrades: 6-8Distance: 4.5 mi
- 3/10Jule F Sumner High SchoolGrades: 9-12Distance: 2.1 mi
Get a cash offer in 3 minutes
Find out how much your home could sell for in as little as 3 minutes with a no-obligation cash offer.
Estimated market value
$323,300
Get a cash offer in 3 minutes
Find out how much your home could sell for in as little as 3 minutes with a no-obligation cash offer.
Estimated market value
$323,300
- Florida
- Hillsborough County
- Wimauma
- 33598
- 15713 AURORA LAKE CIRCLE
Nearby cities
Nearby zip codes
Other Wimauma Topics
