Skip main navigation
Off market
  • $3,152,200

    15713 Redington Dr, Redington Beach, FL 33708

    4beds
    4,230sqft
    Single Family Residence
    Built in 2019
    6,878 Square Feet Lot
    $3,152,200 Zestimate®
    $745/sqft
    $7,760 Estimated rent

    Home value

    $3,152,200

    $2.81M - $3.56M

    $7,760/mo

    Zestimate® history
    Loading
    Loading...

    Owner options

    List your home for rent

    $7,760/mo

    Rent Zestimate®

    Find your next renter with Zillow Rental Manager. Plus, with online applications, you can quickly screen prospective tenants – for free.

    Learn more

    $7,760/mo

    Rent Zestimate®

    Refinance and save

    $22,018/mo

    Est. payment

    Refinancing to a lower rate could help reduce your monthly payments and save thousands over the life of the loan.

    See today's rates

    $22,018/mo

    Est. payment

    Explore your selling options

    Work with a Zillow partner agent

    Leverage their expertise and Zillow's premium Showcase listings to get your home seen by more buyers.

    Get started

    List with your own agent

    Get your home in front of millions of buyers by listing it on Zillow.

    Learn how to do it

    Sell it yourself

    Take full control of how buyers see your home on Zillow by listing For Sale by Owner (FSBO).

    List your home

    What's special

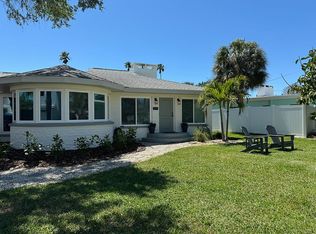
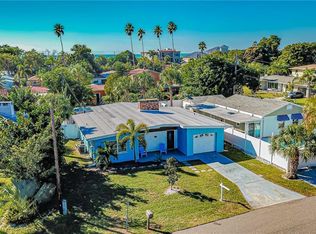
    One or more photo(s) has been virtually staged. Redington Beach at its best. A modern collaboration between Ferncliff, a premier builder and award winning Monroe Design Group. This home is situated on a beautiful cove, natures aquarium. This stunning design incorporates the natural elements associated with living on the waterfront and allows for abundant natural light and views. Clean architectural lines and complementary custom finishes welcome you to an open floor plan that integrates the great room, kitchen, and dining. The kitchen offers every amenity desired for the family that lives well and entertains. Custom cabinetry, rich marble counters and large center island that transitions to a striking waterfront dining area. A must see master suite is complemented with a private covered balcony. The master bath is simply spectacular with an extra large walk-in spa shower, custom cabinetry, marble counters and his and hers walk-in closets. Additionally, this new home features a three level elevator, wood and porcelain tile flooring. Beautifully designed pool/spa and deck open to a new dock with 10K boat lift. Direct access to the gulf is a short Intracoastal ride through John's Pass.

    This property is not currently displayed as for sale or rent on Zillow. This may be different from what's on other websites or public sources.
    Originating MLS: Tampa

    Facts & features

    Interior

    Bedrooms & bathrooms
    • Bedrooms: 4
    • Bathrooms: 4
    • Full bathrooms: 3
    • 1/2 bathrooms: 1
    Heating
    • Forced air, Heat pump, Electric, Gas
    Cooling
    • Central
    Appliances
    • Included: Dishwasher, Freezer, Garbage disposal, Microwave, Refrigerator
    • Laundry: Inside, Laundry Room
    Features
    • Eating Space In Kitchen, High Ceiling(s), Open Floorplan, Stone Counters, Walk-In Closet(s), Thermostat, Elevator, Central Vaccum, In Wall Pest System, Pest Guard System
    • Flooring: Tile, Hardwood
    • Windows: Insulated Windows
    • Has fireplace: Yes
    Interior area
    • Structure area source: Builder
    • Total interior livable area: 4,230 sqft

    Property

    Parking
    • Total spaces: 5
    • Parking features: Garage - Attached
    Features
    • Levels: Three Or More
    • Patio & porch: Covered, Front Porch
    • Exterior features: Wood
    • Pool features: Gunite, In Ground, Salt Water, Lighting, Pool Alarm
    • Has spa: Yes
    • Spa features: Heated, In Ground
    • Has view: Yes
    • View description: Water
    • Has water view: Yes
    • Water view: Water
    • Waterfront features: Bay/Harbor
    Lot
    • Size: 6,878 Square Feet
    • Dimensions: 58X119
    • Features: In City Limits, Near Public Transit, Level/Flat, Street Paved, FloodZone, Irregular Lot, Flood Insurance Required
    • Residential vegetation: Trees/Landscaped
    Details
    • Parcel number: 043115525600180190
    • Zoning: RES

    Construction

    Type & style
    • Home type: SingleFamily
    • Architectural style: Contemporary, Elevated, Mid-Century Modern
    • Property subtype: Single Family Residence
    Materials
    • Frame
    • Foundation: Wood
    • Roof: Tile
    Condition
    • Completed
    • New construction: No
    • Year built: 2019
    Details
    • Builder name: Inc, Ferncliff

    Utilities & green energy

    • Sewer: Public Sewer
    • Water: Public
    • Utilities for property: Natural Gas Connected, Phone Available, Sewer Connected, BB/HS Internet Available, Cable Available, Fire Hydrant

    Community & HOA

    Community
    • Security: Secured Garage / Parking, Smoke Detector(s), Security Gate, Security System, Security System Owned, Fire Alarm, Closed Circuit Camera(s)
    • Subdivision: LONE PALM BEACH 2ND ADD
    Location
    • Region: Redington Beach

    Financial & listing details

    • Price per square foot: $745/sqft
    • Tax assessed value: $3,113,508
    • Annual tax amount: $28,028
    • Listing terms: Cash, Conventional
    • Ownership: Fee Simple

    Price history

    DateEventPrice
    8/12/2020Sold$1,950,000-2.5%$461/sqft
    Source: Public Record Report a problem
    6/22/2020Pending sale$1,999,990$473/sqft
    Source: FERNCLIFF PROPERTIES, INC #T3215362 Report a problem
    6/20/2020Price change$1,999,990-3.6%$473/sqft
    Source: FERNCLIFF PROPERTIES, INC #T3215362 Report a problem
    12/16/2019Listed for sale$2,075,000+192.3%$491/sqft
    Source: FERNCLIFF PROPERTIES, INC #T3215362 Report a problem
    8/15/2017Sold$710,000-11.1%$168/sqft
    Source: Public Record Report a problem
    6/16/2017Price change$799,000-11.1%$189/sqft
    Source: Owner Report a problem
    6/13/2017Price change$899,000-5.4%$213/sqft
    Source: Owner Report a problem
    3/16/2017Listed for sale$950,000$225/sqft
    Source: Owner Report a problem

    Public tax history

    YearProperty taxesTax assessment
    2025$28,028 +5.8%$1,874,154 +2.9%
    2024$26,499 +0.8%$1,821,335 +3%
    2023$26,277 +2.3%$1,768,286 +3%
    2022$25,688 -2.4%$1,716,783 +3%
    2021$26,320 +51.6%$1,666,780 +59.8%
    2020$17,365 +194.7%$1,043,302 +194.2%
    2019$5,893 $354,641 -8.2%
    2018$5,893 -9.1%$386,258 +85.7%
    2017$6,480 +49.4%$207,994 -28.2%
    2016$4,337 -2.5%$289,488 +0.7%
    2015$4,450 +0.4%$287,476 +0.8%
    2014$4,431 +0.4%$285,194 +1.5%
    2013$4,415 +1.9%$280,979 +1.7%
    2012$4,332 $276,282 +3%
    2011-- $268,235 +1.5%
    2010-- $264,271 +2.7%
    2009-- $257,323 +3.1%
    2007-- $249,579 -62%
    2005-- $656,800 +24.1%
    2004$3,982 +1.5%$529,300 +15.4%
    2003$3,922 +3.2%$458,800 +11.4%
    2002$3,801 $412,000 +27.2%
    2001$3,801 +3.9%$323,900 +23.3%
    2000$3,657 $262,700
    Find assessor info on the county website

    Neighborhood: 33708

    Nearby schools

    GreatSchools rating
    Schools provided by the listing agent
    • Elementary: Bauder Elementary-PN
    • Middle: Seminole Middle-PN
    • High: Seminole High-PN

    Source: The MLS. This data may not be complete. We recommend contacting the local school district to confirm school assignments for this home.

    Get a cash offer in 3 minutes
    Find out how much your home could sell for in as little as 3 minutes with a no-obligation cash offer.
    Estimated market value
    $3,152,200
    Get a cash offer in 3 minutes
    Find out how much your home could sell for in as little as 3 minutes with a no-obligation cash offer.
    Estimated market value
    $3,152,200