OPEN HOUSE SATURDAY, JANUARY 11th from 2 to 4 PM. Check out this Meticulously Maintained 1.5 Story Home in a very desirable area with the Master Bedroom on the main floor. This wonderful home features updated kitchen w/granite countertops & backsplash, lots of cabinets, an eat-in dinette area and wood flooring, a family room with a gas fireplace and lots of windows, a formal dining room, a spacious Master Bedroom w/en-suite that includes a double vanity, jet/soaking tub, shower and a large walk-in closet. The main floor also includes a 2nd bedroom w/large closet, a full bath and a stunning extra large deck off of kitchen featuring a gazebo that stays with the home. The second floor has 2 more spacious bedrooms and a full bath. The Amazing basement is ideal for entertaining, there was no expense spared when finishing this area. It features a large recreational room that has a TV area, a gaming area, an office area, a full wet bar along with a Hobby Room that could be a non-conforming 5th bedroom and a half bath. Other features include laundry on the main floor, 2 car garage, fenced back yard, sprinkler system, nice landscaping and a walking trail just outside the backyard. This home is spectacular and one that you don’t want to miss out on.
Sold
Price Unknown
15713 S Stagecoach Dr, Olathe, KS 66062
4beds
2,999sqft
Single Family Residence
Built in 1998
9,660 Square Feet Lot
$459,500 Zestimate®
$--/sqft
$3,154 Estimated rent
Home value
$459,500
$427,000 - $496,000
$3,154/mo
Zestimate® history
Owner options
List your home for rent
$3,154/mo
Rent Zestimate®
Find your next renter with Zillow Rental Manager. Plus, with online applications, you can quickly screen prospective tenants – for free.
$3,154/mo
Rent Zestimate®
Refinance and save
$350/mo
Est. payment
Refinancing to a lower rate could help reduce your monthly payments and save thousands over the life of the loan.
$350/mo
Est. payment
Explore your selling options
Work with a Zillow partner agent
Leverage their expertise and Zillow's premium Showcase listings to get your home seen by more buyers.
Get startedList with your own agent
Get your home in front of millions of buyers by listing it on Zillow.
Learn how to do itSell it yourself
Take full control of how buyers see your home on Zillow by listing For Sale by Owner (FSBO).
List your homeWhat's special
Formal dining roomWood flooringOffice areaDouble vanityLarge walk-in closetGaming areaTv area
Zillow last checked:
Listing updated:
Listed by:
Linda Young 913-205-7628,
Platinum Realty LLC
Bought with:
Peter Colpitts, 2009010564
ReeceNichols- Leawood Town Center
Source: Heartland MLS as distributed by MLS GRID,MLS#: 2524306
Facts & features
Interior
Bedrooms & bathrooms
- Bedrooms: 4
- Bathrooms: 4
- Full bathrooms: 3
- 1/2 bathrooms: 1
Primary bedroom
- Features: All Carpet
- Level: First
Bedroom 1
- Features: All Carpet
- Level: First
Bedroom 2
- Features: All Carpet
- Level: Second
Bedroom 3
- Features: All Carpet
- Level: Second
Primary bathroom
- Features: Ceramic Tiles, Double Vanity, Shower Only
- Level: First
Bathroom 1
- Features: All Carpet
- Level: First
Bathroom 2
- Features: All Carpet
- Level: Second
Dining room
- Features: All Carpet
- Level: First
Family room
- Features: All Carpet, Fireplace
- Level: First
Half bath
- Features: Ceramic Tiles
- Level: Basement
Kitchen
- Features: Granite Counters
- Level: First
Recreation room
- Features: Carpet, Ceramic Tiles, Wet Bar
- Level: Basement
Heating
- Natural Gas
Cooling
- Electric
Appliances
- Laundry: Main Level, Off The Kitchen
Features
- Flooring: Carpet, Ceramic Tile, Wood
- Basement: Finished,Full,Interior Entry,Walk-Up Access
- Number of fireplaces: 1
- Fireplace features: Living Room
Interior area
- Total structure area: 2,999
- Total interior livable area: 2,999 sqft
- Finished area above ground: 1,999
- Finished area below ground: 1,000
Property
Parking
- Total spaces: 2
- Parking features: Attached, Garage Faces Front
- Attached garage spaces: 2
Features
- Fencing: Wood
Lot
- Size: 9,660 Square Feet
Details
- Parcel number: DP771800000192
Construction
Type & style
- Home type: SingleFamily
- Architectural style: Traditional
- Property subtype: Single Family Residence
Materials
- Board & Batten Siding
- Roof: Composition
Condition
- Year built: 1998
Utilities & green energy
- Sewer: Public Sewer
- Water: Public
Community & HOA
Community
- Subdivision: Walnut Creek
HOA
- Has HOA: Yes
- HOA fee: $350 annually
Location
- Region: Olathe
Financial & listing details
- Tax assessed value: $444,200
- Annual tax amount: $5,574
- Date on market: 1/3/2025
- Listing terms: Cash,Conventional,FHA
- Ownership: Private
Price history
| Date | Event | Price |
|---|---|---|
| 2/13/2025 | Sold | -- |
Source:  Heartland MLS as distributed by MLS GRID #2524306 Report a problem Heartland MLS as distributed by MLS GRID #2524306 Report a problem | ||
| 1/13/2025 | Pending sale | $439,900$147/sqft |
Source: Heartland MLS as distributed by MLS GRID #2524306 Report a problem | ||
| 1/3/2025 | Listed for sale | $439,900$147/sqft |
Source: Heartland MLS as distributed by MLS GRID #2524306 Report a problem | ||
Public tax history
| Year | Property taxes | Tax assessment |
|---|---|---|
| 2025 | $5,700 +2.3% | $51,083 +3.5% |
| 2024 | $5,574 +6.9% | $49,347 +8.7% |
| 2023 | $5,215 +9.9% | $45,390 +12.9% |
| 2022 | $4,744 | $40,193 +8.3% |
| 2021 | -- | $37,099 +7.7% |
| 2020 | $4,298 | $34,432 +0.2% |
| 2019 | -- | $34,351 +6.9% |
| 2018 | -- | $32,142 +14.3% |
| 2017 | $3,590 +10.5% | $28,117 +7.6% |
| 2016 | $3,250 +6% | $26,128 +5.9% |
| 2015 | $3,066 +8.7% | $24,679 +9.3% |
| 2013 | $2,821 -2.2% | $22,586 -1.8% |
| 2012 | $2,885 -3.8% | $22,989 -3.2% |
| 2010 | $2,999 +1.9% | $23,759 -3% |
| 2009 | $2,943 -1% | $24,484 -0.9% |
| 2008 | $2,973 +0.9% | $24,702 -1% |
| 2007 | $2,946 +4.4% | $24,955 +5% |
| 2006 | $2,822 | $23,770 +6.4% |
| 2005 | -- | $22,345 |
Find assessor info on the county website
Neighborhood: Walnut Creek
Nearby homes
- $455,9004 bd3 ba2.4k sqft15719 S Stagecoach Dr, Olathe, KS 66062Off Market
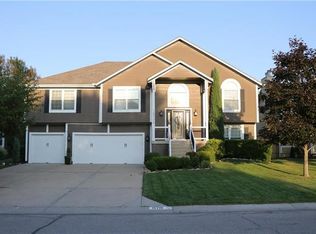
- $472,4004 bd4 ba3k sqft15709 S Stagecoach Dr, Olathe, KS 66062Off Market

- $449,0004 bd3 ba1.8k sqft15723 S Stagecoach Dr, Olathe, KS 66062Off Market
- $454,7004 bd2 ba2.1k sqft18202 W 157th Ter, Olathe, KS 66062Off Market
- $432,7004 bd2 ba2.5k sqft15703 S Stagecoach Dr, Olathe, KS 66062Off Market
- $405,2004 bd3 ba1.9k sqft18143 W 157th St, Olathe, KS 66062Off Market
- $430,7003 bd2 ba1.7k sqft15729 S Stagecoach Dr, Olathe, KS 66062Off Market
- $434,8004 bd3 ba2.1k sqft18208 W 157th Ter, Olathe, KS 66062Off Market
Nearby schools
GreatSchools rating
- 9/10Sunnyside Elementary SchoolGrades: K-5Distance: 0.5 mi
- 7/10Chisholm Trail Middle SchoolGrades: 6-8Distance: 0.7 mi
- 9/10Olathe South Sr High SchoolGrades: 9-12Distance: 0.8 mi
Get a cash offer in 3 minutes
Find out how much your home could sell for in as little as 3 minutes with a no-obligation cash offer.
Estimated market value
$459,500
Get a cash offer in 3 minutes
Find out how much your home could sell for in as little as 3 minutes with a no-obligation cash offer.
Estimated market value
$459,500
- Kansas
- Johnson County
- Olathe
- 66062
- Walnut Creek
- 15713 S Stagecoach Dr
Nearby cities
Nearby neighborhoods
Nearby zip codes
Other Olathe Topics
