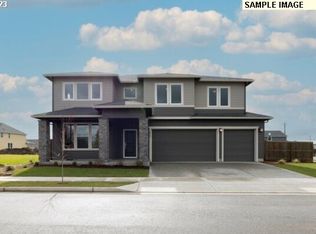
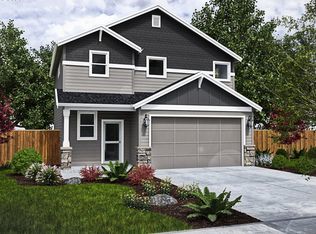
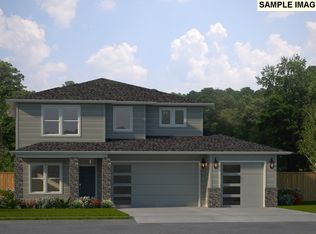
Open 7 days a week form 11am-6pm. Home is under construction and will be complete in July. Sample images shown. The family room connects to the dining nook and kitchen, creating a spacious and inviting space, while the high quality counters and tile back splash offer a touch of luxury for every lifestyle. The loft upstairs gives versatility to the three bedrooms. Enjoy the master suite, complete with a walk-in closet and bathroom. Home is on a 13,000+ sqft greenspace lot. Home qualifies for great reat rates with in-house lender.
Active
Price cut: $15K (6/3)
$649,960
15713 SE Compass Course St #360, Happy Valley, OR 97086
3beds
1,670sqft
Residential, Single Family Residence
Built in 2026
-- sqft lot
$-- Zestimate®
$389/sqft
$-- HOA
What's special
Tile backsplashHigh quality counters
- 41 days |
- 137 |
- 4 |
Zillow last checked:
Listing updated:
Listed by:
Holden Wiseman 564-236-9386,
SEKISUI HOUSE PNW, INC,
Skyler Castleman 509-905-8520,
SEKISUI HOUSE PNW, INC
Source: RMLS (OR),MLS#: 434141397
Loading...
Facts & features
Interior
Bedrooms & bathrooms
- Bedrooms: 3
- Bathrooms: 3
- Full bathrooms: 2
- Partial bathrooms: 1
- Main level bathrooms: 1
Rooms
- Room types: Bedroom 2, Bedroom 3, Dining Room, Family Room, Kitchen, Living Room, Primary Bedroom
Primary bedroom
- Level: Upper
Heating
- ENERGY STAR Qualified Equipment, Forced Air 95 Plus
Cooling
- Central Air
Appliances
- Included: Cooktop, Dishwasher, Disposal, Gas Appliances, Microwave, Plumbed For Ice Maker, Stainless Steel Appliance(s), Electric Water Heater
- Laundry: Laundry Room
Features
- High Ceilings, Quartz, Kitchen Island, Pantry, Tile
- Flooring: Laminate
- Windows: Double Pane Windows, Vinyl Frames
- Basement: Crawl Space
- Number of fireplaces: 1
- Fireplace features: Gas
Interior area
- Total structure area: 1,670
- Total interior livable area: 1,670 sqft
Property
Parking
- Total spaces: 3
- Parking features: Driveway, Garage Door Opener, Detached
- Garage spaces: 3
- Has uncovered spaces: Yes
Accessibility
- Accessibility features: Garage On Main, Main Floor Bedroom Bath, Walkin Shower, Accessibility
Features
- Levels: Two
- Stories: 2
- Patio & porch: Covered Deck
- Fencing: Fenced
- Has view: Yes
- View description: Trees/Woods
Lot
- Features: Gentle Sloping, Trees, SqFt 10000 to 14999
Details
- Parcel number: 05039412
Construction
Type & style
- Home type: SingleFamily
- Architectural style: Craftsman
- Property subtype: Residential, Single Family Residence
Materials
- Cement Siding, Lap Siding
- Foundation: Concrete Perimeter, Pillar/Post/Pier
- Roof: Composition
Condition
- Under Construction
- New construction: Yes
- Year built: 2026
Details
- Warranty included: Yes
Utilities & green energy
- Gas: Gas
- Sewer: Public Sewer
- Water: Public
Community & HOA
Community
- Subdivision: Scouters Mountain
HOA
- Has HOA: Yes
- Amenities included: Commons, Meeting Room, Tennis Court
Location
- Region: Happy Valley
Financial & listing details
- Price per square foot: $389/sqft
- Annual tax amount: $2,286
- Date on market: 5/13/2026
- Listing terms: Cash,Conventional,FHA,VA Loan
- Road surface type: Paved
Estimated market value
Not available
Estimated sales range
Not available
Not available
Price history
| Date | Event | Price |
|---|---|---|
| 6/3/2026 | Price change | $649,960-2.3%$389/sqft |
Source:  RMLS (OR) #434141397 Report a problem RMLS (OR) #434141397 Report a problem | ||
| 5/14/2026 | Listed for sale | $664,960$398/sqft |
Source: RMLS (OR) #434141397 Report a problem | ||
Public tax history
Tax history is unavailable.
Monthly payment
Est. payment$--/mo
Payment breakdown
Explore the cost of this home by adjusting the details. Changes won't be saved.All calculations are estimates and provided by Zillow, Inc. for informational purposes only. Actual amounts may vary.
HOA fees may include property taxes on listings classified as Co-Ops. Contact the listing agent and/or owner for fee details.
Mortgage interest rates are dependent on a number of factors, including credit score, down payment, and repayment length. Interest rate data provided by Zillow Group Marketplace, Inc. as of 1/1/1970 from various mortgage lenders with which we have lead or other similar arrangements; the Estimated Payment is an average of those rates.
See how much you could borrow to make a competitive offer.
Climate risks
Neighborhood: 97086
Nearby schools
GreatSchools rating
- 8/10Pleasant Valley Elementary SchoolGrades: K-5Distance: 1.5 mi
- 3/10Centennial Middle SchoolGrades: 6-8Distance: 3.8 mi
- 4/10Centennial High SchoolGrades: 9-12Distance: 3.4 mi
Schools provided by the listing agent
- Elementary: Pleasant Valley
- Middle: Centennial
- High: Centennial
Source: RMLS (OR). This data may not be complete. We recommend contacting the local school district to confirm school assignments for this home.
A local agent can set up tours, give advice and negotiate with sellers.



- Oregon
- Clackamas County
- Happy Valley
- 97086
- 15713 SE Compass Course St Unit 360
Nearby cities
Nearby zip codes
Other Happy Valley Topics
