Skip main navigation
Sold for $469,990
  • $469,990

    15713 W CORTE DEL SOL ESTE Drive, Waddell, AZ 85355

    3beds
    1,949sqft
    Single Family Residence
    Built in 2026
    6,500 Square Feet Lot
    $-- Zestimate®
    $241/sqft
    $2,510 Estimated rent

    Home value

    Not available

    Estimated sales range

    Not available

    $2,510/mo

    Zestimate® history
    Loading
    Loading...

    Owner options

    List your home for rent

    $2,510/mo

    Rent Zestimate®

    Find your next renter with Zillow Rental Manager. Plus, with online applications, you can quickly screen prospective tenants – for free.

    Learn more

    $2,510/mo

    Rent Zestimate®

    Refinance and save

    $2,844/mo

    Est. payment

    Refinancing to a lower rate could help reduce your monthly payments and save thousands over the life of the loan.

    See today's rates

    $2,844/mo

    Est. payment

    Explore your selling options

    Work with a Zillow partner agent

    Leverage their expertise and Zillow's premium Showcase listings to get your home seen by more buyers.

    Get started

    List with your own agent

    Get your home in front of millions of buyers by listing it on Zillow.

    Learn how to do it

    Sell it yourself

    Take full control of how buyers see your home on Zillow by listing For Sale by Owner (FSBO).

    List your home

    What's special

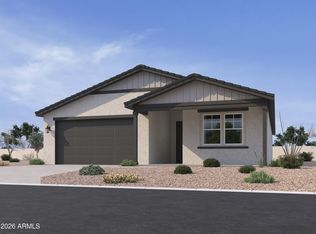
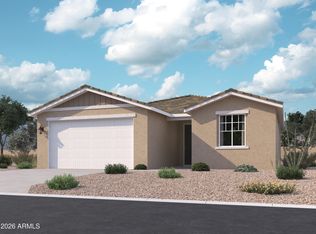
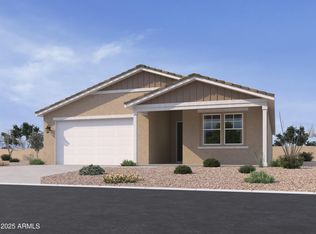
    Discover the highly sought-after Larkspur floorplan, offering 1,949 sq. ft. of thoughtfully designed living space tailored for today's modern lifestyles. This exceptional single-story home features 3 spacious bedrooms, a versatile den, and 2.5 bathrooms, seamlessly blending functionality with comfort. The expansive great room is highlighted by soaring 8' interior doors and a stunning 4-panel center sliding glass door, creating a seamless transition between indoor and outdoor living. Step outside to a generously sized backyard--perfect for entertaining, play, or simply relaxing under the Arizona sun. At the heart of the home is a chef-inspired kitchen equipped with 42'' Expresso Shaker cabinets accented by sophisticated Champagne Bronze hardware, elegant Biancone quartz countertops, and a striking 2 x 10 brick-pattern tile backsplash. A complete suite of GE stainless steel appliances--including an electric range, microwave, dishwasher, refrigerator, and a white washer and dryer--adds everyday convenience and style. Durable 8 x 36 plank tile flooring spans the main living areas, while plush carpeting in the bedrooms and Study enhances warmth and coziness. Additional turnkey features include blinds, a soft water loop, and garage door openers. Curb appeal is unmatched with paver accents at the driveway and entryway, completing the home's welcoming exterior. Don't miss your opportunity to own the Larkspur at Stonebridge Manor--where smart design and effortless living come together beautifully!

    Zillow last checked:

    Listing updated:

    Listed by:

    Danny Kallay 480-694-8571,

    Compass

    Bought with:

    Sierra Sanchez, SA715790000

    My Home Group Real Estate

    Source: ARMLS,MLS#: 7003969MLS Logo

    Facts & features

    Interior

    Bedrooms & bathrooms
    • Bedrooms: 3
    • Bathrooms: 3
    • Full bathrooms: 2
    • 1/2 bathrooms: 1
    Heating
    • Electric
    Cooling
    • Central Air, Programmable Thmstat
    Appliances
    • Included: Dryer, Washer, Refrigerator, Built-in Microwave, Dishwasher, Disposal, Electric Range, Electric Oven
    • Laundry: Inside
    Features
    • Non-laminate Counter, High Speed Internet, Double Vanity, Eat-in Kitchen, Breakfast Bar, 9+ Flat Ceilings, Kitchen Island, Pantry
    • Windows: Low Emissivity Windows, Double Pane Windows, Vinyl Frame
    • Has basement: No
    • Has fireplace: No
    Interior area
    • Total structure area: 1,949
    • Total interior livable area: 1,949 sqft

    Property

    Parking
    • Total spaces: 2
    • Parking features: Electric Vehicle Charging Station(s)
    • Garage spaces: 2
    Features
    • Stories: 1
    • Patio & porch: Covered, Patio
    • Spa features: None
    • Fencing: Block
    • Has view: Yes
    • View description: Mountain(s)
    Lot
    • Size: 6,500 Square Feet
    • Features: North/South Exposure, Sprinklers In Front, Desert Front, Dirt Back
    Details
    • Parcel number: 50141014

    Construction

    Type & style
    • Home type: SingleFamily
    • Architectural style: Other,See Remarks
    • Property subtype: Single Family Residence
    Materials
    • Stucco, Wood Frame, Painted
    • Roof: Tile
    Condition
    • Under Construction,Complete Spec Home
    • New construction: No
    • Year built: 2026
    Details
    • Builder name: Ashton Woods

    Utilities & green energy

    • Sewer: Private Sewer
    • Water: Pvt Water Company

    Community & HOA

    Community
    • Features: Playground, Biking/Walking Path
    • Subdivision: STONEBRIDGE MANOR
    HOA
    • Has HOA: Yes
    • Services included: Maintenance Grounds
    • HOA fee: $112 monthly
    • HOA name: City Property Manage
    • HOA phone: 602-437-4777
    Location
    • Region: Waddell

    Financial & listing details

    • Price per square foot: $241/sqft
    • Annual tax amount: $186
    • Date on market: 6/2/2026
    • Cumulative days on market: 14 days
    • Listing terms: Cash,Conventional,FHA,VA Loan
    • Ownership: Fee Simple

    Price history

    DateEventPrice
    5/18/2026Sold$469,990$241/sqft
    Source: ARMLS #7003969 Report a problem
    4/9/2026Pending sale$469,990$241/sqft
    Source: ARMLS #7003969 Report a problem
    3/25/2026Listed for sale$469,990$241/sqft
    Source: ARMLS #7003969 Report a problem

    Public tax history

    Tax history is unavailable.

    Neighborhood: 85355

    Nearby schools

    GreatSchools rating
    Schools provided by the listing agent
    • Elementary: Rancho Gabriela
    • Middle: Sonoran Heights Middle School
    • High: Shadow Ridge High School
    • District: Dysart Unified District

    Source: ARMLS. This data may not be complete. We recommend contacting the local school district to confirm school assignments for this home.

    Get pre-qualified for a loan
    At Zillow Home Loans, we can pre-qualify you in as little as 5 minutes with no impact to your credit score.

    An equal housing lender. NMLS #10287.