Skip main navigation
Sold for $1,300,000
  • $1,300,000

    15713 W Wedge Way, Morrison, CO 80465

    4beds
    4,672sqft
    Single Family Residence
    Built in 1978
    6,378 Square Feet Lot
    $1,299,700 Zestimate®
    $278/sqft
    $4,656 Estimated rent

    Home value

    $1,299,700

    $1.23M - $1.38M

    $4,656/mo

    Zestimate® history
    Loading
    Loading...

    Owner options

    List your home for rent

    $4,656/mo

    Rent Zestimate®

    Find your next renter with Zillow Rental Manager. Plus, with online applications, you can quickly screen prospective tenants – for free.

    Learn more

    $4,656/mo

    Rent Zestimate®

    Refinance and save

    $6,183/mo

    Est. payment

    Refinancing to a lower rate could help reduce your monthly payments and save thousands over the life of the loan.

    See today's rates

    $6,183/mo

    Est. payment

    Explore your selling options

    Work with a Zillow partner agent

    Leverage their expertise and Zillow's premium Showcase listings to get your home seen by more buyers.

    Get started

    List with your own agent

    Get your home in front of millions of buyers by listing it on Zillow.

    Learn how to do it

    Sell it yourself

    Take full control of how buyers see your home on Zillow by listing For Sale by Owner (FSBO).

    List your home

    What's special

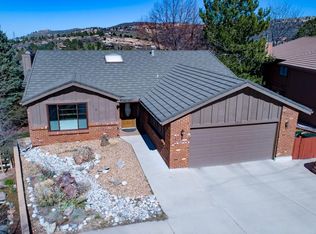
    Experience Colorado foothills living in this perfectly updated home on a quiet cul-de-sac in Morrison's coveted Willow Springs community. Backing to Red Rocks Country Club Golf Course, this exceptional property offers breathtaking downtown Denver skyline views, stunning hogback vistas, & direct access to 800+ acres of private trails. Designed for effortless living & entertaining, the open floor plan is filled with natural light from a dramatic skylight & features refinished hardwood floors, new interior doors, updated lighting, warm and inviting atmosphere. Remodeled kitchen is the heart of the home with large island, beverage fridge, custom cabinetry, Dacor six-burner gas range, stainless steel appliances, & seamless flow into the spacious living room with reclaimed barnwood mantle above the wood burning fireplace. Step onto the expansive deck with new railings to enjoy morning coffee or evening gatherings while taking in panoramic city & golf course views. The main level offers 3 bedrooms & 2 bathrooms, including a private primary suite with new carpet, deck access, dual closets, & an updated en-suite bath with dual vanities & a steam shower. A mudroom/laundry area connects to the oversized 2-car garage with EV charger and plenty of room for a golf cart, or pull in from the fairway and store behind the home if you prefer! The walkout level features reclaimed wood columns, wood-burning stove, large family/media room, game area, wet bar with beverage refrigerator, full bath, 4th bedroom, workshop, & abundant storage—ideal for hobbies or a wine cellar. Outside, enjoy the covered patio, landscaped backyard & xeriscaped front yard.

    Zillow last checked:

    Listing updated:

    Listed by:

    Todd Houghton todd@redrocksteam.com,

    Your Castle Real Estate Inc,

    Kathleen Hanvey 303-514-9186,

    Your Castle Real Estate Inc

    Bought with:

    Brian Lee Burke, 40035749

    Keller Williams DTC

    Source: REcolorado as distributed by MLS GRID,MLS#: 7847322MLS Logo

    Facts & features

    Interior

    Bedrooms & bathrooms
    • Bedrooms: 4
    • Bathrooms: 3
    • Full bathrooms: 2
    • 3/4 bathrooms: 1
    • Main level bathrooms: 2
    • Main level bedrooms: 3
    Bedroom
    • Description: Sunny, Ensuite Bath, Walk Out To Deck, Views!
    • Level: Main
    Bedroom
    • Level: Main
    Bedroom
    • Level: Main
    Bedroom
    • Level: Basement
    Bathroom
    • Description: Updated With Dual Vanity And Steam Shower
    • Level: Main
    Bathroom
    • Features: En Suite Bathroom
    • Level: Main
    Bathroom
    • Level: Basement
    Bonus room
    • Description: 3 Bonus Rooms! Perfect Workshop Spaces Or Storage
    • Level: Basement
    Dining room
    • Description: Open To Living Space, Newly Refinished Hardwood Flooring
    • Level: Main
    Family room
    • Description: Large Entertaining Space With Walkout To Back Covered Patio
    • Level: Basement
    Game room
    • Description: Awesome Game Space With Putting Green, Wet Bar, And Walkout To Patio
    • Level: Basement
    Kitchen
    • Description: Open And Bright With Walkout To Back Deck, Completely Updated!
    • Level: Main
    Laundry
    • Description: Laundry/Mud Room Off Of Garage With Storage And Utility Sink
    • Level: Main
    Living room
    • Description: With Fireplace And Open To Kitchen, Large Sunny Windows And Downtown Views!
    • Level: Main
    Other
    • Level: Basement
    Heating
    • Baseboard, Radiant
    Cooling
    • Central Air
    Appliances
    • Included: Bar Fridge, Dishwasher, Disposal, Dryer, Microwave, Oven, Range, Range Hood, Refrigerator, Washer
    Features
    • Eat-in Kitchen, Granite Counters, High Ceilings, Kitchen Island, Open Floorplan, Primary Suite, Wet Bar
    • Flooring: Carpet, Tile, Wood
    • Windows: Double Pane Windows
    • Basement: Daylight,Finished,Full,Walk-Out Access
    • Number of fireplaces: 2
    • Fireplace features: Basement, Living Room, Wood Burning, Wood Burning Stove
    Interior area
    • Total structure area: 4,672
    • Total interior livable area: 4,672 sqft
    • Finished area above ground: 2,170
    • Finished area below ground: 2,502

    Property

    Parking
    • Total spaces: 2
    • Parking features: Concrete, Electric Vehicle Charging Station(s), Oversized
    • Attached garage spaces: 2
    Features
    • Levels: One
    • Stories: 1
    • Patio & porch: Covered, Deck, Patio
    • Exterior features: Garden, Private Yard
    • Has view: Yes
    • View description: City, Golf Course, Mountain(s)
    Lot
    • Size: 6,378 Square Feet
    • Features: Cul-De-Sac, Foothills, Greenbelt, Landscaped, On Golf Course, Sloped, Sprinklers In Rear
    • Residential vegetation: Xeriscaping
    Details
    • Parcel number: 128246
    • Zoning: P-D
    • Special conditions: Standard

    Construction

    Type & style
    • Home type: SingleFamily
    • Architectural style: Mid-Century Modern,Mountain Contemporary
    • Property subtype: Single Family Residence
    Materials
    • Brick, Frame, Wood Siding
    • Foundation: Slab
    • Roof: Stone-Coated Steel
    Condition
    • Updated/Remodeled
    • Year built: 1978

    Utilities & green energy

    • Electric: 220 Volts
    • Sewer: Public Sewer
    • Water: Public
    • Utilities for property: Cable Available, Electricity Connected, Internet Access (Wired), Natural Gas Connected

    Community & HOA

    Community
    • Security: Carbon Monoxide Detector(s), Smoke Detector(s), Video Doorbell
    • Subdivision: Willow Springs
    HOA
    • Has HOA: Yes
    • Amenities included: Playground, Trail(s)
    • Services included: Maintenance Grounds, Recycling, Road Maintenance, Snow Removal, Trash
    • HOA fee: $135 monthly
    • HOA name: Willow Springs
    • HOA phone: 303-420-4433
    Location
    • Region: Morrison

    Financial & listing details

    • Price per square foot: $278/sqft
    • Annual tax amount: $6,725
    • Date on market: 7/11/2026
    • Listing terms: Cash,Conventional,FHA,VA Loan
    • Exclusions: Seller's Personal Property
    • Ownership: Individual
    • Electric utility on property: Yes
    • Road surface type: Paved

    Price history

    DateEventPrice
    8/20/2026Sold$1,300,000+4%$278/sqft
    Source: REcolorado as distributed by MLS GRID #7847322 Report a problem
    7/14/2026Pending sale$1,250,000$268/sqft
    Source: REcolorado as distributed by MLS GRID #7847322 Report a problem
    7/10/2026Listed for sale$1,250,000+86.6%$268/sqft
    Source: REcolorado as distributed by MLS GRID #7847322 Report a problem
    7/15/2019Sold$670,000$143/sqft
    Source: YOUR CASTLE REAL ESTATE solds #7658479_80465 Report a problem

    Public tax history

    Tax history is unavailable.

    Neighborhood: 80465

    Nearby schools

    GreatSchools rating
    Schools provided by the listing agent
    • Elementary: Red Rocks
    • Middle: Carmody
    • High: Bear Creek
    • District: Jefferson County R-1

    Source: REcolorado as distributed by MLS GRID. This data may not be complete. We recommend contacting the local school district to confirm school assignments for this home.

    Get a cash offer in 3 minutes
    Find out how much your home could sell for in as little as 3 minutes with a no-obligation cash offer.
    Estimated market value
    $1,299,700
    Get a cash offer in 3 minutes
    Find out how much your home could sell for in as little as 3 minutes with a no-obligation cash offer.
    Estimated market value
    $1,299,700