Discover the epitome of convenient living in this recently remodeled townhome nestled in the heart of Lynnwood! Every detail has been thoughtfully refreshed. The easy-living floor plan begins in the spacious living room, where beautiful new LVP flooring guides you into the kitchen. You’ll love the details of this home, from the fresh paint & trim to the fully fenced backyard complete w/ deck. Upstairs, two bedrooms await, including the oversized primary w/ walk-in closet & easy access to your fully remodeled bathroom. The windows have been recently upgraded, making this home truly move-in ready! This townhome is located within the Edmonds school district & moments from local restaurants, with convenient access to SR-99, HWY-522, & I-5.
Sold
Listed by: Lamb Real Estate • Lyndsay Lamb
Bought with: Keller Williams Realty PS
$405,000
15714 Admiralty Way #B, Lynnwood, WA 98087
2beds
921sqft
Townhouse, Condominium
Built in 1987
-- sqft lot
$350,200 Zestimate®
$440/sqft
$2,162 Estimated rent
Home value
$350,200
$333,000 - $368,000
$2,162/mo
Zestimate® history
Owner options
List your home for rent
$2,162/mo
Rent Zestimate®
Find your next renter with Zillow Rental Manager. Plus, with online applications, you can quickly screen prospective tenants – for free.
$2,162/mo
Rent Zestimate®
Refinance and save
$2,859/mo
Est. payment
Refinancing to a lower rate could help reduce your monthly payments and save thousands over the life of the loan.
$2,859/mo
Est. payment
Explore your selling options
Work with a Zillow partner agent
Leverage their expertise and Zillow's premium Showcase listings to get your home seen by more buyers.
Get startedList with your own agent
Get your home in front of millions of buyers by listing it on Zillow.
Learn how to do itSell it yourself
Take full control of how buyers see your home on Zillow by listing For Sale by Owner (FSBO).
List your homeWhat's special
Fully remodeled bathroomFresh paint
Zillow last checked:
Listing updated:
Offers reviewed: Apr 07
Listed by:
Lyndsay Lamb,
Lamb Real Estate
Bought with:
Terbinos Gebremariam, 20112625
Keller Williams Realty PS
Edgar Sarkisyan, 126721
Keller Williams Realty PS
Source: NWMLS as distributed by MLS GRID,MLS#: 2216318
Facts & features
Interior
Bedrooms & bathrooms
- Bedrooms: 2
- Bathrooms: 2
- Full bathrooms: 1
- 1/2 bathrooms: 1
Bedroom
- Level: Second
Bedroom
- Level: Second
Bathroom full
- Level: Second
Other
- Level: Main
Entry hall
- Level: Main
Kitchen with eating space
- Level: Main
Living room
- Level: Main
Utility room
- Level: Second
Heating
- Baseboard, Wall Unit(s), Electric
Cooling
- None
Appliances
- Included: Dishwashers_, Dryer(s), Refrigerators_, StovesRanges_, Washer(s), Dishwasher(s), Refrigerator(s), Stove(s)/Range(s), Water Heater: electric, Water Heater Location: Closet, Water Heater Location: upstairs bedroom, Cooking - Electric Hookup, Cooking-Electric, Dryer-Electric, Washer
- Laundry: Electric Dryer Hookup, Washer Hookup
Features
- Flooring: Vinyl Plank, Carpet
- Windows: Insulated Windows
- Has fireplace: No
Interior area
- Total structure area: 921
- Total interior livable area: 921 sqft
Property
Parking
- Total spaces: 2
- Parking features: Carport, Uncovered
- Has carport: Yes
Features
- Levels: Multi/Split
- Entry location: Main
- Patio & porch: Wall to Wall Carpet, Balcony/Deck/Patio, Yard, Cooking-Electric, Dryer-Electric, Washer, Water Heater
Lot
- Features: Paved, Yard
Details
- Parcel number: 01031700071402
- Special conditions: Standard
Construction
Type & style
- Home type: Townhouse
- Architectural style: Townhouse
- Property subtype: Townhouse, Condominium
Materials
- Wood Siding
- Roof: Composition
Condition
- Year built: 1987
Utilities & green energy
Green energy
- Energy efficient items: Insulated Windows
Community & HOA
Community
- Subdivision: Lynnwood
HOA
- Services included: Common Area Maintenance, Road Maintenance, Sewer
- HOA fee: $390 monthly
- HOA phone: 425-339-1160
Location
- Region: Lynnwood
Financial & listing details
- Price per square foot: $440/sqft
- Tax assessed value: $326,000
- Annual tax amount: $2,553
- Offers reviewed: 04/07/2024
- Date on market: 5/5/2024
- Cumulative days on market: 808 days
- Listing terms: Conventional
- Inclusions: Dishwashers, Dryers, Refrigerators, StovesRanges, Washers
Price history
| Date | Event | Price |
|---|---|---|
| 5/9/2024 | Sold | $405,000+11%$440/sqft |
Source:  NWMLS as distributed by MLS GRID #2216318 Report a problem NWMLS as distributed by MLS GRID #2216318 Report a problem | ||
| 4/8/2024 | Pending sale | $365,000$396/sqft |
Source: NWMLS as distributed by MLS GRID #2216318 Report a problem | ||
| 4/2/2024 | Listed for sale | $365,000+113.5%$396/sqft |
Source: NWMLS as distributed by MLS GRID #2216318 Report a problem | ||
| 2/27/2009 | Sold | $171,000+5.6%$186/sqft |
Source: NWMLS as distributed by MLS GRID #28165547 Report a problem | ||
| 7/15/2005 | Sold | $162,000$176/sqft |
Source: NWMLS as distributed by MLS GRID #25074995 Report a problem | ||
Public tax history
| Year | Property taxes | Tax assessment |
|---|---|---|
| 2024 | $2,783 -0.2% | $326,000 |
| 2023 | $2,789 +9.2% | $326,000 +5.2% |
| 2022 | $2,553 -12.5% | $310,000 +6.2% |
| 2021 | $2,916 +7.3% | $292,000 +8.1% |
| 2020 | $2,719 -4.3% | $270,000 +6.9% |
| 2019 | $2,841 | $252,500 +11.4% |
| 2018 | -- | $226,600 +73% |
| 2017 | $2,286 +56% | $131,000 +7.4% |
| 2016 | $1,465 | $122,000 +11.9% |
| 2015 | $1,465 -16.5% | $109,000 -13.5% |
| 2013 | $1,754 | $126,000 |
| 2011 | -- | -- |
| 2010 | -- | -- |
Find assessor info on the county website
Neighborhood: North Lynnwood
Nearby homes
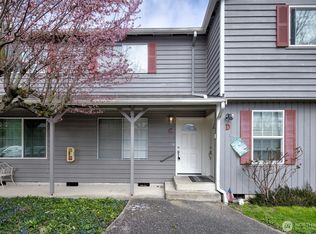
- $370,0002 bd2 ba921 sqft15714 Admiralty Way APT C, Lynnwood, WA 98087Sold
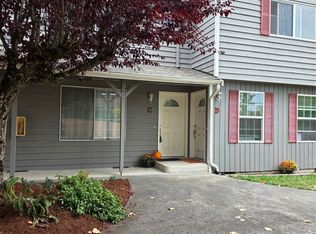
- $370,0002 bd2 ba921 sqft15708 Admiralty Way APT C, Lynnwood, WA 98087Sold
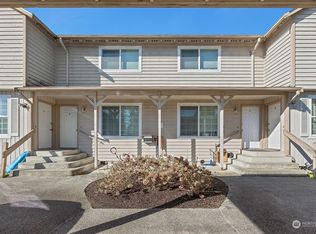
- $1,435,000-- bd-- ba4.1k sqft15702 Admiralty Way, Lynnwood, WA 98087Sold
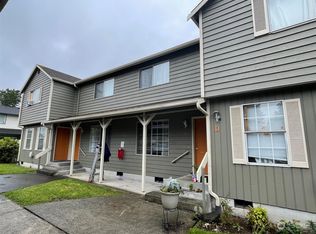
- $1,440,0008 bd8 ba4.1k sqft15618 Admiralty Way, Lynnwood, WA 98087Sold
- $700,0004 bd3 ba2k sqft3312 156th St SW #E-1, Lynnwood, WA 98087Sold
- $596,0002 bd3 ba1.4k sqft3312 156th St SW #E-4, Lynnwood, WA 98087Sold
- $1,034,325-- bd-- ba2.5k sqft3208 156th St SW, Lynnwood, WA 98087Sold
- $715,0003 bd3 ba1.2k sqft3228 156th St SW, Lynnwood, WA 98087Sold
Nearby schools
GreatSchools rating
- 4/10Spruce Primary SchoolGrades: K-6Distance: 1.2 mi
- 9/10Meadowdale Middle SchoolGrades: 7-8Distance: 2.2 mi
- 8/10Meadowdale High SchoolGrades: 9-12Distance: 1.8 mi
Schools provided by the listing agent
- Middle: Meadowdale Mid
- High: Meadowdale High
Source: NWMLS as distributed by MLS GRID. This data may not be complete. We recommend contacting the local school district to confirm school assignments for this home.
Get a cash offer in 3 minutes
Find out how much your home could sell for in as little as 3 minutes with a no-obligation cash offer.
Estimated market value
$350,200
Get a cash offer in 3 minutes
Find out how much your home could sell for in as little as 3 minutes with a no-obligation cash offer.
Estimated market value
$350,200
- Washington
- Snohomish County
- Lynnwood
- 98087
- North Lynnwood
- 15714 Admiralty Way Unit B
Nearby cities
Nearby neighborhoods
Nearby zip codes
Other Lynnwood Topics
