Skip main navigation
Sold
  • Price Unknown

    15714 CRIMSON TOPAZ, San Antonio, TX 78253

    4beds
    2,304sqft
    Single Family Residence
    Built in 2022
    4,791 Square Feet Lot
    $287,800 Zestimate®
    $--/sqft
    $2,063 Estimated rent

    Home value

    $287,800

    $268,000 - $311,000

    $2,063/mo

    Zestimate® history
    Loading
    Loading...

    Owner options

    List your home for rent

    $2,063/mo

    Rent Zestimate®

    Find your next renter with Zillow Rental Manager. Plus, with online applications, you can quickly screen prospective tenants – for free.

    Learn more

    $2,063/mo

    Rent Zestimate®

    Refinance and save

    $696/mo

    Est. payment

    Refinancing to a lower rate could help reduce your monthly payments and save thousands over the life of the loan.

    See today's rates

    $696/mo

    Est. payment

    Explore your selling options

    Work with a Zillow partner agent

    Leverage their expertise and Zillow's premium Showcase listings to get your home seen by more buyers.

    Get started

    List with your own agent

    Get your home in front of millions of buyers by listing it on Zillow.

    Learn how to do it

    Sell it yourself

    Take full control of how buyers see your home on Zillow by listing For Sale by Owner (FSBO).

    List your home

    What's special

    Electric fireplaceTons of natural lightLow-maintenance dryscapeCeiling fansGranite countertopsCovered patioSubway tile backsplash
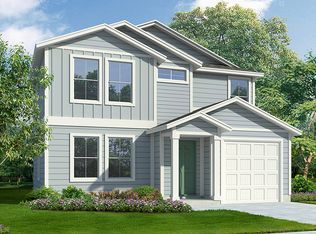
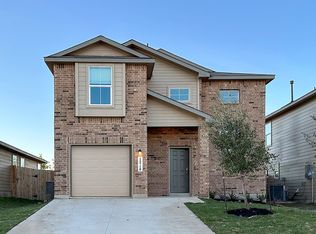
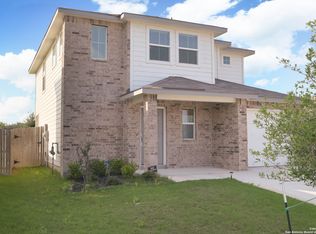
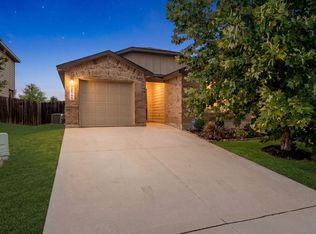
    OPEN HOUSE Saturday May 17th from 2-4pm! Price Improvement! The Most Move-In Ready Home in Redbird Ranch! This is the home you've been waiting for-completely move-in ready with modern upgrades and a VA-to-VA assumable loan at just 4.75 interest and NO gap! From the moment you walk in, everything is set for you to enjoy. Featuring black matte hardware in the kitchen and bathrooms, an installed electric fireplace, and a TV mount already in place-just bring your TV, hang your drapes, and settle in! Every bedroom includes ceiling fans and black matte curtain rods for a stylish, functional touch. No need to worry about appliances-this home comes with a full appliance package, including a washer, dryer, 2 refrigerators, gas range, dishwasher, microwave, and a water softener for a completely seamless move. Beyond the upgrades, this home offers The Stanley floor plan, a spacious two-story design with 2,304 sq. ft., 4 bedrooms, 2.5 bathrooms, and an inviting open layout. The kitchen shines with granite countertops, a large island, and a stylish subway tile backsplash-an upgraded touch that elevates the space. Step outside to a covered patio-perfect for relaxing or entertaining. The exterior features low-maintenance dryscape alongside of the house and a full irrigation system in the front and back. Plus, with tons of natural light streaming in from multiple windows, this home feels bright and welcoming. But the perks don't stop there! Redbird Ranch is more than just a neighborhood-it's a community. Enjoy access to an on-site Lifestyle Director who organizes monthly events, and take advantage of the upcoming third amenity center within walking distance of your new home! The community also features Boldt Elementary School on-site and offers quick access to the new Hwy 211 entry and exit off Goodenough Lane. Plus, you're just minutes from Castroville's historic charm, H-E-B, shopping, and dining. This home is truly move-in ready-no waiting, no hassle-just unpack and start living! Schedule your showing today!

    Zillow last checked:

    Listing updated:

    Listed by:

    Vanessa Maldonado TREC #715582 (210) 727-2281,

    LPT Realty, LLC

    Source: LERA MLS,MLS#: 1841720MLS Logo

    Facts & features

    Interior

    Bedrooms & bathrooms
    • Bedrooms: 4
    • Bathrooms: 3
    • Full bathrooms: 2
    • 1/2 bathrooms: 1
    Primary bedroom
    • Level: Upper
    • Area: 210
    • Dimensions: 15 x 14
    Bedroom 2
    • Area: 156
    • Dimensions: 13 x 12
    Bedroom 3
    • Area: 168
    • Dimensions: 14 x 12
    Bedroom 4
    • Area: 144
    • Dimensions: 12 x 12
    Primary bathroom
    • Features: Tub/Shower Combo, Single Vanity
    • Area: 99
    • Dimensions: 11 x 9
    Kitchen
    • Area: 224
    • Dimensions: 16 x 14
    Living room
    • Area: 306
    • Dimensions: 18 x 17
    Heating
    • Central, Natural Gas
    Cooling
    • Central Air
    Appliances
    • Included: Washer, Dryer, Cooktop, Microwave, Range, Gas Cooktop, Refrigerator, Disposal, Dishwasher, Water Softener Owned, Gas Water Heater
    • Laundry: Main Level, Lower Level, Laundry Room, Washer Hookup, Dryer Connection
    Features
    • Two Living Area, Eat-in Kitchen, Kitchen Island, Pantry, Loft, All Bedrooms Upstairs, Open Floorplan, Walk-In Closet(s), Ceiling Fan(s), Programmable Thermostat
    • Flooring: Carpet, Laminate
    • Windows: Double Pane Windows, Window Coverings
    • Has basement: No
    • Attic: Access Only
    • Number of fireplaces: 1
    • Fireplace features: One, Living Room, Mock Fireplace
    Interior area
    • Total structure area: 2,304
    • Total interior livable area: 2,304 sqft

    Property

    Parking
    • Total spaces: 2
    • Parking features: Two Car Garage, Attached
    • Attached garage spaces: 2
    Features
    • Levels: Two
    • Stories: 2
    • Pool features: None, Community
    Lot
    • Size: 4,791 Square Feet
    • Features: Level
    Details
    • Parcel number: 043751770530

    Construction

    Type & style
    • Home type: SingleFamily
    • Property subtype: Single Family Residence
    Materials
    • Brick, Siding
    • Foundation: Slab
    • Roof: Composition
    Condition
    • Pre-Owned
    • New construction: No
    • Year built: 2022
    Details
    • Builder name: DR Horton

    Community & HOA

    Community
    • Features: Tennis Court(s), Clubhouse, Playground, Jogging Trails, Sports Court, Bike Trails, BBQ/Grill, Basketball Court
    • Security: Smoke Detector(s), Security System Owned
    • Subdivision: Redbird Ranch
    HOA
    • Has HOA: Yes
    • HOA fee: $696 annually
    • HOA name: REDBIRD RANCH ASSOCIATION
    Location
    • Region: San Antonio

    Financial & listing details

    • Tax assessed value: $285,100
    • Annual tax amount: $8,504
    • Date on market: 2/12/2025
    • Cumulative days on market: 166 days
    • Listing terms: Conventional,FHA,VA Loan,TX Vet,Cash,Assumable

    Price history

    DateEventPrice
    8/11/2025Sold--
    Source: LERA MLS #1841720 Report a problem
    7/28/2025Pending sale$289,999$126/sqft
    Source: LERA MLS #1841720 Report a problem
    5/27/2025Contingent$289,999$126/sqft
    Source: LERA MLS #1841720 Report a problem
    5/7/2025Price change$289,999-3.3%$126/sqft
    Source: LERA MLS #1841720 Report a problem
    3/28/2025Price change$299,999-2.6%$130/sqft
    Source: LERA MLS #1841720 Report a problem
    3/17/2025Price change$308,000-0.6%$134/sqft
    Source: LERA MLS #1841720 Report a problem
    2/12/2025Listed for sale$310,000+4.6%$135/sqft
    Source: LERA MLS #1841720 Report a problem
    12/31/2024Listing removed$2,150$1/sqft
    Source: Zillow Rentals Report a problem
    11/17/2024Listed for rent$2,150$1/sqft
    Source: Zillow Rentals Report a problem
    11/15/2022Sold--
    Source: LERA MLS #1588536 Report a problem
    3/4/2022Pending sale$296,500$129/sqft
    Source: LERA MLS #1588536 Report a problem
    3/1/2022Price change$296,500+0.7%$129/sqft
    Source: LERA MLS #1588536 Report a problem
    2/21/2022Listed for sale$294,500$128/sqft
    Source: LERA MLS #1588536 Report a problem

    Public tax history

    YearProperty taxesTax assessment
    2025$1,356 +756.5%$285,100 -5%
    2024$158 -96.2%$300,000 +1.9%
    2023$4,182 +324.9%$294,500 +511%
    2022$984 $48,200
    Find assessor info on the county website

    Neighborhood: 78253

    Nearby schools

    GreatSchools rating
    Schools provided by the listing agent
    • Elementary: Herbert G. Boldt Ele
    • Middle: Bernal
    • High: Harlan Hs
    • District: Northside

    Source: LERA MLS. This data may not be complete. We recommend contacting the local school district to confirm school assignments for this home.

    Get a cash offer in 3 minutes
    Find out how much your home could sell for in as little as 3 minutes with a no-obligation cash offer.
    Estimated market value
    $287,800
    Get a cash offer in 3 minutes
    Find out how much your home could sell for in as little as 3 minutes with a no-obligation cash offer.
    Estimated market value
    $287,800