Skip main navigation
Sold
  • Price Unknown

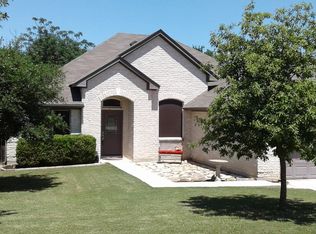
    15714 Hill Ln, Selma, TX 78154

    4beds
    3,322sqft
    Single Family Residence
    Built in 2013
    0.42 Acres Lot
    $647,400 Zestimate®
    $--/sqft
    $4,638 Estimated rent

    Home value

    $647,400

    $596,000 - $699,000

    $4,638/mo

    Zestimate® history
    Loading
    Loading...

    Owner options

    List your home for rent

    $4,638/mo

    Rent Zestimate®

    Find your next renter with Zillow Rental Manager. Plus, with online applications, you can quickly screen prospective tenants – for free.

    Learn more

    $4,638/mo

    Rent Zestimate®

    Refinance and save

    Refinancing to a lower rate could help reduce your monthly payments and save thousands over the life of the loan.

    See today's rates

    Explore your selling options

    Work with a Zillow partner agent

    Leverage their expertise and Zillow's premium Showcase listings to get your home seen by more buyers.

    Get started

    List with your own agent

    Get your home in front of millions of buyers by listing it on Zillow.

    Learn how to do it

    Sell it yourself

    Take full control of how buyers see your home on Zillow by listing For Sale by Owner (FSBO).

    List your home

    What's special

    Integrated hot tubSplit layoutElegant open floor planSleek quartz countertopsGame roomMaster suiteSwim-up table
    Discover the epitome of luxury in this fully remodeled home, nestled on two spacious lots. This stunning property features an elegant open floor plan and a thoughtfully designed split layout that ensures privacy and comfort. The master suite is a true retreat, boasting a dual-head shower and private backyard access, perfect for serene morning starts. Each of the four bedrooms offers breathtaking views of the expansive pool, designed with both relaxation and entertainment in mind. The pool includes an integrated hot tub and a convenient swim-up table complimented by an outdoor shower for the ultimate in convenience and luxury. Downstairs, two secondary bedrooms share easy access to the home's amenities, while the upstairs area features a third bedroom alongside a versatile game room-ideal for family fun and hosting guests. The heart of the home, the kitchen, is equipped with sleek quartz countertops and opens seamlessly to the living areas, making it perfect for gatherings. The master bath also features quartz countertops, enhancing the home's modern aesthetic. Additionally, a custom-designed master closet provides extensive storage and sophisticated organization. This home is a haven of upscale living, designed for those who seek comfort, style, and privacy. NO HOA and under 10 min from the Forum Shopping center and restaurants. Schedule your viewing today and step into your new dream home.

    Zillow last checked:

    Listing updated:

    Listed by:

    Shelly Lozano TREC #679696 (877) 366-2213,

    LPT Realty, LLC

    Source: LERA MLS,MLS#: 1831083MLS Logo

    Facts & features

    Interior

    Bedrooms & bathrooms
    • Bedrooms: 4
    • Bathrooms: 4
    • Full bathrooms: 3
    • 1/2 bathrooms: 1
    Primary bedroom
    • Features: Walk-In Closet(s), Ceiling Fan(s), Full Bath
    • Area: 306
    • Dimensions: 18 x 17
    Bedroom 2
    • Area: 168
    • Dimensions: 14 x 12
    Bedroom 3
    • Area: 168
    • Dimensions: 14 x 12
    Bedroom 4
    • Area: 144
    • Dimensions: 12 x 12
    Primary bathroom
    • Features: Shower Only, Double Vanity
    • Area: 208
    • Dimensions: 16 x 13
    Dining room
    • Area: 224
    • Dimensions: 16 x 14
    Kitchen
    • Area: 208
    • Dimensions: 16 x 13
    Living room
    • Area: 375
    • Dimensions: 25 x 15
    Heating
    • Central, Electric
    Cooling
    • Two Central
    Appliances
    • Included: Built-In Oven, Microwave, Disposal, Dishwasher, Plumbed For Ice Maker
    • Laundry: Main Level, Lower Level, Washer Hookup, Dryer Connection
    Features
    • One Living Area, Separate Dining Room, Kitchen Island, Breakfast Bar, Study/Library, Game Room, Utility Room Inside, Secondary Bedroom Down, 1st Floor Lvl/No Steps, High Ceilings, Open Floorplan, High Speed Internet, Walk-In Closet(s), Master Downstairs, Ceiling Fan(s)
    • Flooring: Ceramic Tile
    • Has basement: No
    • Attic: Partially Floored
    • Has fireplace: No
    • Fireplace features: Not Applicable
    Interior area
    • Total structure area: 3,322
    • Total interior livable area: 3,322 sqft

    Property

    Parking
    • Total spaces: 2
    • Parking features: Two Car Garage
    • Garage spaces: 2
    Features
    • Levels: Two
    • Stories: 2
    • Has private pool: Yes
    • Pool features: In Ground, Pool/Spa Combo
    Lot
    • Size: 0.42 Acres
    Details
    • Parcel number: 1G1920002800100000

    Construction

    Type & style
    • Home type: SingleFamily
    • Architectural style: Contemporary
    • Property subtype: Single Family Residence
    Materials
    • Stucco
    • Foundation: Slab
    • Roof: Composition
    Condition
    • Pre-Owned
    • New construction: No
    • Year built: 2013
    Details
    • Builder name: Everview

    Utilities & green energy

    • Sewer: Sewer System
    • Water: Water System
    • Utilities for property: Cable Available

    Community & HOA

    Community
    • Features: None
    • Security: Smoke Detector(s)
    • Subdivision: Live Oak Hills
    Location
    • Region: Selma

    Financial & listing details

    • Tax assessed value: $619,763
    • Annual tax amount: $10,126
    • Date on market: 9/11/2025
    • Cumulative days on market: 54 days
    • Listing terms: Conventional,FHA,VA Loan,Cash

    Price history

    DateEventPrice
    2/28/2025Sold--
    Source: LERA MLS #1831083 Report a problem
    2/20/2025Pending sale$699,000$210/sqft
    Source: LERA MLS #1831083 Report a problem
    1/26/2025Contingent$699,000$210/sqft
    Source: LERA MLS #1831083 Report a problem
    12/27/2024Listed for sale$699,000+37.3%$210/sqft
    Source: LERA MLS #1831083 Report a problem
    2/28/2019Sold--
    Source: LERA MLS #1347658 Report a problem
    11/4/2018Listed for sale$509,000$153/sqft
    Source: Phyllis Browning Company #1347658 Report a problem

    Public tax history

    YearProperty taxesTax assessment
    2025$9,894 -3.1%$619,763 -0.4%
    2024$10,214 +0.9%$622,262 +1.4%
    2023$10,126 -10.2%$613,599 +1.2%
    2022$11,276 +20%$606,123 +25.5%
    2021$9,398 +1.7%$482,878 +4.1%
    2020$9,243 $463,790 +3.2%
    2019-- $449,584 -0.5%
    2018$8,963 +3.7%$451,733 +3.4%
    2017$8,647 -1.9%$436,867 -2.4%
    2016$8,815 +99.7%$447,597 +15.2%
    2015$4,415 $388,593 +85.4%
    2014$4,415 $209,594
    Find assessor info on the county website

    Neighborhood: 78154

    Nearby schools

    GreatSchools rating
    Schools provided by the listing agent
    • Elementary: Paschall
    • Middle: Corbett
    • High: Clemens
    • District: Schertz-Cibolo-Universal City Isd

    Source: LERA MLS. This data may not be complete. We recommend contacting the local school district to confirm school assignments for this home.

    Get a cash offer in 3 minutes
    Find out how much your home could sell for in as little as 3 minutes with a no-obligation cash offer.
    Estimated market value
    $647,400
    Get a cash offer in 3 minutes
    Find out how much your home could sell for in as little as 3 minutes with a no-obligation cash offer.
    Estimated market value
    $647,400