Skip main navigation
Sold for $520,000
  • $520,000

    15714 Palermo Ter, Woodbridge, VA 22191

    3beds
    2,410sqft
    Townhouse
    Built in 2002
    1,759 Square Feet Lot
    $529,400 Zestimate®
    $216/sqft
    $3,140 Estimated rent

    Home value

    $529,400

    $492,000 - $572,000

    $3,140/mo

    Zestimate® history
    Loading
    Loading...

    Owner options

    List your home for rent

    $3,140/mo

    Rent Zestimate®

    Find your next renter with Zillow Rental Manager. Plus, with online applications, you can quickly screen prospective tenants – for free.

    Learn more

    $3,140/mo

    Rent Zestimate®

    Refinance and save

    $3,270/mo

    Est. payment

    Refinancing to a lower rate could help reduce your monthly payments and save thousands over the life of the loan.

    See today's rates

    $3,270/mo

    Est. payment

    Explore your selling options

    Work with a Zillow partner agent

    Leverage their expertise and Zillow's premium Showcase listings to get your home seen by more buyers.

    Get started

    List with your own agent

    Get your home in front of millions of buyers by listing it on Zillow.

    Learn how to do it

    Sell it yourself

    Take full control of how buyers see your home on Zillow by listing For Sale by Owner (FSBO).

    List your home

    What's special

    Cozy fireplaceFully finished lower levelRare sense of privacyWooded viewsCenter islandSpacious recreation roomVaulted ceilings
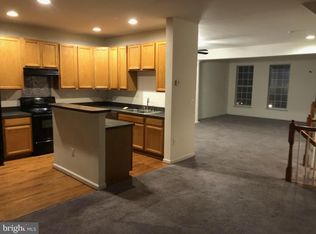
    Welcome to 15714 Palermo Terrace, a beautifully maintained 3-bedroom, 2 full and 2 half bath townhome in the desirable Markhams Grant community of Woodbridge. Offering three finished levels designed for both comfort and style, this home combines an open layout with thoughtful details that make everyday living feel special. The main level invites you in with gleaming hardwood floors and a welcoming family room centered around a cozy fireplace. Just beyond, the eat-in kitchen serves as the heart of the home, complete with a center island and seamless access to the rear deck where wooded views provide a tranquil backdrop for morning coffee or evening gatherings. Recent updates include hardwood floors, furnace, A/C, and hot water heater all replaced in 2018, a new garage door in 2019, a rebuilt deck and patio in 2024, and a refreshed primary bath shower in 2025. These improvements provide both style and peace of mind for years to come. Upstairs, the owner’s suite feels like a retreat, with vaulted ceilings that create an airy sense of space and a luxury bath with a soaking tub and separate shower perfect for unwinding at the end of the day. Two additional bedrooms and a full hall bath complete this level. The fully finished lower level extends the home’s versatility, offering a spacious recreation room, full bath, and direct walkout to the backyard and patio—an inviting setting for guests, hobbies, or a quiet escape. Tucked against a backdrop of trees, this residence offers a rare sense of privacy while still enjoying community amenities such as playgrounds, sports courts, and open spaces. Commuters will appreciate the convenience of Route 1, I-95, and the VRE just minutes away, while nearby destinations like Stonebridge at Potomac Town Center, Potomac Mills, and historic Occoquan provide endless opportunities for dining, shopping, and entertainment. Blending warmth, thoughtful updates, and a prime Woodbridge location, 15714 Palermo Terrace is a home where comfort meets connection—and where every detail is designed to welcome you in.

    Zillow last checked:

    Listing updated:

    Listed by:

    Carolyn Young 703-261-9190,

    Samson Properties,

    Listing Team: The Carolyn Young Team, Co-Listing Team: The Carolyn Young Team,Co-Listing Agent: Ruth Jacobsen 202-262-3631,

    Samson Properties

    Bought with:

    Hilda Molina, 532389

    American Dream Realty Services LLC

    Source: Bright MLS,MLS#: VAPW2102862MLS Logo

    Facts & features

    Interior

    Bedrooms & bathrooms
    • Bedrooms: 3
    • Bathrooms: 4
    • Full bathrooms: 2
    • 1/2 bathrooms: 2
    • Main level bathrooms: 1
    Rooms
    • Room types: Dining Room, Primary Bedroom, Bedroom 2, Bedroom 3, Kitchen, Family Room, Great Room, Laundry, Bathroom 2, Primary Bathroom, Half Bath
    Primary bedroom
    • Features: Flooring - Carpet, Attached Bathroom
    • Level: Upper
    Bedroom 2
    • Features: Flooring - Carpet
    • Level: Upper
    Bedroom 3
    • Level: Upper
    Primary bathroom
    • Features: Bathroom - Stall Shower, Soaking Tub
    • Level: Upper
    Bathroom 2
    • Level: Upper
    Dining room
    • Features: Flooring - HardWood
    • Level: Main
    Family room
    • Features: Flooring - HardWood
    • Level: Main
    Great room
    • Features: Flooring - Carpet, Fireplace - Gas
    • Level: Lower
    Half bath
    • Level: Main
    Half bath
    • Level: Lower
    Kitchen
    • Features: Flooring - Laminated
    • Level: Main
    Laundry
    • Features: Flooring - Laminated
    • Level: Upper
    Heating
    • Forced Air, Natural Gas
    Cooling
    • Central Air, Ceiling Fan(s), Electric
    Appliances
    • Included: Dishwasher, Disposal, Microwave, Oven/Range - Gas, Refrigerator, Washer, Dryer, Gas Water Heater
    • Laundry: Has Laundry, Washer In Unit, Dryer In Unit, Laundry Room
    Features
    • Family Room Off Kitchen, Kitchen Island, Dining Area, Eat-in Kitchen, Primary Bath(s), Open Floorplan, Vaulted Ceiling(s)
    • Flooring: Wood
    • Windows: Screens
    • Basement: Exterior Entry,Rear Entrance,Finished,Full
    • Number of fireplaces: 1
    • Fireplace features: Gas/Propane, Glass Doors
    Interior area
    • Total structure area: 2,650
    • Total interior livable area: 2,410 sqft
    • Finished area above ground: 2,410

    Property

    Parking
    • Total spaces: 2
    • Parking features: Garage Faces Front, Garage Door Opener, Inside Entrance, Attached, Driveway
    • Attached garage spaces: 1
    • Uncovered spaces: 1
    Accessibility
    • Accessibility features: None
    Features
    • Levels: Three
    • Stories: 3
    • Patio & porch: Deck, Patio
    • Exterior features: Lighting, Sidewalks
    • Pool features: Community
    • Fencing: Back Yard
    Lot
    • Size: 1,759 Square Feet
    Details
    • Additional structures: Above Grade
    • Parcel number: 8290574595
    • Zoning: R6
    • Special conditions: Standard

    Construction

    Type & style
    • Home type: Townhouse
    • Architectural style: Traditional
    • Property subtype: Townhouse
    Materials
    • Vinyl Siding
    • Foundation: Permanent
    Condition
    • New construction: No
    • Year built: 2002

    Utilities & green energy

    • Sewer: Public Sewer
    • Water: Public

    Community & HOA

    Community
    • Security: Smoke Detector(s)
    • Subdivision: Markhams Grant
    HOA
    • Has HOA: Yes
    • Amenities included: Clubhouse, Pool, Tot Lots/Playground, Tennis Court(s), Common Grounds
    • Services included: Maintenance Grounds, Road Maintenance, Snow Removal, Trash, Common Area Maintenance, Pool(s), Recreation Facility, Reserve Funds
    • HOA fee: $105 monthly
    • HOA name: MARKHAMS GRANT HOMEOWNERS ASSOCIATION
    Location
    • Region: Woodbridge

    Financial & listing details

    • Price per square foot: $216/sqft
    • Tax assessed value: $493,300
    • Annual tax amount: $4,577
    • Date on market: 9/4/2025
    • Listing agreement: Exclusive Right To Sell
    • Ownership: Fee Simple

    Price history

    DateEventPrice
    10/16/2025Sold$520,000$216/sqft
    Source: Bright MLS #VAPW2102862 Report a problem
    9/12/2025Contingent$520,000$216/sqft
    Source: Bright MLS #VAPW2102862 Report a problem
    9/4/2025Listed for sale$520,000+57.6%$216/sqft
    Source: Bright MLS #VAPW2102862 Report a problem
    2/28/2018Sold$330,000$137/sqft
    Source: Public Record Report a problem
    1/13/2018Listed for sale$330,000+3.4%$137/sqft
    Source: Reality Realty Professionals Llc. #1004451801 Report a problem
    4/16/2017Listing removed$319,000$132/sqft
    Source: Reality Realty Professionals LLC. #PW9903826 Report a problem
    4/11/2017Pending sale$319,000$132/sqft
    Source: Reality Realty Professionals LLC. #PW9903826 Report a problem
    4/1/2017Listed for sale$319,000+6.4%$132/sqft
    Source: Reality Realty Professionals LLC. #PW9903826 Report a problem
    8/29/2013Sold$299,9000%$124/sqft
    Source: Public Record Report a problem
    2/9/2004Sold$300,000+41.4%$124/sqft
    Source: Public Record Report a problem
    9/3/2002Sold$212,210$88/sqft
    Source: Public Record Report a problem

    Public tax history

    YearProperty taxesTax assessment
    2025$4,837 +8.1%$493,300 +9.6%
    2024$4,474 0%$449,900 +4.6%
    2023$4,475 -2.2%$430,100 +6.4%
    2022$4,575 +5.1%$404,400 +13.7%
    2021$4,352 +5.5%$355,700 +6.5%
    2020$4,124 +112.9%$333,900 +4.1%
    2019$1,937 -48.6%$320,900 +2.8%
    2018$3,769 +5.8%$312,100 +5.7%
    2017$3,563 +1.8%$295,300 +3.5%
    2016$3,502 +2.2%$285,300 +0.8%
    2015$3,426 $283,000 +3.7%
    2014$3,426 $273,000 +14.9%
    2013-- $237,600 +10.7%
    2012-- $214,700 -5.9%
    2010-- $228,200 -0.2%
    2009-- $228,700 -25.4%
    2008-- $306,700 -21.7%
    2007-- $391,500 -8.8%
    2006-- $429,500 +24.9%
    2005-- $343,900 +32.1%
    2004-- $260,400 +16.6%
    2003-- $223,300
    Find assessor info on the county website

    Neighborhood: Markhams Grant

    Nearby schools

    GreatSchools rating
    Schools provided by the listing agent
    • Elementary: Fitzgerald
    • Middle: Potomac
    • High: Freedom
    • District: Prince William County Public Schools

    Source: Bright MLS. This data may not be complete. We recommend contacting the local school district to confirm school assignments for this home.

    Get a cash offer in 3 minutes
    Find out how much your home could sell for in as little as 3 minutes with a no-obligation cash offer.
    Estimated market value
    $529,400
    Get a cash offer in 3 minutes
    Find out how much your home could sell for in as little as 3 minutes with a no-obligation cash offer.
    Estimated market value
    $529,400