Accessible, FHA approved and $ to SELL! Welcome to Summerfield, a beautifully maintained community where you can relax & enjoy the sun on your private patio in this bright, ground-level end unit w/ extra windows! The community offers new roofs, gutters, some exterior paint, ample visitor parking & pest control. The carport is conveniently close to the accessible patio w/ a keyed slider to the dining rm. Inside, the open floor plan features laminate floors & a cozy wood fireplace. Recent updates include light fixtures, fresh paint, shower tile, a water heater & kitchen faucet. The kitchen boasts stainless steel appliances & attractive counters. You'll find plenty of storage with coat, bedrm & linen closets, + a storage unit in a nearby bldg.
Sold
Listed by: Leading Advantage Realty • Jennifer Gilbert-Smith
Bought with: RE/MAX Northwest
$237,000
15715 4th Avenue S #2-11, Burien, WA 98148
1beds
653sqft
Multi Family, Condominium
Built in 1981
-- sqft lot
$223,800 Zestimate®
$363/sqft
$1,642 Estimated rent
Home value
$223,800
$204,000 - $244,000
$1,642/mo
Zestimate® history
Owner options
List your home for rent
$1,642/mo
Rent Zestimate®
Find your next renter with Zillow Rental Manager. Plus, with online applications, you can quickly screen prospective tenants – for free.
$1,642/mo
Rent Zestimate®
Refinance and save
$1,940/mo
Est. payment
Refinancing to a lower rate could help reduce your monthly payments and save thousands over the life of the loan.
$1,940/mo
Est. payment
Explore your selling options
Work with a Zillow partner agent
Leverage their expertise and Zillow's premium Showcase listings to get your home seen by more buyers.
Get startedList with your own agent
Get your home in front of millions of buyers by listing it on Zillow.
Learn how to do itSell it yourself
Take full control of how buyers see your home on Zillow by listing For Sale by Owner (FSBO).
List your homeWhat's special
Cozy wood fireplaceOpen floor planAmple visitor parkingBright ground-level end unitPlenty of storageExtra windowsPrivate patio
Zillow last checked:
Listing updated:
Listed by:
Jennifer Gilbert-Smith,
Leading Advantage Realty
Bought with:
Robert Rask, 139660
RE/MAX Northwest
Source: NWMLS as distributed by MLS GRID,MLS#: 2257823
Facts & features
Interior
Bedrooms & bathrooms
- Bedrooms: 1
- Bathrooms: 1
- Full bathrooms: 1
- Main level bathrooms: 1
- Main level bedrooms: 1
Primary bedroom
- Level: Main
Bathroom full
- Level: Main
Dining room
- Level: Main
Entry hall
- Level: Main
Kitchen with eating space
- Level: Main
Living room
- Level: Main
Utility room
- Level: Main
Heating
- Fireplace, Baseboard, Electric, Wood
Cooling
- None
Appliances
- Included: Dishwasher(s), Dryer(s), Disposal, Refrigerator(s), Stove(s)/Range(s), Washer(s), Garbage Disposal, Water Heater: Electric, Water Heater Location: Bedroom Closet, Cooking - Electric Hookup, Cooking-Electric, Dryer-Electric, Washer
- Laundry: Electric Dryer Hookup, Washer Hookup
Features
- Flooring: Laminate
- Windows: Insulated Windows, Coverings: Drapes
- Number of fireplaces: 1
- Fireplace features: Wood Burning, Main Level: 1, Fireplace
Interior area
- Total structure area: 653
- Total interior livable area: 653 sqft
Property
Parking
- Total spaces: 1
- Parking features: Carport, Off Street, Uncovered
- Has carport: Yes
Accessibility
- Accessibility features: Accessible Approach with Ramp, Accessible Bath, Accessible Bedroom, Accessible Central Living Area, Accessible Entrance, Accessible Kitchen, Accessible Utility, Modifications for Hearing/Vision, Other
Features
- Levels: One
- Stories: 1
- Entry location: Main
- Patio & porch: Balcony/Deck/Patio, Cooking-Electric, Dryer-Electric, Fireplace, Laminate Hardwood, Washer, Water Heater
- Has view: Yes
- View description: Territorial
Lot
- Features: Curbs, Paved
Details
- Parcel number: 8078500100
- Special conditions: Standard
Construction
Type & style
- Home type: MultiFamily
- Architectural style: Condo (1 Level)
- Property subtype: Multi Family, Condominium
Materials
- Wood Siding
- Roof: Composition
Condition
- Year built: 1981
Utilities & green energy
- Electric: Company: Seattle City Light
- Utilities for property: Xfinity
Green energy
- Energy efficient items: Insulated Windows
Community & HOA
Community
- Features: Outside Entry
- Subdivision: Burien
HOA
- Services included: Common Area Maintenance, Maintenance Grounds, Sewer, Water
- HOA fee: $421 monthly
Location
- Region: Burien
Financial & listing details
- Price per square foot: $363/sqft
- Tax assessed value: $255,000
- Annual tax amount: $3,038
- Date on market: 8/6/2024
- Cumulative days on market: 715 days
- Listing terms: FHA,VA Loan
- Inclusions: Dishwasher(s), Dryer(s), Garbage Disposal, Refrigerator(s), Stove(s)/Range(s), Washer(s)
Price history
| Date | Event | Price |
|---|---|---|
| 2/4/2025 | Sold | $237,000$363/sqft |
Source:  NWMLS as distributed by MLS GRID #2257823 Report a problem NWMLS as distributed by MLS GRID #2257823 Report a problem | ||
| 1/28/2025 | Pending sale | $237,000$363/sqft |
Source: NWMLS as distributed by MLS GRID #2257823 Report a problem | ||
| 1/3/2025 | Listed for sale | $237,000+5.3%$363/sqft |
Source: NWMLS as distributed by MLS GRID #2257823 Report a problem | ||
| 7/14/2021 | Sold | $225,000+23%$345/sqft |
Source: NWMLS as distributed by MLS GRID #1783913 Report a problem | ||
| 6/25/2018 | Sold | $183,000+45.8%$280/sqft |
Source: NWMLS as distributed by MLS GRID #1299340 Report a problem | ||
| 9/19/2008 | Sold | $125,500$192/sqft |
Source: Public Record Report a problem | ||
Public tax history
| Year | Property taxes | Tax assessment |
|---|---|---|
| 2025 | $3,055 +9.7% | $255,000 +4.1% |
| 2024 | $2,784 -8.4% | $245,000 -5.8% |
| 2023 | $3,038 +17.7% | $260,000 +11.1% |
| 2022 | $2,582 +3% | $234,000 +17.6% |
| 2021 | $2,508 +13% | $199,000 +16.4% |
| 2020 | $2,220 +5.3% | $171,000 +5.6% |
| 2019 | $2,108 +21.1% | $162,000 +11.7% |
| 2018 | $1,741 +5.1% | $145,000 +27.2% |
| 2017 | $1,657 +36% | $114,000 +12.9% |
| 2016 | $1,218 | $101,000 +14.8% |
| 2015 | $1,218 | $88,000 +4.8% |
| 2014 | $1,218 | $84,000 +15.1% |
| 2013 | $1,218 | $73,000 +2.8% |
| 2012 | -- | $71,000 -20.2% |
| 2011 | -- | $89,000 -21.2% |
| 2010 | -- | $113,000 |
| 2009 | -- | $113,000 +20.2% |
| 2007 | -- | $94,000 +11.9% |
| 2006 | -- | $84,000 +18.3% |
| 2005 | -- | $71,000 +55% |
| 2001 | $594 +1.5% | $45,800 +6.8% |
| 2000 | $586 | $42,900 |
Find assessor info on the county website
Neighborhood: Five Corners
Nearby homes
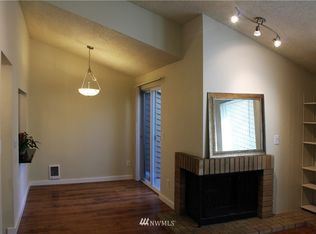
- $214,2001 bd1 ba660 sqft15711 4th Ave S, Seattle, WA 98148Off Market
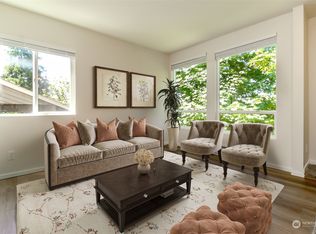
- $265,0001 bd1 ba660 sqft15719 4th Ave S #121, Burien, WA 98148Sold
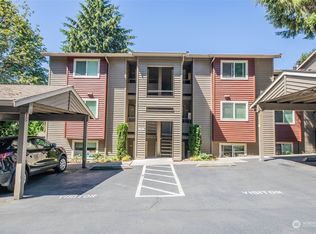
- $245,0001 bd1 ba660 sqft15715 4th Ave S #222, Burien, WA 98148Sold
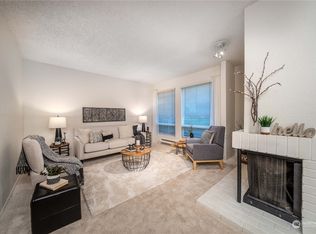
- $260,0001 bd1 ba653 sqft15711 4th Ave S APT 13, Burien, WA 98148Sold
- $235,0001 bd1 ba660 sqft15711 4th Ave S APT 22, Burien, WA 98148Sold
- $320,0002 bd1 ba863 sqft15719 4th Ave S APT 23, Seattle, WA 98148Sold
- $202,0001 bd1 ba660 sqft15711 4th Ave S APT 23, Burien, WA 98148Sold
- $729,9005 bd3 ba2.4k sqft15822 5th Pl S, Burien, WA 98148Sold
Nearby schools
GreatSchools rating
- 5/10Gregory Heights Elementary SchoolGrades: PK-5Distance: 1.3 mi
- 5/10Sylvester Middle SchoolGrades: 6-8Distance: 0.6 mi
- 2/10Highline High SchoolGrades: 9-12Distance: 0.3 mi
Schools provided by the listing agent
- Elementary: Gregory Heights Elem
- Middle: Sylvester Mid
- High: Highline High
Source: NWMLS as distributed by MLS GRID. This data may not be complete. We recommend contacting the local school district to confirm school assignments for this home.
Get a cash offer in 3 minutes
Find out how much your home could sell for in as little as 3 minutes with a no-obligation cash offer.
Estimated market value
$223,800
Get a cash offer in 3 minutes
Find out how much your home could sell for in as little as 3 minutes with a no-obligation cash offer.
Estimated market value
$223,800
- Washington
- King County
- Burien
- 98148
- Five Corners
- 15715 4th Avenue S Unit 2-11
Nearby cities
Nearby neighborhoods
Nearby zip codes
Other Burien Topics
