Appraised on 4/30/2026 at $990,000. Appraisal uploaded into MLS Documents. **Professional Photos Uploaded on 5/7**THIS IS IT… golf course living at its finest in the highly sought-after 55+ gated community of Regency at Dominion Valley, recently voted Top Golf Course by Virginia Living Magazine for 2026. Perfectly positioned on a .29-acre corner lot along the 14th fairway, this stunning Bayhill Extended model by Toll Brothers offers 4,080 finished square feet, 3 bedrooms, and 3 full baths with private, tranquil views of the golf course and a tree-lined buffer. The impressive three-sided brick exterior, brick walkway, and professionally landscaped yard with irrigation create beautiful curb appeal, while inside, gleaming hardwood floors, elegant crown molding, and an etched glass front door welcome you home. The gourmet kitchen features an updated expanded island, granite countertops, upgraded maple cabinetry with glass accents, under-cabinet lighting, gas cooktop, double wall ovens, French door refrigerator, ceramic tile backsplash, pantry, and transom windows, all opening seamlessly to the expanded family room with gas fireplace and the sun-filled breakfast area leading to a sunroom addition. A formal dining room with tray ceiling and detailed molding, along with a private office with double glass French doors and a new window, provide both elegance and functionality. The spacious primary suite offers a sitting room with columns defining the space, crown molding, a large custom walk-in closet, and a luxurious bath with double vanities, soaking tub, and walk-in shower with bench seat. A second bedroom and full bath complete the main level, along with a well-appointed laundry room featuring upper cabinets, a new LG front-load washer and dryer with mini washer, and utility sink. The walk-out lower level is filled with natural light and designed for entertaining, offering a large recreation room, wet bar, enhanced by a home audio system, recessed lighting, a spacious third bedroom with walk-in closet, a full bath with walk-in shower, and a large storage area with wood shelving, and atrium door leading to the paver patio. Outdoor living is equally impressive with a Trex deck with vinyl railings and retractable awning, plus a paver patio with seat wall, all overlooking serene golf course and conservation area views. Additional updates include HVAC (2020), hot water heater (2021), and a central vacuum system, along with a 2-car side-load garage. Life in Regency at Dominion Valley offers a vibrant, low-maintenance lifestyle with HOA coverage including Comcast cable and internet, trash and recycling, and access to an award-winning Arnold Palmer golf course, indoor and outdoor pools, tennis and pickleball courts, fitness center, clubhouse, walking and biking trails, dog park, and a full calendar of social events. Conveniently located near Routes 15, 29, and I-66, and just minutes to shopping, dining, and medical facilities. This is your opportunity to enjoy resort-style living every day… schedule your private tour today and experience why so many love calling Regency home.
Sold for $990,000
$990,000
15715 Alderbrook Dr, Haymarket, VA 20169
3beds
4,080sqft
Single Family Residence
Built in 2005
0.29 Acres Lot
$986,500 Zestimate®
$243/sqft
$4,044 Estimated rent
Home value
$986,500
$917,000 - $1.06M
$4,044/mo
Zestimate® history
Owner options
List your home for rent
$4,044/mo
Rent Zestimate®
Find your next renter with Zillow Rental Manager. Plus, with online applications, you can quickly screen prospective tenants – for free.
$4,044/mo
Rent Zestimate®
Refinance and save
$6,454/mo
Est. payment
Refinancing to a lower rate could help reduce your monthly payments and save thousands over the life of the loan.
$6,454/mo
Est. payment
Explore your selling options
Work with a Zillow partner agent
Leverage their expertise and Zillow's premium Showcase listings to get your home seen by more buyers.
Get startedList with your own agent
Get your home in front of millions of buyers by listing it on Zillow.
Learn how to do itSell it yourself
Take full control of how buyers see your home on Zillow by listing For Sale by Owner (FSBO).
List your homeWhat's special
Zillow last checked:
Listing updated:
Listed by:
Kim Ramos 703-407-6384,
Keller Williams Realty
Bought with:
John Grzejka, 0225205693
Samson Properties
Source: Bright MLS,MLS#: VAPW2118852
Facts & features
Interior
Bedrooms & bathrooms
- Bedrooms: 3
- Bathrooms: 3
- Full bathrooms: 3
- Main level bathrooms: 2
- Main level bedrooms: 2
Rooms
- Room types: Living Room, Dining Room, Primary Bedroom, Sitting Room, Bedroom 2, Bedroom 3, Kitchen, Breakfast Room, Sun/Florida Room, Laundry, Office, Recreation Room, Storage Room, Bathroom 2, Bathroom 3, Primary Bathroom
Primary bedroom
- Features: Flooring - Carpet, Crown Molding, Walk-In Closet(s), Primary Bedroom - Sitting Area
- Level: Main
Bedroom 2
- Features: Flooring - Carpet
- Level: Main
Bedroom 3
- Features: Flooring - Carpet, Recessed Lighting, Walk-In Closet(s)
- Level: Lower
Primary bathroom
- Features: Double Sink, Flooring - Ceramic Tile, Soaking Tub, Bathroom - Walk-In Shower
- Level: Main
Bathroom 2
- Features: Flooring - Ceramic Tile, Bathroom - Tub Shower
- Level: Main
Bathroom 3
- Features: Flooring - Ceramic Tile, Bathroom - Walk-In Shower
- Level: Lower
Breakfast room
- Features: Flooring - HardWood
- Level: Main
Dining room
- Features: Flooring - HardWood, Crown Molding, Chair Rail
- Level: Main
Kitchen
- Features: Flooring - HardWood, Breakfast Room, Granite Counters, Kitchen Island, Eat-in Kitchen, Kitchen - Gas Cooking, Recessed Lighting, Pantry
- Level: Main
Laundry
- Level: Main
Living room
- Features: Flooring - HardWood
- Level: Main
Office
- Features: Flooring - Carpet, Crown Molding
- Level: Main
Recreation room
- Features: Flooring - Carpet, Wet Bar, Recessed Lighting, Ceiling Fan(s), Flooring - Ceramic Tile
- Level: Lower
Sitting room
- Features: Flooring - Carpet
- Level: Main
Storage room
- Level: Lower
Other
- Features: Flooring - HardWood
- Level: Main
Heating
- Forced Air, Natural Gas
Cooling
- Central Air, Ceiling Fan(s), Electric
Appliances
- Included: Microwave, Dishwasher, Disposal, Dryer, Cooktop, Exhaust Fan, Humidifier, Double Oven, Refrigerator, Stainless Steel Appliance(s), Washer, Water Heater, Gas Water Heater
- Laundry: Main Level, Laundry Room
Features
- Soaking Tub, Bathroom - Tub Shower, Bathroom - Walk-In Shower, Breakfast Area, Ceiling Fan(s), Chair Railings, Crown Molding, Entry Level Bedroom, Family Room Off Kitchen, Open Floorplan, Formal/Separate Dining Room, Eat-in Kitchen, Kitchen - Gourmet, Kitchen Island, Pantry, Recessed Lighting, Upgraded Countertops, Walk-In Closet(s), Bar, 9'+ Ceilings
- Flooring: Ceramic Tile, Carpet, Hardwood, Wood
- Windows: Window Treatments
- Basement: Full,Sump Pump,Walk-Out Access,Windows
- Number of fireplaces: 1
- Fireplace features: Gas/Propane, Mantel(s)
Interior area
- Total structure area: 4,836
- Total interior livable area: 4,080 sqft
- Finished area above ground: 2,418
- Finished area below ground: 1,662
Property
Parking
- Total spaces: 2
- Parking features: Garage Faces Side, Attached, Driveway
- Attached garage spaces: 2
- Has uncovered spaces: Yes
Accessibility
- Accessibility features: None
Features
- Levels: Two
- Stories: 2
- Patio & porch: Deck, Patio
- Exterior features: Awning(s), Sidewalks, Street Lights, Underground Lawn Sprinkler
- Pool features: Community
- Has view: Yes
- View description: Golf Course, Trees/Woods
Lot
- Size: 0.29 Acres
- Features: Backs - Open Common Area, Backs to Trees, Corner Lot, Front Yard, Landscaped, Premium
Details
- Additional structures: Above Grade, Below Grade
- Parcel number: 7299435920
- Zoning: RPC
- Special conditions: Standard
Construction
Type & style
- Home type: SingleFamily
- Property subtype: Single Family Residence
Materials
- Combination, Brick, Vinyl Siding
- Foundation: Slab
- Roof: Architectural Shingle
Condition
- Excellent
- New construction: No
- Year built: 2005
Details
- Builder model: Bayhill Extended
- Builder name: TollBrothers
Utilities & green energy
- Sewer: Public Sewer
- Water: Public
Community & HOA
Community
- Security: Smoke Detector(s), Security Gate
- Senior community: Yes
- Subdivision: Regency At Dominion Valley
HOA
- Has HOA: Yes
- Amenities included: Clubhouse, Common Grounds, Dining Rooms, Dog Park, Fitness Center, Gated, Golf Course, Golf Course Membership Available, Horse Trails, Jogging Path, Meeting Room, Party Room, Pier/Dock, Indoor Pool, Pool, Putting Green, Tennis Court(s)
- Services included: Cable TV, Common Area Maintenance, Internet, Management, Pool(s), Reserve Funds, Road Maintenance, Security, Snow Removal, Trash
- HOA fee: $393 monthly
- HOA name: REGENCY AT DOMINION VALLEY OWNERS ASSOCIATION
Location
- Region: Haymarket
Financial & listing details
- Price per square foot: $243/sqft
- Tax assessed value: $915,900
- Annual tax amount: $8,475
- Date on market: 5/4/2026
- Listing agreement: Exclusive Right To Sell
- Listing terms: Cash,Conventional,FHA,VA Loan
- Inclusions: 3 Bar Stools In Basement
- Ownership: Fee Simple
Price history
| Date | Event | Price |
|---|---|---|
| 5/27/2026 | Sold | $990,000$243/sqft |
Source:  Bright MLS #VAPW2118852 Report a problem Bright MLS #VAPW2118852 Report a problem | ||
| 5/5/2026 | Pending sale | $990,000+67.8%$243/sqft |
Source: Bright MLS #VAPW2118852 Report a problem | ||
| 9/30/2015 | Sold | $590,000-8.9%$145/sqft |
Source: Public Record Report a problem | ||
| 8/26/2015 | Price change | $647,500+4.6%$159/sqft |
Source: ERA Elite Group Realtors #PW8654404 Report a problem | ||
| 8/6/2015 | Price change | $619,000-3.1%$152/sqft |
Source: Century 21 Redwood Realty #PW8682967 Report a problem | ||
| 7/17/2015 | Price change | $639,000-1.3%$157/sqft |
Source: Century 21 Redwood Realty #PW8682967 Report a problem | ||
| 6/3/2015 | Listed for sale | $647,500-5.6%$159/sqft |
Source: ERA Elite Group Realtors #PW8654404 Report a problem | ||
| 6/28/2005 | Sold | $685,981$168/sqft |
Source: Public Record Report a problem | ||
Public tax history
| Year | Property taxes | Tax assessment |
|---|---|---|
| 2025 | $8,941 +7% | $911,900 +8.6% |
| 2024 | $8,353 -0.5% | $839,900 +4.1% |
| 2023 | $8,395 +2.9% | $806,800 +11.1% |
| 2022 | $8,160 +0% | $726,500 +8.1% |
| 2021 | $8,157 +6.8% | $672,000 +7.8% |
| 2020 | $7,636 +108.4% | $623,300 +2.7% |
| 2019 | $3,664 -48.9% | $606,800 +2.1% |
| 2018 | $7,174 +1.2% | $594,100 +1.2% |
| 2017 | $7,087 -6.8% | $587,300 -6.3% |
| 2016 | $7,603 +2.7% | $627,100 -1.4% |
| 2015 | $7,406 | $635,800 +6.4% |
| 2014 | $7,406 | $597,600 +6.8% |
| 2013 | -- | $559,300 +8.4% |
| 2012 | -- | $516,000 +4.8% |
| 2010 | -- | $492,200 +13.8% |
| 2009 | -- | $432,400 -24.3% |
| 2008 | -- | $571,200 -19.6% |
| 2007 | -- | $710,200 +12.6% |
| 2006 | -- | $630,900 +739% |
| 2004 | -- | $75,200 |
Find assessor info on the county website
Neighborhood: 20169
Nearby homes
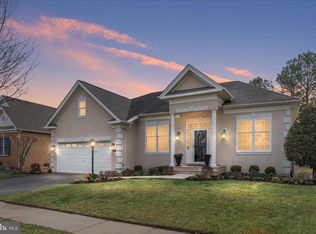
- $1,060,0003 bd3 ba4k sqft15564 Legacy Way, Haymarket, VA 20169Sold
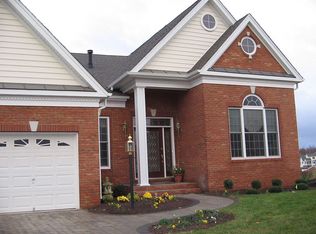
- $840,5002 bd2 ba2.2k sqft15711 Alderbrook Dr, Haymarket, VA 20169Off Market
- $988,8003 bd3 ba4.7k sqft15560 Legacy Way, Haymarket, VA 20169Off Market
- $866,8002 bd3 ba4.1k sqft15714 Alderbrook Dr, Haymarket, VA 20169Off Market

- $833,0004 bd4 ba1.8k sqft15478 Admiral Baker Circle, Haymarket, VA 20169Off Market
- $875,3002 bd3 ba4k sqft15704 Alderbrook Dr, Haymarket, VA 20169Off Market
- $737,6002 bd2 ba2.1k sqft5229 Addlerfield Way, Haymarket, VA 20169Off Market
- $702,0003 bd2 ba2.2k sqft15569 Legacy Way, Haymarket, VA 20169Sold
Nearby schools
GreatSchools rating
- 10/10J.W. Alvey Elementary SchoolGrades: PK-5Distance: 0.5 mi
- 8/10Ronald Wilson Reagan Middle SchoolGrades: 6-8Distance: 0.6 mi
- 9/10Battlefield High SchoolGrades: 9-12Distance: 1.2 mi
Schools provided by the listing agent
- District: Prince William County Public Schools
Source: Bright MLS. This data may not be complete. We recommend contacting the local school district to confirm school assignments for this home.
Get a cash offer in 3 minutes
Find out how much your home could sell for in as little as 3 minutes with a no-obligation cash offer.
Estimated market value
$986,500
Get a cash offer in 3 minutes
Find out how much your home could sell for in as little as 3 minutes with a no-obligation cash offer.
Estimated market value
$986,500
- Virginia
- Prince William County
- Haymarket
- 20169
- 15715 Alderbrook Dr
Nearby cities
Nearby zip codes
Other Haymarket Topics
