Nature lovers rejoice! Experience your own tropical paradise in this spacious 4 bedroom, 2.5 bath, 2 car garage, ranch-style home, nestled on a sprawling 15,520 sq ft lot. Unwind next to the newly remarcited outdoor pool/jacuzzi, and relax to the peaceful sounds of nature, including 2 waterfall features. Inside this 2,148 sq ft home, it offers comfortable living with generous sized bedrooms, and modern updates. The kitchen has expansive windows in the custom eat-in knook that showcases the serenity of the surrounding nature with new granite countertops. Fresh new paint and flooring throughout, showcase the open flow of this beautiful home. Whether you are hosting weekend barbeques, or enjoying quiet mornings in the fully enclosed sunroom, this property offers the perfect blend of comfort and peaceful privacy on this conservation lot.
Sold for $575,000
$575,000
15715 ALMONDWOOD DRIVE, TAMPA, FL 33613
4beds
2,148sqft
Single Family Residence
Built in 1978
0.76 Acres Lot
$572,200 Zestimate®
$268/sqft
$4,052 Estimated rent
Home value
$572,200
$532,000 - $618,000
$4,052/mo
Zestimate® history
Owner options
List your home for rent
$4,052/mo
Rent Zestimate®
Find your next renter with Zillow Rental Manager. Plus, with online applications, you can quickly screen prospective tenants – for free.
$4,052/mo
Rent Zestimate®
Refinance and save
$3,999/mo
Est. payment
Refinancing to a lower rate could help reduce your monthly payments and save thousands over the life of the loan.
$3,999/mo
Est. payment
Explore your selling options
Work with a Zillow partner agent
Leverage their expertise and Zillow's premium Showcase listings to get your home seen by more buyers.
Get startedList with your own agent
Get your home in front of millions of buyers by listing it on Zillow.
Learn how to do itSell it yourself
Take full control of how buyers see your home on Zillow by listing For Sale by Owner (FSBO).
List your homeWhat's special
Modern updatesGenerous sized bedroomsNew granite countertopsConservation lotFully enclosed sunroom
Zillow last checked:
Listing updated:
Listed by:
Patty Sisco 727-551-4384,
CENTURY 21 COASTAL ALLIANCE 727-867-8633
Bought with:
Patty Sisco, 3530398
CENTURY 21 COASTAL ALLIANCE
Source: Stellar MLS,MLS#: TB8457525 Originating MLS: Suncoast Tampa
Originating MLS: Suncoast Tampa
Facts & features
Interior
Bedrooms & bathrooms
- Bedrooms: 4
- Bathrooms: 3
- Full bathrooms: 2
- 1/2 bathrooms: 1
Rooms
- Room types: Florida Room, Dining Room, Utility Room
Primary bedroom
- Features: Walk-In Closet(s)
- Level: First
- Area: 208 Square Feet
- Dimensions: 13x16
Bedroom 3
- Features: Built-in Closet
- Level: First
- Area: 121 Square Feet
- Dimensions: 11x11
Bedroom 4
- Features: Built-in Closet
- Level: First
- Area: 121 Square Feet
- Dimensions: 11x11
Bathroom 2
- Features: Built-in Closet
- Level: First
- Area: 99 Square Feet
- Dimensions: 9x11
Great room
- Features: Heated Floors, Jack & Jill Bathroom, Kitchen Island, Makeup/Vanity Space, Multiple Shower Heads, Other, Pantry, Rain Shower Head, Sauna, Shower No Tub
- Level: First
- Area: 260 Square Feet
- Dimensions: 13x20
Kitchen
- Level: First
Kitchen
- Level: First
- Area: 300 Square Feet
- Dimensions: 12x25
Laundry
- Level: First
- Area: 156 Square Feet
- Dimensions: 12x13
Living room
- Level: First
- Area: 300 Square Feet
- Dimensions: 15x20
Heating
- Central
Cooling
- Central Air
Appliances
- Included: Dishwasher, Disposal, Electric Water Heater, Exhaust Fan, Kitchen Reverse Osmosis System, Range Hood, Refrigerator
- Laundry: Electric Dryer Hookup, Inside, Washer Hookup
Features
- Accessibility Features, Ceiling Fan(s), Eating Space In Kitchen, Kitchen/Family Room Combo, Open Floorplan, Primary Bedroom Main Floor, Solid Surface Counters, Stone Counters, Thermostat, Walk-In Closet(s), In-Law Floorplan
- Flooring: Vinyl
- Doors: Sliding Doors
- Windows: Blinds
- Has fireplace: Yes
- Fireplace features: Wood Burning
Interior area
- Total structure area: 3,020
- Total interior livable area: 2,148 sqft
Property
Parking
- Total spaces: 2
- Parking features: Curb Parking, Driveway, Garage Door Opener, On Street
- Attached garage spaces: 2
- Has uncovered spaces: Yes
Features
- Levels: One
- Stories: 1
- Patio & porch: Patio, Rear Porch
- Exterior features: Irrigation System, Private Mailbox, Rain Gutters, Sidewalk
- Has private pool: Yes
- Pool features: In Ground
- Has spa: Yes
- Fencing: Chain Link
- Has view: Yes
- View description: Garden, Pool, Trees/Woods
Lot
- Size: 0.76 Acres
- Features: Irregular Lot, Landscaped, Sidewalk
Details
- Parcel number: U352718053000001000310
- Zoning: R
- Special conditions: None
Construction
Type & style
- Home type: SingleFamily
- Architectural style: Ranch
- Property subtype: Single Family Residence
Materials
- Block, Concrete, Stucco
- Foundation: Pillar/Post/Pier
- Roof: Shingle
Condition
- New construction: No
- Year built: 1978
Utilities & green energy
- Sewer: Septic Tank
- Water: Public, Well
- Utilities for property: Cable Available, Cable Connected, Electricity Connected, Phone Available, Sewer Connected, Street Lights, Water Connected
Community & HOA
Community
- Pet fee: $0 monthly
- Subdivision: WOODBRIAR VILLAGE, UNIT 2
HOA
- Has HOA: Yes
- Services included: Other
- HOA fee: $4 monthly
Location
- Region: Tampa
Financial & listing details
- Price per square foot: $268/sqft
- Tax assessed value: $377,111
- Annual tax amount: $7,270
- Date on market: 12/18/2025
- Cumulative days on market: 102 days
- Listing terms: Cash,Conventional,FHA,VA Loan
- Ownership: Fee Simple
- Total actual rent: 0
- Electric utility on property: Yes
- Road surface type: Paved, Asphalt
Price history
| Date | Event | Price |
|---|---|---|
| 4/10/2026 | Sold | $575,000-6.5%$268/sqft |
Source:  Stellar MLS #TB8457525 Report a problem Stellar MLS #TB8457525 Report a problem | ||
| 3/31/2026 | Pending sale | $615,000$286/sqft |
Source: Stellar MLS #TB8457525 Report a problem | ||
| 1/22/2026 | Price change | $615,000+2.5%$286/sqft |
Source: Stellar MLS #TB8457525 Report a problem | ||
| 12/18/2025 | Listed for sale | $600,000$279/sqft |
Source: Stellar MLS #TB8457525 Report a problem | ||
Public tax history
| Year | Property taxes | Tax assessment |
|---|---|---|
| 2025 | $7,496 +189.9% | $377,111 +139.4% |
| 2024 | $2,586 +3.9% | $157,521 +3% |
| 2023 | $2,488 +6.7% | $152,933 +3% |
| 2022 | $2,331 +2% | $148,479 +3% |
| 2021 | $2,285 +3.6% | $144,154 +1.4% |
| 2020 | $2,206 +4.4% | $142,164 +2.3% |
| 2019 | $2,113 | $138,968 +1.9% |
| 2018 | $2,113 +2.5% | $136,377 -34.6% |
| 2017 | $2,062 +1.8% | $208,441 +59.3% |
| 2016 | $2,026 +1.7% | $130,825 +0.7% |
| 2015 | $1,992 +5.9% | $129,916 +1.3% |
| 2014 | $1,881 | $128,212 +5.4% |
| 2013 | $1,881 +0.5% | $121,601 +1.7% |
| 2012 | $1,872 -14.3% | $119,568 -11.3% |
| 2011 | $2,185 +1.7% | $134,797 +1.5% |
| 2010 | $2,149 +3.2% | $132,805 +2.7% |
| 2009 | $2,082 +0.3% | $129,314 +0.1% |
| 2008 | $2,075 -8.6% | $129,185 +3% |
| 2007 | $2,272 -4.5% | $125,422 +2.5% |
| 2006 | $2,378 +0.3% | $122,363 +3% |
| 2005 | $2,370 | $118,799 +3% |
| 2004 | -- | $115,339 +1.9% |
| 2003 | -- | $113,188 +2.4% |
| 2002 | -- | $110,535 +1.6% |
| 2001 | -- | $108,794 -4.4% |
| 2000 | $2,164 | $113,767 |
Find assessor info on the county website
Neighborhood: 33613
Nearby homes
- $498,6005 bd2 ba1.8k sqft15713 Almondwood Dr, Tampa, FL 33613Off Market
- $532,0003 bd2 ba1.6k sqft15616 Woodway Dr, Tampa, FL 33613Off Market
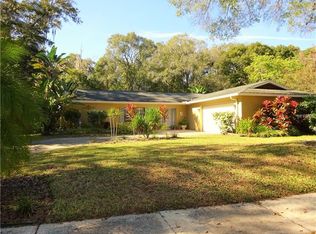
- $510,4003 bd2 ba1.7k sqft15711 Almondwood Dr, Tampa, FL 33613Off Market
- $452,8003 bd2 ba1.6k sqft15614 Woodway Dr, Tampa, FL 33613Off Market
- $451,7003 bd2 ba1.7k sqft15615 Woodway Dr, Tampa, FL 33613Off Market
- $467,4003 bd2 ba1.6k sqft15709 Almondwood Dr, Tampa, FL 33613Off Market
- $389,9003 bd2 ba1.3k sqft15612 Woodway Dr, Tampa, FL 33613Off Market
- $487,9003 bd2 ba1.7k sqft15613 Woodway Dr, Tampa, FL 33613Off Market
Nearby schools
GreatSchools rating
- 9/10Maniscalco Elementary SchoolGrades: PK-8Distance: 2.5 mi
- 6/10Gaither High SchoolGrades: 9-12Distance: 2 mi
- 3/10Buchanan Middle SchoolGrades: 6-8Distance: 0.7 mi
Get a cash offer in 3 minutes
Find out how much your home could sell for in as little as 3 minutes with a no-obligation cash offer.
Estimated market value
$572,200
Get a cash offer in 3 minutes
Find out how much your home could sell for in as little as 3 minutes with a no-obligation cash offer.
Estimated market value
$572,200
- Florida
- Hillsborough County
- Tampa
- 33613
- 15715 ALMONDWOOD DRIVE
