Skip main navigation
Sold for $634,500
  • $634,500

    15715 Buck Ln, Dumfries, VA 22025

    5beds
    3,096sqft
    Single Family Residence
    Built in 1977
    10,580 Square Feet Lot
    $646,000 Zestimate®
    $205/sqft
    $3,590 Estimated rent

    Home value

    $646,000

    $601,000 - $698,000

    $3,590/mo

    Zestimate® history
    Loading
    Loading...

    Owner options

    List your home for rent

    $3,590/mo

    Rent Zestimate®

    Find your next renter with Zillow Rental Manager. Plus, with online applications, you can quickly screen prospective tenants – for free.

    Learn more

    $3,590/mo

    Rent Zestimate®

    Refinance and save

    $3,956/mo

    Est. payment

    Refinancing to a lower rate could help reduce your monthly payments and save thousands over the life of the loan.

    See today's rates

    $3,956/mo

    Est. payment

    Explore your selling options

    Work with a Zillow partner agent

    Leverage their expertise and Zillow's premium Showcase listings to get your home seen by more buyers.

    Get started

    List with your own agent

    Get your home in front of millions of buyers by listing it on Zillow.

    Learn how to do it

    Sell it yourself

    Take full control of how buyers see your home on Zillow by listing For Sale by Owner (FSBO).

    List your home

    What's special

    Wood-burning fireplaceWorkshop spacePrivate deckFully finished basementBasement vinyl flooringHall bath remodelUpper level carpet
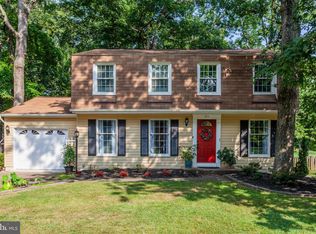
    Perfect peaceful setting set back from the street with golf course views in Montclair! Lovely curb appeal beckons you in, where you will find an expansive floor plan. Large living room for formal gatherings or as a great place for your own private library. The adjoining dining room offers space for friends and family to enjoy a meal or gather for game night. Meal prep is a breeze in the large kitchen, complete with electric stove with double ovens, built-in microwave, upgraded dishwasher, loads of cabinets & gorgeous granite counters. There's an island for informal meals as well. The open family room features a wood-burning fireplace with mantle and brick hearth; built-in bookcases flank the fireplace accented with additional recessed lighting. Exit the sliding glass door to the private deck, which overlooks the 7th hole of the golf course. The bedroom level showcases what the "McHenry" model is known for: Large bedrooms! The primary bedroom is king-sized and has loads of closet space. The adjoining primary bath has been remodeled. The secondary bedrooms are all generous in size with ample closet space. The fully finished basement might be a great teen suite, with a large rec room, legal 5th bedroom (egress window) and full bath. There is also workshop space in the utility room; washer & dryer convey; sump pump with battery backup. The oversized two car garage rounds out your wish list! All this in the award-winning lake resort community of Montclair with its three private beaches, playgrounds and parks included in your low HOA fees. Check out the Montclair website for all the fun community events coming up. Just 25miles from DC, grab the OMNI bus and zip to the Pentagon or enjoy a swift Quantico commute! Recent improvements: 2025-Freshly painted main level & deck refinished. Previous reported upgrades: 2019-kitchen backsplash and island added, kitchen garden window added, upper level carpet, primary bedroom bath remodel & upper level hall bath remodel. 2018-roof replaced. 2017-windows and sliding glass door replaced and added full bathroom in basement ; 2015 and 2019-main level hardwood flooring. 2015-basement vinyl flooring. 2009-HVAC replaced.

    Zillow last checked:

    Listing updated:

    Listed by:

    Lori Hall 703-405-1601,

    Long & Foster Real Estate, Inc.

    Bought with:

    Sergey Taksis, 0225269885

    Long & Foster Real Estate, Inc.

    Mark Lloyd, SP40003582

    Long & Foster Real Estate, Inc.

    Source: Bright MLS,MLS#: VAPW2098038MLS Logo

    Facts & features

    Interior

    Bedrooms & bathrooms
    • Bedrooms: 5
    • Bathrooms: 4
    • Full bathrooms: 3
    • 1/2 bathrooms: 1
    • Main level bathrooms: 1
    Rooms
    • Room types: Living Room, Dining Room, Primary Bedroom, Bedroom 2, Bedroom 3, Bedroom 4, Bedroom 5, Kitchen, Family Room, Recreation Room, Workshop
    Primary bedroom
    • Features: Flooring - Carpet, Attached Bathroom, Bathroom - Walk-In Shower, Ceiling Fan(s)
    • Level: Upper
    • Area: 216 Square Feet
    • Dimensions: 18 x 12
    Bedroom 2
    • Features: Flooring - Carpet, Ceiling Fan(s)
    • Level: Upper
    • Area: 169 Square Feet
    • Dimensions: 13 x 13
    Bedroom 3
    • Features: Flooring - Carpet, Ceiling Fan(s)
    • Level: Upper
    • Area: 143 Square Feet
    • Dimensions: 13 x 11
    Bedroom 4
    • Features: Flooring - Carpet, Ceiling Fan(s)
    • Level: Upper
    • Area: 132 Square Feet
    • Dimensions: 12 x 11
    Bedroom 5
    • Features: Ceiling Fan(s)
    • Level: Lower
    • Area: 169 Square Feet
    • Dimensions: 13 x 13
    Dining room
    • Features: Flooring - HardWood
    • Level: Main
    • Area: 132 Square Feet
    • Dimensions: 12 x 11
    Family room
    • Features: Fireplace - Wood Burning, Recessed Lighting, Built-in Features
    • Level: Main
    • Area: 264 Square Feet
    • Dimensions: 22 x 12
    Kitchen
    • Features: Granite Counters, Flooring - HardWood, Kitchen - Electric Cooking, Eat-in Kitchen, Lighting - Ceiling, Pantry
    • Level: Main
    • Area: 198 Square Feet
    • Dimensions: 18 x 11
    Living room
    • Features: Flooring - HardWood
    • Level: Main
    • Area: 192 Square Feet
    • Dimensions: 16 x 12
    Recreation room
    • Features: Lighting - Ceiling
    • Level: Lower
    • Area: 276 Square Feet
    • Dimensions: 23 x 12
    Workshop
    • Level: Lower
    Heating
    • Heat Pump, Electric
    Cooling
    • Ceiling Fan(s), Central Air, Electric
    Appliances
    • Included: Microwave, Dishwasher, Disposal, Dryer, Exhaust Fan, Extra Refrigerator/Freezer, Ice Maker, Double Oven, Self Cleaning Oven, Oven/Range - Electric, Refrigerator, Cooktop, Washer, Electric Water Heater
    • Laundry: In Basement
    Features
    • Ceiling Fan(s), Family Room Off Kitchen, Floor Plan - Traditional, Formal/Separate Dining Room, Eat-in Kitchen, Kitchen - Table Space, Pantry, Recessed Lighting, Built-in Features, Dry Wall
    • Flooring: Hardwood, Carpet, Wood
    • Doors: Storm Door(s), Sliding Glass
    • Windows: Screens
    • Basement: Connecting Stairway,Partial,Full,Finished,Heated,Improved,Interior Entry,Sump Pump,Workshop
    • Number of fireplaces: 1
    • Fireplace features: Mantel(s)
    Interior area
    • Total structure area: 3,192
    • Total interior livable area: 3,096 sqft
    • Finished area above ground: 2,156
    • Finished area below ground: 940

    Property

    Parking
    • Total spaces: 2
    • Parking features: Garage Faces Front, Garage Door Opener, Inside Entrance, Concrete, Attached, Driveway, Off Street, On Street
    • Attached garage spaces: 2
    • Has uncovered spaces: Yes
    Accessibility
    • Accessibility features: None
    Features
    • Levels: Three
    • Stories: 3
    • Patio & porch: Deck
    • Pool features: Community
    • Fencing: Back Yard
    • Has view: Yes
    • View description: Golf Course
    Lot
    • Size: 10,580 Square Feet
    • Features: PUD, Adjoins Golf Course
    Details
    • Additional structures: Above Grade, Below Grade
    • Parcel number: 8190873959
    • Zoning: RPC
    • Special conditions: Standard

    Construction

    Type & style
    • Home type: SingleFamily
    • Architectural style: Colonial
    • Property subtype: Single Family Residence
    Materials
    • Vinyl Siding
    • Foundation: Slab
    • Roof: Shingle
    Condition
    • Very Good
    • New construction: No
    • Year built: 1977
    • Major remodel year: 2019
    Details
    • Builder model: MCHENRY
    • Builder name: RYLAND

    Utilities & green energy

    • Sewer: Public Sewer
    • Water: Public
    • Utilities for property: Cable Available, Underground Utilities, Fiber Optic

    Community & HOA

    Community
    • Features: Pool
    • Security: Security System, Non-Monitored, Smoke Detector(s)
    • Subdivision: Montclair
    HOA
    • Has HOA: Yes
    • Amenities included: Baseball Field, Basketball Court, Beach Access, Bike Trail, Boat Ramp, Clubhouse, Common Grounds, Dog Park, Jogging Path, Lake, Picnic Area, Pier/Dock, Pool, Soccer Field, Tennis Court(s), Tot Lots/Playground, Volleyball Courts, Water/Lake Privileges
    • Services included: Common Area Maintenance, Management, Pier/Dock Maintenance, Pool(s), Recreation Facility, Reserve Funds, Snow Removal
    • HOA fee: $75 monthly
    • HOA name: MONTCLAIR PROPERTY OWNERS ASSN.
    Location
    • Region: Dumfries

    Financial & listing details

    • Price per square foot: $205/sqft
    • Tax assessed value: $545,300
    • Annual tax amount: $5,193
    • Date on market: 7/9/2025
    • Listing agreement: Exclusive Right To Sell
    • Listing terms: Cash,Conventional,FHA,FHLMC,FNMA,VA Loan,VHDA
    • Ownership: Fee Simple
    • Road surface type: Black Top

    Price history

    DateEventPrice
    10/1/2025Sold$634,500+1.5%$205/sqft
    Source: Bright MLS #VAPW2098038 Report a problem
    9/14/2025Pending sale$625,000$202/sqft
    Source: Bright MLS #VAPW2098038 Report a problem
    8/20/2025Listed for sale$625,000$202/sqft
    Source: WMLS #BMTVAPW2098038 Report a problem
    8/9/2025Contingent$625,000$202/sqft
    Source: Bright MLS #VAPW2098038 Report a problem
    7/24/2025Price change$625,000-3.8%$202/sqft
    Source: Bright MLS #VAPW2098038 Report a problem
    7/9/2025Listed for sale$650,000+52.2%$210/sqft
    Source: Bright MLS #VAPW2098038 Report a problem
    2/14/2020Sold$427,000-2.7%$138/sqft
    Source: Public Record Report a problem
    12/27/2019Pending sale$439,000$142/sqft
    Source: Keller Williams Realty #VAPW478030 Report a problem
    9/4/2019Listed for sale$439,000$142/sqft
    Source: Keller Williams Realty #VAPW478030 Report a problem

    Public tax history

    YearProperty taxesTax assessment
    2025$5,347 +5.4%$545,300 +6.9%
    2024$5,071 +1.6%$509,900 +6.3%
    2023$4,991 -4.1%$479,700 +4.3%
    2022$5,206 +1.6%$459,800 +9.8%
    2021$5,124 +4.9%$418,800 +5.9%
    2020$4,886 +110.8%$395,600 +3%
    2019$2,318 -47.8%$384,000 +4.3%
    2018$4,444 +4.1%$368,000 +4.4%
    2017$4,267 $352,600 +1.4%
    2016$4,267 +2%$347,900 +0.8%
    2015$4,183 $345,200 +3.4%
    2014$4,183 $333,700 +8.8%
    2013-- $306,800 -2%
    2012-- $313,100 +9%
    2010-- $287,300 +11.5%
    2009-- $257,600 -24.6%
    2008-- $341,600 -14.1%
    2007-- $397,700 -10.7%
    2006-- $445,300 +24%
    2005-- $359,200 +20.8%
    2004-- $297,400 +15%
    2003-- $258,500 +16.3%
    2002-- $222,200 +15.6%
    2001-- $192,200
    Find assessor info on the county website

    Neighborhood: 22025

    Nearby schools

    GreatSchools rating
    Schools provided by the listing agent
    • Elementary: Pattie
    • Middle: Potomac Shores
    • High: Forest Park
    • District: Prince William County Public Schools

    Source: Bright MLS. This data may not be complete. We recommend contacting the local school district to confirm school assignments for this home.

    Get a cash offer in 3 minutes
    Find out how much your home could sell for in as little as 3 minutes with a no-obligation cash offer.
    Estimated market value
    $646,000
    Get a cash offer in 3 minutes
    Find out how much your home could sell for in as little as 3 minutes with a no-obligation cash offer.
    Estimated market value
    $646,000