Skip main navigation
Off market
  • $545,700

    15715 Connies Dr, Peyton, CO 80831

    3beds
    1,540sqft
    SingleFamily
    Built in 1955
    5 Acres Lot
    $545,700 Zestimate®
    $354/sqft
    $2,559 Estimated rent

    Home value

    $545,700

    $508,000 - $589,000

    $2,559/mo

    Zestimate® history
    Loading
    Loading...

    Owner options

    List your home for rent

    $2,559/mo

    Rent Zestimate®

    Find your next renter with Zillow Rental Manager. Plus, with online applications, you can quickly screen prospective tenants – for free.

    Learn more

    $2,559/mo

    Rent Zestimate®

    Refinance and save

    $3,186/mo

    Est. payment

    Refinancing to a lower rate could help reduce your monthly payments and save thousands over the life of the loan.

    See today's rates

    $3,186/mo

    Est. payment

    Explore your selling options

    Work with a Zillow partner agent

    Leverage their expertise and Zillow's premium Showcase listings to get your home seen by more buyers.

    Get started

    List with your own agent

    Get your home in front of millions of buyers by listing it on Zillow.

    Learn how to do it

    Sell it yourself

    Take full control of how buyers see your home on Zillow by listing For Sale by Owner (FSBO).

    List your home

    What's special

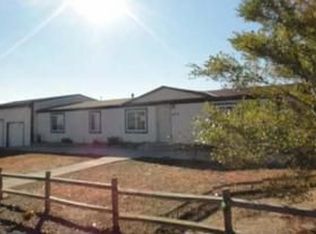

    Welcome to your new homestead with gorgeous panoramic views of Pikes Peak and the front range! Stick Built Home sitting on 5 beautiful acres, this home feels private with the gated entry and mature trees and landscaping surrounding it. Located toward the rear of the lot sits a 2-story barn, sized 30x30 with loft as well as a smaller storage building, perfect for storing additional tools. Park your RV onsite, making use of the RV plug, electrical and water hookups (50 AMP and 240V) and clean-out station. Make your way inside this remodeled ranch-style home to be greeted by a spacious living room. With large windows in addition to the recessed lighting, the space feels light and bright! Next door is large eat-in kitchen boasting ample cabinet storage, new counter tops, full tile backsplash, recessed lighting, updated flooring and stainless steel appliances. Toward the rear of the home is a useful sunroom, well-appointed with tile floors and tongue-and-groove wood ceiling detail. Appreciate the private master suite with several windows bringing in that lovely Colorado sunshine. Attached is a full sized bathroom that has been updated with new flooring, vanity and shower tile. Two additional bedrooms and one bathroom complete this floor plan. The garage is over-sized at 29x19 and useful for storing vehicles, tools and toys! Additional updates include: new gutters and downspouts, interior rocker switches, bathroom fixtures, ceiling fans with lights, whole house water filter.

    This property is off market, which means it's not currently listed for sale or rent on Zillow. This may be different from what's available on other websites or public sources.
    Facts & features

    Interior

    Bedrooms & bathrooms
    • Bedrooms: 3
    • Bathrooms: 2
    • Full bathrooms: 1
    • 3/4 bathrooms: 1
    Heating
    • Forced air, Propane / Butane
    Cooling
    • None
    Appliances
    • Included: Dishwasher, Dryer, Garbage disposal, Microwave, Range / Oven, Refrigerator, Washer
    • Laundry: In Unit
    Features
    • Ceiling Fan(s), Eat-in Kitchen, T&G Ceilings
    • Flooring: Tile, Carpet, Laminate
    • Has fireplace: Yes
    • Fireplace features: Wood Burning Stove
    Interior area
    • Total interior livable area: 1,540 sqft

    Property

    Parking
    • Total spaces: 2
    • Parking features: Garage - Attached
    Features
    • Patio & porch: Covered, Front Porch
    • Exterior features: Stucco
    • Fencing: Full
    Lot
    • Size: 5 Acres
    • Features: Level, Corner Lot, Meadow, Landscaped, Many Trees, Sprinklers In Front
    Details
    • Parcel number: 4322003002
    • Zoning description: RR-5

    Construction

    Type & style
    • Home type: SingleFamily
    Materials
    • Frame
    • Foundation: Concrete
    • Roof: Composition
    Condition
    • Year built: 1955

    Utilities & green energy

    • Sewer: Septic Tank
    • Water: Well

    Community & HOA

    Location
    • Region: Peyton

    Financial & listing details

    • Price per square foot: $354/sqft
    • Tax assessed value: $480,208
    • Annual tax amount: $1,931
    • Road surface type: Gravel

    Price history

    DateEventPrice
    4/3/2023Listing removed--
    Source: elevateMLS #7635052 Report a problem
    3/10/2023Price change$499,000-6.7%$324/sqft
    Source: elevateMLS #7635052 Report a problem
    12/20/2022Price change$535,000-2.6%$347/sqft
    Source: elevateMLS #7635052 Report a problem
    11/12/2022Listed for sale$549,000$356/sqft
    Source: elevateMLS #7635052 Report a problem
    11/3/2022Listing removed--
    Source: elevateMLS #7635052 Report a problem
    10/18/2022Price change$549,000-0.2%$356/sqft
    Source: elevateMLS #7635052 Report a problem
    10/4/2022Price change$550,000-0.9%$357/sqft
    Source: elevateMLS #7635052 Report a problem
    9/29/2022Price change$555,000-0.9%$360/sqft
    Source: elevateMLS #7635052 Report a problem
    9/27/2022Price change$560,000-0.9%$364/sqft
    Source: elevateMLS #7635052 Report a problem
    9/11/2022Price change$565,000-1.2%$367/sqft
    Source: elevateMLS #7635052 Report a problem
    8/24/2022Price change$572,000-0.5%$371/sqft
    Source: elevateMLS #7635052 Report a problem
    7/30/2022Price change$575,000-4.2%$373/sqft
    Source: elevateMLS #7635052 Report a problem
    7/28/2022Listed for sale$600,000+5.3%$390/sqft
    Source: elevateMLS #7635052 Report a problem
    5/22/2022Listing removed--
    Source: elevateMLS #6546968 Report a problem
    5/20/2022Listed for sale$570,000+48.1%$370/sqft
    Source: elevateMLS #6546968 Report a problem
    8/7/2020Sold$385,000+1.3%$250/sqft
    Source: Public Record Report a problem
    7/7/2020Pending sale$379,999$247/sqft
    Source: The Platinum Group #9446164 Report a problem
    7/4/2020Listed for sale$379,999+78%$247/sqft
    Source: The Platinum Group #3805081 Report a problem
    6/25/2012Sold$213,500-3%$139/sqft
    Source: Public Record Report a problem
    3/12/2012Listed for sale$219,999+7.6%$143/sqft
    Source: Keller Williams Real Estate, LLC #1073586 Report a problem
    10/25/2006Sold$204,500$133/sqft
    Source: Public Record Report a problem

    Public tax history

    YearProperty taxesTax assessment
    2024$1,931 +2.1%$26,230 -18.5%
    2023$1,892 -3.8%$32,170 +18.1%
    2022$1,967 $27,250 -2.8%
    2021-- $28,030 +16.1%
    2020$1,702 +0.9%$24,140
    2019$1,687 $24,140
    Find assessor info on the county website

    Neighborhood: 80831

    Nearby schools

    GreatSchools rating
    Schools provided by the listing agent
    • Elementary: Falcon
    • Middle: Falcon
    • High: Falcon
    • District: District 49

    Source: The MLS. This data may not be complete. We recommend contacting the local school district to confirm school assignments for this home.

    Get a cash offer in 3 minutes
    Find out how much your home could sell for in as little as 3 minutes with a no-obligation cash offer.
    Estimated market value
    $545,700
    Get a cash offer in 3 minutes
    Find out how much your home could sell for in as little as 3 minutes with a no-obligation cash offer.
    Estimated market value
    $545,700