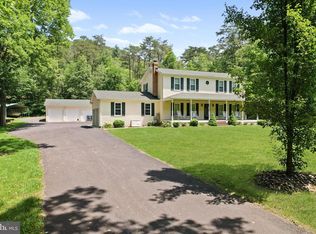
This one-of-a-kind custom-built estate offers an incredible opportunity with over 4,700 finished square feet, a separate cottage house, a total of three subdivided parcels being sold together. The main residence features 4 spacious bedrooms, 6 full baths, and 2 half baths, while the detached cottage currently offers rental income potential with 1 bedroom, 1 full bath, and its own mini-split system for heating and cooling. From the moment you enter, this magnificent home makes a lasting impression with its grand dual staircase, elegant layout, and stunning mountain views from virtually every room. Designed with both comfort and character in mind, the main level offers a large eat-in kitchen complete with cooktop, abundant cabinetry, generous counter space, and all appliances conveying as-is, including a dishwasher that is only 2 years old. Heated floors in the kitchen, foyer, and primary bath add an extra touch of luxury. The formal dining room showcases rich cherry hardwood flooring and beautiful crown molding, while the inviting family room features a beamed ceiling, gas fireplace, and bar area for entertaining. Just off the family room, a private study with wood floors and French doors creates the perfect home office or library. Main-level laundry adds everyday convenience. Upstairs, you will find spacious bedrooms, recessed lighting, and a remarkable primary suite featuring a TV that folds in and out of the ceiling for added comfort and style. The home also includes a pull-down attic with 10-foot ceilings, giving you even more storage and flexibility. The walk-out basement offers tremendous potential for additional living quarters or multi-generational space. With high ceilings, a wood-burning fireplace, coffered ceiling detail in one of the rooms, a bedroom, and a handicap-accessible bath already in place, much of the groundwork has already begun. Bring your imagination and finish it to suit your vision. Built with impressive utility and function in mind, this home includes separate panel boxes for each floor, with the second floor alone offering 225 amp service. Heating systems include 2 gas boilers, a coal furnace, and hot water baseboard heat. Outside, the appeal continues with extensive landscaping, plenty of off-street parking, a fountain with fish in the rear yard, and a welcoming front porch accented by large stately pillars that enhance the home’s commanding curb appeal. Relax, unwind, and take in the beautiful mountain views in a setting that truly feels special. With three separate parcels included in the sale, the possibilities here are endless. Whether you are looking for a grand personal residence, multi-generational living, income-producing potential, or future development opportunity, this exceptional property delivers space, character, and versatility that are hard to find. This property is truly one of a kind. Schedule your private tour and explore the endless possibilities for yourself.
Under contract
$625,000
15715 Merrill Ln, Rawlings, MD 21557
6beds
4,772sqft
Single Family Residence
Built in 1997
0.98 Acres Lot
$591,600 Zestimate®
$131/sqft
$-- HOA
What's special
Gas fireplaceGrand dual staircaseCommanding curb appealBeautiful mountain viewsAbundant cabinetryRecessed lightingBeautiful crown molding
- 153 days
- 92
- 4
Zillow last checked:
Listing updated:
Listed by:
Pam Terry 301-697-1442,
EXP Realty, LLC 8888607369
Source: Bright MLS,MLS#: MDAL2014228
Facts & features
Interior
Bedrooms & bathrooms
- Bedrooms: 6
- Bathrooms: 9
- Full bathrooms: 7
- 1/2 bathrooms: 2
- Main level bathrooms: 2
Basement
- Area: 2334
Heating
- Baseboard, Natural Gas
Cooling
- Other, Electric
Appliances
- Included: Cooktop, Dishwasher, Exhaust Fan, Microwave, Oven, Refrigerator, Washer, Dryer, Gas Water Heater
- Laundry: Main Level
Features
- Bar, Attic, Bathroom - Stall Shower, Bathroom - Walk-In Shower, Built-in Features, Crown Molding, Curved Staircase, Dining Area, Double/Dual Staircase, Exposed Beams, Family Room Off Kitchen, Formal/Separate Dining Room, Eat-in Kitchen, Kitchen - Table Space, Walk-In Closet(s), Dry Wall
- Flooring: Ceramic Tile, Hardwood, Laminate, Wood, Carpet
- Basement: Connecting Stairway,Partial,Heated,Interior Entry,Exterior Entry,Improved,Partially Finished,Walk-Out Access,Windows,Other,Workshop
- Number of fireplaces: 1
- Fireplace features: Gas/Propane
Interior area
- Total structure area: 7,106
- Total interior livable area: 4,772 sqft
- Finished area above ground: 4,772
- Finished area below ground: 0
Property
Parking
- Total spaces: 12
- Parking features: Garage Faces Side, Garage Door Opener, Inside Entrance, Oversized, Other, Driveway, Attached, Detached, Off Street
- Attached garage spaces: 4
- Uncovered spaces: 4
Accessibility
- Accessibility features: None
Features
- Levels: Two
- Stories: 2
- Patio & porch: Patio, Porch, Deck
- Exterior features: Lighting, Water Fountains, Other
- Pool features: None
- Has view: Yes
- View description: Mountain(s), Street, Scenic Vista, Trees/Woods
Lot
- Size: 0.98 Acres
- Features: Additional Lot(s), Front Yard, Level, Open Lot, Rear Yard, SideYard(s)
Details
- Additional structures: Above Grade, Below Grade
- Has additional parcels: Yes
- Parcel number: 0107022085
- Zoning: RESIDENTIAL
- Special conditions: Standard
Construction
Type & style
- Home type: SingleFamily
- Architectural style: Colonial
- Property subtype: Single Family Residence
Materials
- Brick
- Foundation: Block, Other
- Roof: Architectural Shingle
Condition
- Excellent
- New construction: No
- Year built: 1997
Utilities & green energy
- Sewer: Public Sewer
- Water: Public
Community & HOA
Community
- Subdivision: None Available
HOA
- Has HOA: No
Location
- Region: Rawlings
Financial & listing details
- Price per square foot: $131/sqft
- Tax assessed value: $561,833
- Annual tax amount: $5,760
- Date on market: 4/2/2026
- Listing agreement: Exclusive Right To Sell
- Ownership: Fee Simple
Estimated market value
$591,600
$562,000 - $621,000
$758/mo
Price history
| Date | Event | Price |
|---|---|---|
| 6/29/2026 | Contingent | $625,000$131/sqft |
Source:  Bright MLS #MDAL2014228 Report a problem Bright MLS #MDAL2014228 Report a problem | ||
| 4/2/2026 | Listed for sale | $625,000$131/sqft |
Source: Bright MLS #MDAL2014228 Report a problem | ||
| 2/28/2021 | Listing removed | -- |
Source: Owner Report a problem | ||
| 6/22/2020 | Listing removed | $750 |
Source: Owner Report a problem | ||
| 6/17/2020 | Listed for rent | $750 |
Source: Owner Report a problem | ||
| 4/7/2020 | Listing removed | $750 |
Source: Owner Report a problem | ||
| 3/7/2020 | Listed for rent | $750 |
Source: Owner Report a problem | ||
| 11/17/2019 | Listing removed | $750 |
Source: Owner Report a problem | ||
| 10/1/2019 | Listed for rent | $750 |
Source: Owner Report a problem | ||
Public tax history
| Year | Property taxes | Tax assessment |
|---|---|---|
| 2025 | $6,189 +13.3% | $529,900 +5.5% |
| 2024 | $5,460 +5.8% | $502,333 +5.8% |
| 2023 | $5,161 +6.2% | $474,767 +6.2% |
| 2022 | $4,861 +0.3% | $447,200 +0.3% |
| 2021 | $4,846 +0.3% | $445,800 +0.3% |
| 2020 | $4,831 -10.3% | $444,400 +0.3% |
| 2019 | $5,382 +14.2% | $443,000 +2.2% |
| 2018 | $4,713 +79.8% | $433,567 +2.2% |
| 2017 | $2,621 | $424,133 +2.3% |
| 2016 | -- | $414,700 |
| 2015 | -- | $414,700 |
| 2014 | -- | $414,700 |
Find assessor info on the county website
Monthly payment
Est. payment
Payment breakdown
Explore the cost of this home by adjusting the details. Changes won't be saved.Climate risks
Neighborhood: 21557
Nearby schools
Schools provided by the listing agent
- District: Allegany County Public Schools
Source: Bright MLS. This data may not be complete. We recommend contacting the local school district to confirm school assignments for this home.
Similar homes
- $629,9003 bd3 ba4.1k sqft1105 Weires Ave, Lavale, MD 21502For Sale
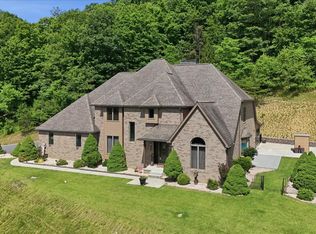
 MLS ID #MDAL2013890, Seth LOAR, Coldwell Banker Premier. Bright MLS
 - $599,9004 bd4 ba5.4k sqft10002 Carrington Ct, Cumberland, MD 21502For Sale
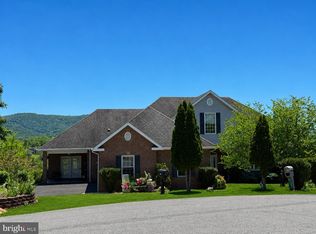 MLS ID #MDAL2014848, Seth LOAR, Coldwell Banker Premier. Bright MLS
 - $625,0004 bd3 ba2.4k sqft6180 Slanesville Pike, Points, WV 25437For Sale
 MLS ID #WVHS2007960, Rhonda Augenstein, Coldwell Banker Home Town Realty. Bright MLS
 - $749,9004 bd3 ba3.8k sqft12000 Barbers Hill Rd SW, Frostburg, MD 21532For Sale
 MLS ID #MDAL2015608, Seth LOAR, Coldwell Banker Premier. Bright MLS
 - $499,5003 bd3 ba2.6k sqft317 Grand View Dr, Keyser, WV 26726For SaleMLS ID #WVMI2004346, Charlene Deremer Aburn, Coldwell Banker Home Town Realty. Bright MLS
- $525,0004 bd4 ba5.2k sqft1022 Cherrywood Ave, Cumberland, MD 21502For SaleMLS ID #MDAL2015176, Seth LOAR, Coldwell Banker Premier. Bright MLS
- $439,9003 bd2 ba2.6k sqft250 Forest Dr, Ridgeley, WV 26753For SaleMLS ID #WVMI2004386, Logan DelSignore, Coldwell Banker Home Town Realty. Bright MLS
- $479,9005 bd4 ba3.1k sqft12714 Woodbine Rd SW, Lavale, MD 21502For SaleMLS ID #MDAL2015040, Seth LOAR, Coldwell Banker Premier. Bright MLS
- $435,0005 bd3 ba3.2k sqft13806 Briarwood Dr SW, Cresaptown, MD 21502For SaleMLS ID #MDAL2015410, Steve MacGray, Charis Realty Group. Bright MLS
- $385,0003 bd3 ba2.4k sqft15206 Bourbon St SW, Cresaptown, MD 21502For SaleMLS ID #MDAL2015048, Pam Terry, EXP Realty, LLC. Bright MLS
- $415,5005 bd3 ba2.4k sqft15403 Brandywine Dr SW, Cresaptown, MD 21502For SaleMLS ID #MDAL2014166, Linda Deremer, Appalachian Realty. Bright MLS
- $485,0005 bd5 ba3k sqft1995 Frostburg Rd, Frostburg, MD 21532For SaleMLS ID #MDGA2012390, Cindy Diamond, The Goodfellow Agency. Bright MLS
- $385,5004 bd4 ba2.7k sqft15103 Colonial Ct SW, Cresaptown, MD 21502For SaleMLS ID #MDAL2015542, Jen Alt, Charis Realty Group. Bright MLS
- $469,9004 bd3 ba3k sqft31 Wright St, Frostburg, MD 21532For SaleMLS ID #MDAL2014712, Jeremy Rice, Better Homes & Gardens Real Estate Old Line Group. Bright MLS
- $800,0004 bd5 ba5.5k sqft12421 Henry Dr SW, Lavale, MD 21502For SaleMLS ID #MDAL2015024, Pam Terry, EXP Realty, LLC. Bright MLS
- $439,9003 bd3 ba3.4k sqft225 Bowden Dr, Fort Ashby, WV 26719For SaleMLS ID #WVMI2004398, Danielle Rush, Mountainside Home Realty. Bright MLS
- $439,9004 bd3 ba3.6k sqft820 Woodland Ave, Lavale, MD 21502For SaleMLS ID #MDAL2015132, Susan Helmstetter, Coldwell Banker Premier. Bright MLS
- $490,0004 bd3 ba2.9k sqft264 Armstrong Ave, Frostburg, MD 21532For SaleMLS ID #MDAL2015118, Liz Rhodes, Coldwell Banker Premier. Bright MLS
- $460,0005 bd4 ba3.6k sqft1044 Longwood Ave, Cumberland, MD 21502For SaleMLS ID #MDAL2014604, Anibal Campano, Signature Home Realty LLC. Bright MLS
- $429,9003 bd3 ba2.6k sqft174 Jamie St, Fort Ashby, WV 26719For SaleMLS ID #WVMI2004392, John Macy, Long & Foster Real Estate, Inc.. Bright MLS
