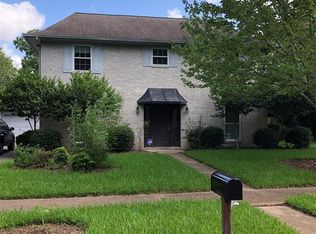
This Stunning 3 Bedroom, 2 Bath Brick Home with a 2 Car Garage on a Cul de sac street in the Middlebrook Neighborhood, has Upgrades Galore! Starting with Remodeled Bathrooms, Open Floor plan with a Fireplace, a Huge Driveway, a Generac Generator, an Enclosed and Air Conditioned Backyard Patio, a Developed Backyard, well maintained Flowerbeds in the front and backyards. The Owner has taken impeccable Care of this Home and kept up with the overall Maintenance. As you walk into this Beautiful Home, you are met with an Open Floor plan perfect for entertaining, an Elevated Dining Room, and a Kitchen that has Granite Countertops, a Plethora of cabinets and an Enormous Pantry! The Well Developed Backyard has Stone Pathways, Sidewalks, an outdoor Stone Patio, a Storage Shed and a Generac Generator. The Air Conditioned Patio is a Game Changer. Enjoy those Hot Summer Days, in your Cool Patio! Make an Appointment to see this Home before this one is Gone!
Pending
$319,900
15715 Mill Point Dr, Houston, TX 77059
3beds
1,769sqft
Single Family Residence
Built in 1976
8,049 Square Feet Lot
$318,800 Zestimate®
$181/sqft
$40/mo HOA
What's special
Generac generatorOpen floor planDeveloped backyardRemodeled bathroomsStorage shedOutdoor stone patioElevated dining room
- 23 days |
- 234 |
- 13 |
Likely to sell faster than
Zillow last checked:
Listing updated:
Listed by:
James Polomsky TREC #0494304 713-459-0220,
Red Door Realty & Associates
Source: HAR,MLS#: 24983728
Facts & features
Interior
Bedrooms & bathrooms
- Bedrooms: 3
- Bathrooms: 2
- Full bathrooms: 2
Rooms
- Room types: Den, Utility Room
Primary bathroom
- Features: Primary Bath: Shower Only, Secondary Bath(s): Tub/Shower Combo, Vanity Area
Kitchen
- Features: Kitchen open to Family Room, Pantry, Pots/Pans Drawers
Heating
- Wall Furnace
Cooling
- Ceiling Fan(s), Other
Appliances
- Included: Disposal, Electric Oven, Microwave, Electric Cooktop, Electric Range, Dishwasher
- Laundry: Electric Dryer Hookup, Washer Hookup
Features
- High Ceilings, All Bedrooms Down, En-Suite Bath, Primary Bed - 1st Floor, Split Plan
- Flooring: Marble, Tile
- Windows: Insulated/Low-E windows
- Number of fireplaces: 1
- Fireplace features: Wood Burning
Interior area
- Total structure area: 1,769
- Total interior livable area: 1,769 sqft
Property
Parking
- Total spaces: 2
- Parking features: Attached
- Attached garage spaces: 2
Features
- Stories: 1
- Exterior features: Sprinkler System
- Fencing: Back Yard,Full
Lot
- Size: 8,049 Square Feet
- Features: Subdivided, 0 Up To 1/4 Acre
Details
- Additional structures: Shed(s)
- Parcel number: 1081940000016
Construction
Type & style
- Home type: SingleFamily
- Architectural style: Traditional
- Property subtype: Single Family Residence
Materials
- Brick, Vinyl Siding, Wood Siding
- Foundation: Slab
- Roof: Composition
Condition
- New construction: No
- Year built: 1976
Utilities & green energy
- Sewer: Public Sewer
- Water: Public
Community & HOA
Community
- Subdivision: Middlebrook
HOA
- Has HOA: Yes
- HOA fee: $475 annually
Location
- Region: Houston
Financial & listing details
- Price per square foot: $181/sqft
- Tax assessed value: $306,513
- Annual tax amount: $6,979
- Date on market: 6/14/2026
- Listing terms: Cash,Conventional,FHA,VA Loan
- Road surface type: Concrete
Estimated market value
$318,800
$303,000 - $335,000
$2,078/mo
Price history
| Date | Event | Price |
|---|---|---|
| 6/20/2026 | Pending sale | $319,900$181/sqft |
Source: | ||
| 6/14/2026 | Listed for sale | $319,900-1.6%$181/sqft |
Source: | ||
| 11/1/2023 | Listing removed | -- |
Source: | ||
| 10/23/2023 | Pending sale | $325,000$184/sqft |
Source: | ||
| 8/26/2023 | Listed for sale | $325,000$184/sqft |
Source: | ||
Public tax history
| Year | Property taxes | Tax assessment |
|---|---|---|
| 2025 | -- | $306,513 +14.4% |
| 2024 | -- | $268,030 -12.1% |
| 2023 | -- | $305,065 +16.4% |
| 2022 | -- | $262,132 +14% |
| 2021 | -- | $229,920 +8% |
| 2020 | $58 +104.4% | $212,845 +4.8% |
| 2019 | $29 -96.9% | $203,007 +7.3% |
| 2018 | $919 | $189,231 |
| 2017 | $919 +3.8% | $189,231 +21.2% |
| 2016 | $885 -27.6% | $156,190 |
| 2015 | $1,223 | $156,190 +8.7% |
| 2014 | $1,223 | $143,742 -0.8% |
| 2013 | -- | $144,943 |
| 2012 | -- | $144,943 |
| 2011 | -- | $144,943 |
| 2010 | -- | $144,943 |
| 2009 | -- | $144,943 +9.6% |
| 2007 | -- | $132,270 +1.9% |
| 2006 | -- | $129,760 +5.8% |
| 2005 | -- | $122,700 |
| 2004 | -- | $122,700 +2.7% |
| 2003 | -- | $119,500 +9.9% |
| 2002 | -- | $108,690 +7.4% |
| 2001 | -- | $101,200 +10% |
| 2000 | -- | $92,000 |
Find assessor info on the county website
Monthly payment
Est. payment$--/mo
Payment breakdown
Explore the cost of this home by adjusting the details. Changes won't be saved.All calculations are estimates and provided by Zillow, Inc. for informational purposes only. Actual amounts may vary.
HOA fees may include property taxes on listings classified as Co-Ops. Contact the listing agent and/or owner for fee details.
Mortgage interest rates are dependent on a number of factors, including credit score, down payment, and repayment length. Interest rate data provided by Zillow Group Marketplace, Inc. as of 1/1/1970 from various mortgage lenders with which we have lead or other similar arrangements; the Estimated Payment is an average of those rates.
See how much you could borrow to make a competitive offer.
Climate risks
Neighborhood: Clear Lake
Nearby schools
GreatSchools rating
- 5/10Armand Bayou Elementary SchoolGrades: PK-5Distance: 0.3 mi
- 6/10Space Center IntermediateGrades: 6-8Distance: 2.8 mi
- 8/10Clear Lake High SchoolGrades: 9-12Distance: 1.1 mi
Schools provided by the listing agent
- Elementary: Armand Bayou Elementary School
- Middle: Space Center Intermediate School
- High: Clear Lake High School
Source: HAR. This data may not be complete. We recommend contacting the local school district to confirm school assignments for this home.
A local agent can set up tours, give advice and negotiate with sellers.
- Texas
- Harris County
- Houston
- 77059
- Clear Lake
- 15715 Mill Point Dr