Looking for land AND a move in ready home? Look no further! This well maintained tri-level home with 4 bedrooms and 2.5 baths is ready for its next owner. As you walk in, you're immediately greeted by soaring ceilings and a wide open floor plan. The dining area looks out over the property's 3 acres, which includes a pond, and is right next to the door that walks out onto the large deck perfect for summer bbq's. Down a short flight of steps in the open kitchen featuring a breakfast bar appliances that all stay. One of the home's two fireplaces is located here making for a cozy hearth room and space for guests to also gather during dinner parties. From here, you can also access the lower level of the deck that steps out to the backyard. A half bath and laundry room are located on this level as well. Upstairs, the highlight is the home's master suite. Spacious with vaulted ceilings, an abundance of natural light and the home's second fireplace, you'll never want to leave! The master bath features double vanity, walk in closet and corner jetted tub! There's two more nicely sized bedrooms and another full bath on the third level too. In the basement, you'll find a fourth non-conforming bedroom and unfinished storage space for your holiday decor and childhood memories. An extra wide driveway is the perfect place to park an RV, boat or that project car you work on every weekend. Plus there's a shed to store all your tools and toys. Still need more space? Outback you'll find an equipment garage too. Maintenance free vinyl siding, new deck in 2020, HVAC in 2018 and new roof in 2017. Come see this slice of country living, while still close to the city before it's gone! Schedule a showing NOW.
Sold
Price Unknown
15715 N Amity St, Platte City, MO 64079
4beds
2,117sqft
Single Family Residence
Built in 1992
3.01 Acres Lot
$520,100 Zestimate®
$--/sqft
$2,611 Estimated rent
Home value
$520,100
$494,000 - $546,000
$2,611/mo
Zestimate® history
Owner options
List your home for rent
$2,611/mo
Rent Zestimate®
Find your next renter with Zillow Rental Manager. Plus, with online applications, you can quickly screen prospective tenants – for free.
$2,611/mo
Rent Zestimate®
Refinance and save
Refinancing to a lower rate could help reduce your monthly payments and save thousands over the life of the loan.
Explore your selling options
Work with a Zillow partner agent
Leverage their expertise and Zillow's premium Showcase listings to get your home seen by more buyers.
Get startedList with your own agent
Get your home in front of millions of buyers by listing it on Zillow.
Learn how to do itSell it yourself
Take full control of how buyers see your home on Zillow by listing For Sale by Owner (FSBO).
List your homeWhat's special
Equipment garageHalf bathLarge deckNew deckHoliday decorUnfinished storage spaceNew roof
Zillow last checked:
Listing updated:
Listed by:
Eric Craig Team 816-726-8565,
Keller Williams KC North,
Brock Niemuth 816-674-8498,
Keller Williams KC North
Bought with:
Daniel Ashley, DpA123hmls2
RE/MAX Heritage
Source: Heartland MLS as distributed by MLS GRID,MLS#: 2478530
Facts & features
Interior
Bedrooms & bathrooms
- Bedrooms: 4
- Bathrooms: 3
- Full bathrooms: 2
- 1/2 bathrooms: 1
Dining room
- Description: Eat-In Kitchen,Liv/Dining Combo
Heating
- Heat Pump
Cooling
- Heat Pump
Appliances
- Included: Dishwasher, Disposal, Microwave, Refrigerator, Built-In Electric Oven
- Laundry: Off The Kitchen
Features
- Ceiling Fan(s), Pantry, Stained Cabinets, Vaulted Ceiling(s), Walk-In Closet(s)
- Flooring: Carpet, Luxury Vinyl
- Basement: Basement BR,Full
- Number of fireplaces: 2
- Fireplace features: Hearth Room, Kitchen, Master Bedroom
Interior area
- Total structure area: 2,117
- Total interior livable area: 2,117 sqft
- Finished area above ground: 1,696
- Finished area below ground: 421
Property
Parking
- Total spaces: 3
- Parking features: Attached, Garage Door Opener, Garage Faces Front
- Attached garage spaces: 3
Features
- Patio & porch: Deck
- Spa features: Bath
- Waterfront features: Pond
Lot
- Size: 3.01 Acres
- Features: Acreage
Details
- Additional structures: Shed(s)
- Parcel number: 127.026000000012000
Construction
Type & style
- Home type: SingleFamily
- Architectural style: Traditional
- Property subtype: Single Family Residence
Materials
- Brick Trim, Vinyl Siding
- Roof: Composition
Condition
- Year built: 1992
Utilities & green energy
- Sewer: Septic Tank
- Water: City/Public - Verify
Community & HOA
Community
- Security: Smoke Detector(s)
- Subdivision: Basswood Hills East
HOA
- Has HOA: No
Location
- Region: Platte City
Financial & listing details
- Tax assessed value: $204,138
- Annual tax amount: $2,580
- Date on market: 3/20/2024
- Listing terms: Cash,Conventional,USDA Loan,VA Loan
- Ownership: Private
- Road surface type: Paved
Price history
| Date | Event | Price |
|---|---|---|
| 5/20/2024 | Sold | -- |
Source:  Heartland MLS as distributed by MLS GRID #2478530 Report a problem Heartland MLS as distributed by MLS GRID #2478530 Report a problem | ||
| 3/24/2024 | Pending sale | $475,000$224/sqft |
Source: Heartland MLS as distributed by MLS GRID #2478530 Report a problem | ||
| 3/20/2024 | Listed for sale | $475,000+296.2%$224/sqft |
Source: Heartland MLS as distributed by MLS GRID #2478530 Report a problem | ||
| 4/11/2011 | Sold | -- |
Source: Agent Provided Report a problem | ||
| 2/18/2011 | Listed for sale | $119,900$57/sqft |
Source: foreclosure.com Report a problem | ||
| 1/9/2011 | Listing removed | $119,900$57/sqft |
Source: RE/MAX Homes Center #1699086 Report a problem | ||
| 12/17/2010 | Price change | $119,900-2.4%$57/sqft |
Source: RE/MAX Homes Center #1699086 Report a problem | ||
| 12/4/2010 | Price change | $122,900-5.4%$58/sqft |
Source: RE/MAX Homes Center #1699086 Report a problem | ||
| 11/18/2010 | Price change | $129,900-3.7%$61/sqft |
Source: RE/MAX Homes Center #1699086 Report a problem | ||
| 10/17/2010 | Listed for sale | $134,900-22.9%$64/sqft |
Source: foreclosure.com Report a problem | ||
| 9/11/2010 | Listing removed | $175,000$83/sqft |
Source: C B Reilly & Sons #1665665 Report a problem | ||
| 4/7/2010 | Listed for sale | $175,000$83/sqft |
Source: C B Reilly & Sons #1665665 Report a problem | ||
Public tax history
| Year | Property taxes | Tax assessment |
|---|---|---|
| 2025 | $2,910 +8.3% | $38,786 |
| 2024 | $2,686 +4.1% | $38,786 |
| 2023 | $2,580 +13.5% | $38,786 +14.5% |
| 2022 | $2,274 -0.3% | $33,875 |
| 2021 | $2,280 +11.9% | $33,875 +13.7% |
| 2020 | $2,038 | $29,793 |
| 2018 | -- | $29,793 |
| 2017 | $2,035 +0.8% | $29,793 |
| 2016 | $2,018 +0% | $29,793 |
| 2015 | $2,017 +42.6% | $29,793 +1.2% |
| 2013 | $1,414 | $29,450 +14.8% |
| 2012 | -- | $25,650 +12.5% |
| 2011 | -- | $22,800 -39.4% |
| 2010 | -- | $37,613 |
| 2009 | -- | $37,613 |
Find assessor info on the county website
Neighborhood: 64079
Nearby homes
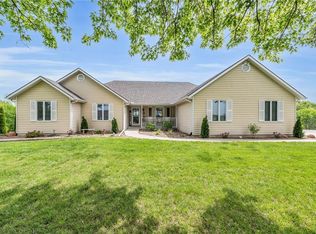
- $--4 bd4 ba3.3k sqft15735 N Amity St, Platte City, MO 64079Sold
- $519,1003 bd2 ba2.3k sqft15685 N Amity St, Platte City, MO 64079Off Market
- $580,4003 bd2 ba1.7k sqft15655 N Amity St, Platte City, MO 64079Off Market
- $592,3003 bd3 ba2.1k sqft9325 N Amity Ct, Platte City, MO 64079Off Market

- $610,600-- bd2 ba2.4k sqft15785 N Amity St, Platte City, MO 64079Off Market
- $547,7003 bd3 ba3.7k sqft15660 N Amity St, Platte City, MO 64079Off Market
- $599,2003 bd2 ba1.9k sqft15720 N Amity St, Platte City, MO 64079Off Market
- $460,9003 bd2 ba2k sqft15625 N Amity St, Platte City, MO 64079Off Market
Nearby schools
GreatSchools rating
- 8/10Donald D. Siegrist Elementary SchoolGrades: PK-5Distance: 4.9 mi
- 7/10Platte City Middle SchoolGrades: 6-8Distance: 4.8 mi
- 6/10Platte County High SchoolGrades: 9-12Distance: 4.7 mi
Schools provided by the listing agent
- Elementary: Siegrist
- Middle: Platte City
- High: Platte County R-III
Source: Heartland MLS as distributed by MLS GRID. This data may not be complete. We recommend contacting the local school district to confirm school assignments for this home.
Get a cash offer in 3 minutes
Find out how much your home could sell for in as little as 3 minutes with a no-obligation cash offer.
Estimated market value
$520,100
Get a cash offer in 3 minutes
Find out how much your home could sell for in as little as 3 minutes with a no-obligation cash offer.
Estimated market value
$520,100
- Missouri
- Platte County
- Platte City
- 64079
- 15715 N Amity St
Nearby cities
Nearby zip codes
Other Platte City Topics
