DISCOVER THIS RARE OPPORTUNITY TO OWN ONE OF ONLY 50 ZERO-LOT HOMES IN THE HEART OF PRESTONWOOD, ZONED TO HIGHLY ACCLAIMED RICHARDSON SCHOOLS. THIS IMMACULATE SINGLE-STORY RESIDENCE FEATURES 3 SPACIOUS BEDROOMS, 3 FULL BATHROOMS, AND A 2-CAR GARAGE, ALL THOUGHTFULLY MAINTAINED BY ONLY TWO OWNERS OVER THE PAST 28 YEARS.
INSIDE, THE HOME IS FILLED WITH NATURAL LIGHT THANKS TO ABUNDANT WINDOWS, COMPLEMENTED BY AN 8-FOOT PRIVACY FENCE THAT SURROUNDS THE PROPERTY. THE OPEN FLOOR PLAN OFFERS SEAMLESS FLOW BETWEEN THE KITCHEN, LIVING ROOM, AND PRIMARY SUITE—ALL OF WHICH OPEN TO A BEAUTIFULLY LANDSCAPED BACKYARD. THE KITCHEN PROVIDES PLENTIFUL CABINETRY AND STORAGE, WHILE THE LIVING AREAS FEATURE HARDWOOD AND BRICK FLOORING, CREATING A TIMELESS DESIGN THAT COMPLEMENTS ANY DÉCOR STYLE.
AT THE HEART OF THE HOME IS A PRIVATE ATRIUM COURTYARD, BLENDING INDOOR AND OUTDOOR LIVING FOR A TRULY SERENE RETREAT. SOME BATHROOMS RETAIN THEIR ORIGINAL FIXTURES, MANY OF WHICH APPEAR NEARLY UNTOUCHED, REFLECTING THE METICULOUS CARE AND PRIDE OF OWNERSHIP THAT MAKE THIS HOME FEEL ALMOST BRAND NEW.
STEP OUTSIDE TO ENJOY THE EXCLUSIVE COMMUNITY AMENITIES: A PRIVATE-ACCESS COMMON AREA PERFECT FOR ENTERTAINING, A POOL, HOT TUB, CLUBHOUSE, TENNIS COURTS, GRILL STATIONS, PICNIC AREAS, AND A WALKING PATH ALONG THE PERIMETER—ALL AVAILABLE TO RESIDENTS AND THEIR GUESTS.
THIS PROPERTY IS NOT JUST A HOME, BUT A RARE LIFESTYLE OPPORTUNITY IN ONE OF PRESTONWOOD’S MOST DESIRABLE NEIGHBORHOODS.
Sold
Price Unknown
15715 Ranchita Dr, Dallas, TX 75248
3beds
2,371sqft
Single Family Residence
Built in 1980
6,185 Square Feet Lot
$523,500 Zestimate®
$--/sqft
$3,197 Estimated rent
Home value
$523,500
$476,000 - $576,000
$3,197/mo
Zestimate® history
Owner options
List your home for rent
$3,197/mo
Rent Zestimate®
Find your next renter with Zillow Rental Manager. Plus, with online applications, you can quickly screen prospective tenants – for free.
$3,197/mo
Rent Zestimate®
Refinance and save
$200/mo
Est. payment
Refinancing to a lower rate could help reduce your monthly payments and save thousands over the life of the loan.
$200/mo
Est. payment
Explore your selling options
Work with a Zillow partner agent
Leverage their expertise and Zillow's premium Showcase listings to get your home seen by more buyers.
Get startedList with your own agent
Get your home in front of millions of buyers by listing it on Zillow.
Learn how to do itSell it yourself
Take full control of how buyers see your home on Zillow by listing For Sale by Owner (FSBO).
List your homeWhat's special
Private atrium courtyardHot tubOpen floor planTennis courtsBeautifully landscaped backyardHardwood and brick flooringAbundant windows
Zillow last checked:
Listing updated:
Listed by:
Armand Christopher 0239896 214-564-5800,
Armand Christopher & Co. 214-564-5800
Bought with:
Stephanie Rossi
Keller Williams Realty-FM
Source: NTREIS,MLS#: 21033591
Facts & features
Interior
Bedrooms & bathrooms
- Bedrooms: 3
- Bathrooms: 3
- Full bathrooms: 3
Primary bedroom
- Features: Ceiling Fan(s), Walk-In Closet(s)
- Level: First
- Dimensions: 18 x 13
Bedroom
- Level: First
- Dimensions: 14 x 11
Bedroom
- Features: Ceiling Fan(s), Walk-In Closet(s)
- Level: First
- Dimensions: 12 x 14
Primary bathroom
- Features: Built-in Features, Dual Sinks, Separate Shower
- Level: First
- Dimensions: 12 x 6
Dining room
- Level: First
- Dimensions: 12 x 11
Other
- Features: Built-in Features, Separate Shower
- Level: First
- Dimensions: 10 x 5
Other
- Features: Built-in Features, Garden Tub/Roman Tub
- Level: First
- Dimensions: 8 x 6
Kitchen
- Features: Built-in Features, Ceiling Fan(s), Dual Sinks, Eat-in Kitchen, Stone Counters
- Level: First
- Dimensions: 20 x 13
Laundry
- Features: Built-in Features
- Level: First
- Dimensions: 8 x 6
Living room
- Features: Ceiling Fan(s), Fireplace
- Level: First
- Dimensions: 20 x 18
Heating
- Central
Cooling
- Central Air, Ceiling Fan(s)
Appliances
- Included: Dishwasher, Electric Cooktop, Electric Oven, Disposal, Microwave
- Laundry: Washer Hookup, Dryer Hookup, ElectricDryer Hookup
Features
- Wet Bar, Chandelier, Eat-in Kitchen, Granite Counters, High Speed Internet, Open Floorplan, Vaulted Ceiling(s), Walk-In Closet(s)
- Flooring: Brick, Carpet, Wood
- Windows: Window Coverings
- Has basement: No
- Number of fireplaces: 1
- Fireplace features: Family Room, Gas Log, Gas Starter
Interior area
- Total interior livable area: 2,371 sqft
Property
Parking
- Total spaces: 2
- Parking features: Garage, Garage Door Opener
- Attached garage spaces: 2
Features
- Levels: One
- Stories: 1
- Patio & porch: Covered, Deck
- Pool features: Other, Pool, Community
Lot
- Size: 6,185 Square Feet
- Features: Zero Lot Line
Details
- Parcel number: 00000820457260000
Construction
Type & style
- Home type: SingleFamily
- Architectural style: Traditional,Garden Home
- Property subtype: Single Family Residence
Materials
- Brick, Other
- Foundation: Slab
- Roof: Composition
Condition
- Year built: 1980
Utilities & green energy
- Sewer: Public Sewer
- Water: Public
- Utilities for property: Natural Gas Available, Sewer Available, Separate Meters, Water Available
Community & HOA
Community
- Features: Gated, Pickleball, Pool, Tennis Court(s), Trails/Paths, Curbs, Sidewalks
- Subdivision: Prestonwood
HOA
- Has HOA: Yes
- Amenities included: Maintenance Front Yard
- Services included: All Facilities, Association Management, Maintenance Grounds
- HOA fee: $200 monthly
- HOA name: 4Sight Property Management
- HOA phone: 469-287-8583
Location
- Region: Dallas
Financial & listing details
- Tax assessed value: $458,070
- Annual tax amount: $10,046
- Date on market: 8/16/2025
- Cumulative days on market: 6 days
Price history
| Date | Event | Price |
|---|---|---|
| 10/3/2025 | Sold | -- |
Source: NTREIS #21033591 Report a problem | ||
| 8/23/2025 | Pending sale | $550,000$232/sqft |
Source: NTREIS #21033591 Report a problem | ||
| 8/16/2025 | Listed for sale | $550,000$232/sqft |
Source: NTREIS #21033591 Report a problem | ||
Public tax history
| Year | Property taxes | Tax assessment |
|---|---|---|
| 2025 | $2,426 +3.4% | $458,070 +6.8% |
| 2024 | $2,347 +5.9% | $428,760 |
| 2023 | $2,216 -2.3% | $428,760 |
| 2022 | $2,267 +6% | $428,760 +32.7% |
| 2021 | $2,140 +6.6% | $323,130 |
| 2020 | $2,006 +14.3% | $323,130 +4.6% |
| 2019 | $1,755 +8.4% | $308,960 +9.7% |
| 2018 | $1,618 -52.6% | $281,600 +24.8% |
| 2017 | $3,415 -6.2% | $225,690 |
| 2016 | $3,641 -1.7% | $225,690 +4.8% |
| 2015 | $3,702 | $215,390 |
| 2014 | $3,702 | $215,390 |
| 2013 | -- | -- |
| 2012 | -- | -- |
| 2011 | -- | -- |
| 2010 | -- | -- |
| 2009 | -- | -- |
| 2008 | -- | -- |
| 2007 | -- | -- |
| 2005 | -- | -- |
| 2004 | -- | -- |
| 2003 | -- | -- |
| 2002 | -- | -- |
| 2001 | -- | -- |
Find assessor info on the county website
Neighborhood: 75248
Nearby homes
- $549,7003 bd3 ba2.3k sqft15711 Ranchita Dr, Dallas, TX 75248Off Market
- $499,3003 bd3 ba2.1k sqft15719 Ranchita Dr, Dallas, TX 75248Off Market
- $462,2003 bd2 ba1.9k sqft15744 Wing Point Dr, Dallas, TX 75248Off Market
- $572,1003 bd3 ba2.3k sqft15707 Ranchita Dr, Dallas, TX 75248Off Market
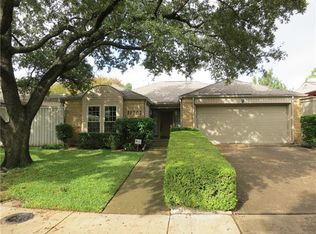
- $561,6003 bd3 ba2.7k sqft15740 Wing Point Dr, Dallas, TX 75248Off Market
- $525,6003 bd3 ba2.1k sqft15703 Ranchita Dr, Dallas, TX 75248Off Market
- $475,1003 bd3 ba2k sqft15720 Ranchita Dr, Dallas, TX 75248Off Market
- $497,4003 bd3 ba2k sqft15724 Ranchita Dr, Dallas, TX 75248Off Market
Nearby schools
GreatSchools rating
- 9/10Prestonwood Elementary SchoolGrades: PK-6Distance: 0.4 mi
- 7/10Parkhill Junior High SchoolGrades: 7-8Distance: 1.1 mi
- 6/10Pearce High SchoolGrades: 9-12Distance: 2.2 mi
Schools provided by the listing agent
- Elementary: Prestonwood
- High: Pearce
- District: Richardson ISD
Source: NTREIS. This data may not be complete. We recommend contacting the local school district to confirm school assignments for this home.
Get a cash offer in 3 minutes
Find out how much your home could sell for in as little as 3 minutes with a no-obligation cash offer.
Estimated market value
$523,500
Get a cash offer in 3 minutes
Find out how much your home could sell for in as little as 3 minutes with a no-obligation cash offer.
Estimated market value
$523,500
- Texas
- Dallas County
- Dallas
- 75248
- 15715 Ranchita Dr
