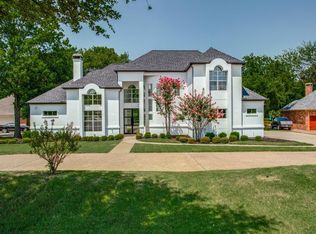
**Motivated Sellers**$50k in flex cash for buyer** Don't miss your chance to steal this property for below the assessed value by the Collin Co. Appraisal District! Welcome to your dream home, perfectly nestled on a breathtaking 3.48-acre creek lot that backs up to a beautiful and serene creek. This extraordinary property offers an unparalleled combination of privacy, natural beauty, and modern luxury. From the moment you step inside, the thoughtfully designed open floor plan invites you to experience the best of comfortable and sophisticated living. The chef’s kitchen, equipped with granite countertops, stainless steel appliances, and generous storage, is an entertainer’s dream. Flow seamlessly into the spacious living areas, complete with large windows that bring in natural light and frame the gorgeous views of the property. The luxurious primary suite offers a tranquil retreat, featuring a spa-inspired bathroom and 2 walk-in closets. Additional bedrooms and living spaces provide flexibility to suit your family’s needs, whether it’s for work, relaxation, or entertaining guests. Step outside to enjoy the expansive beautifully landscaped backyard, where you can host gatherings, unwind by the creek, or simply soak in the serenity of the surroundings. Safety is not a concern with this home's built in storm shelter. Car enthusiasts or hobbyists will love the five-car garage, offering ample space for vehicles, storage, or workshop needs. Located in a highly desirable area, this home is just minutes from top-rated schools, parks, shopping, and dining, offering both convenience and tranquility. This one-of-a-kind property truly has it all—stunning design, quality, and a picturesque setting. Bonus: Horses are allowed on this property! Don’t miss the opportunity to make this dream home your reality. Schedule your private tour today!
Sold
Price Unknown
15716 Custer Trl, Frisco, TX 75035
4beds
4,791sqft
Single Family Residence
Built in 1983
3.48 Acres Lot
$2,332,300 Zestimate®
$--/sqft
$6,377 Estimated rent
Home value
$2,332,300
$2.19M - $2.50M
$6,377/mo
Zestimate® history
Owner options
List your home for rent
$6,377/mo
Rent Zestimate®
Find your next renter with Zillow Rental Manager. Plus, with online applications, you can quickly screen prospective tenants – for free.
$6,377/mo
Rent Zestimate®
Refinance and save
$150/mo
Est. payment
Refinancing to a lower rate could help reduce your monthly payments and save thousands over the life of the loan.
$150/mo
Est. payment
Explore your selling options
Work with a Zillow partner agent
Leverage their expertise and Zillow's premium Showcase listings to get your home seen by more buyers.
Get startedList with your own agent
Get your home in front of millions of buyers by listing it on Zillow.
Learn how to do itSell it yourself
Take full control of how buyers see your home on Zillow by listing For Sale by Owner (FSBO).
List your homeWhat's special
Stainless steel appliancesExpansive beautifully landscaped backyardLarge windowsGranite countertopsWalk-in closetsNatural beautyGenerous storage
Zillow last checked:
Listing updated:
Listed by:
Jerry Wayne Mooty Jr. 0738431 214-821-3336,
Christie's Lone Star 214-821-3336,
Tara Mcgraw 0730152 972-835-2963,
Christies International R.E.
Bought with:
Tara Mcgraw
Christie's Lone Star
Source: NTREIS,MLS#: 20826719
Facts & features
Interior
Bedrooms & bathrooms
- Bedrooms: 4
- Bathrooms: 5
- Full bathrooms: 4
- 1/2 bathrooms: 1
Primary bedroom
- Features: Dual Sinks, En Suite Bathroom, Separate Shower, Walk-In Closet(s)
- Level: First
- Dimensions: 0 x 0
Bedroom
- Level: First
- Dimensions: 0 x 0
Bedroom
- Level: First
- Dimensions: 0 x 0
Den
- Level: Second
- Dimensions: 0 x 0
Family room
- Level: First
- Dimensions: 0 x 0
Kitchen
- Features: Breakfast Bar, Eat-in Kitchen, Granite Counters, Kitchen Island
- Level: First
- Dimensions: 0 x 0
Living room
- Features: Fireplace
- Level: First
- Dimensions: 0 x 0
Heating
- Central, Fireplace(s)
Cooling
- Central Air, Ceiling Fan(s)
Appliances
- Included: Double Oven, Dishwasher, Disposal, Gas Range, Microwave
Features
- Built-in Features, Decorative/Designer Lighting Fixtures, Eat-in Kitchen, Granite Counters, High Speed Internet, Kitchen Island, Open Floorplan, Cable TV, Walk-In Closet(s), Wired for Sound
- Has basement: No
- Number of fireplaces: 2
- Fireplace features: Family Room, Living Room
Interior area
- Total interior livable area: 4,791 sqft
Property
Parking
- Total spaces: 5
- Parking features: Additional Parking, Concrete, Covered, Direct Access, Driveway, Enclosed, Garage, Garage Door Opener, Private, Garage Faces Side, Side By Side
- Attached garage spaces: 5
- Has uncovered spaces: Yes
Features
- Levels: Two
- Stories: 2
- Patio & porch: Covered
- Exterior features: Dog Run, Garden, Lighting, Outdoor Shower, Fire Pit
- Has private pool: Yes
- Pool features: Diving Board, Gunite, Heated, In Ground, Outdoor Pool, Other, Pool, Private, Pool Sweep, Pool/Spa Combo
- Fencing: Back Yard
- On waterfront: Yes
- Waterfront features: Creek, Waterfront
Lot
- Size: 3.48 Acres
- Features: Acreage, Back Yard, Lawn, Landscaped, Many Trees, Waterfront
- Residential vegetation: Grassed, Wooded
Details
- Parcel number: R0739000009R1
- Horses can be raised: Yes
Construction
Type & style
- Home type: SingleFamily
- Architectural style: Traditional,Detached
- Property subtype: Single Family Residence
Materials
- Brick, Frame, Concrete, Wood Siding
- Foundation: Slab
- Roof: Composition
Condition
- Year built: 1983
Utilities & green energy
- Sewer: Public Sewer
- Water: Public
- Utilities for property: Electricity Connected, Propane, Sewer Available, Water Available, Cable Available
Community & HOA
Community
- Features: Curbs
- Security: Security System Leased
- Subdivision: Custer Creek Farms Add Ph I
HOA
- Has HOA: Yes
- HOA fee: $150 annually
- HOA name: Custer Creek Farms
- HOA phone: 000-000-0000
Location
- Region: Frisco
Financial & listing details
- Tax assessed value: $2,265,434
- Annual tax amount: $22,302
- Date on market: 1/25/2025
- Cumulative days on market: 102 days
- Listing terms: Cash,Conventional
- Electric utility on property: Yes
Price history
| Date | Event | Price |
|---|---|---|
| 6/11/2025 | Sold | -- |
Source: NTREIS #20826719 Report a problem | ||
| 5/16/2025 | Pending sale | $2,499,999$522/sqft |
Source: NTREIS #20826719 Report a problem | ||
| 5/8/2025 | Contingent | $2,499,999$522/sqft |
Source: NTREIS #20826719 Report a problem | ||
| 3/13/2025 | Price change | $2,499,999-6.5%$522/sqft |
Source: NTREIS #20747563 Report a problem | ||
| 1/25/2025 | Listed for sale | $2,675,000-0.9%$558/sqft |
Source: NTREIS #20747563 Report a problem | ||
| 12/14/2024 | Listing removed | $2,700,000$564/sqft |
Source: NTREIS #20647882 Report a problem | ||
| 11/15/2024 | Price change | $2,700,000-10%$564/sqft |
Source: NTREIS #20647882 Report a problem | ||
| 9/12/2024 | Listed for sale | $2,999,999$626/sqft |
Source: NTREIS #20647882 Report a problem | ||
| 9/3/2024 | Listing removed | $2,999,999$626/sqft |
Source: NTREIS #20647882 Report a problem | ||
| 8/1/2024 | Price change | $2,999,999-6.3%$626/sqft |
Source: NTREIS #20647882 Report a problem | ||
| 6/27/2024 | Listed for sale | $3,200,000$668/sqft |
Source: NTREIS #20647882 Report a problem | ||
Public tax history
| Year | Property taxes | Tax assessment |
|---|---|---|
| 2025 | $22,857 +5.9% | $1,596,484 +10% |
| 2024 | $21,576 +10.6% | $1,451,349 +10% |
| 2023 | $19,503 -7.7% | $1,319,408 +10% |
| 2022 | $21,140 +3.6% | $1,199,462 +10% |
| 2021 | $20,413 +7.1% | $1,090,420 +10% |
| 2020 | $19,067 +6.8% | $991,291 +8.1% |
| 2019 | $17,853 +4.4% | $917,293 +10% |
| 2018 | $17,103 +16.1% | $833,903 +4.3% |
| 2017 | $14,725 | $799,289 +3.2% |
| 2016 | $14,725 +18.1% | $774,243 +16.6% |
| 2015 | $12,465 | $663,873 +16.5% |
| 2014 | $12,465 | $570,000 +1.8% |
| 2012 | -- | $560,134 +1.2% |
| 2011 | -- | $553,407 -0.2% |
| 2010 | -- | $554,410 -1.2% |
| 2009 | -- | $561,206 -0.5% |
| 2008 | -- | $563,873 -1.7% |
| 2007 | -- | $573,524 |
| 2006 | -- | $573,524 +6.2% |
| 2005 | -- | $540,000 +16.6% |
| 2004 | -- | $463,167 +34.3% |
| 2003 | -- | $344,919 +33.7% |
| 2002 | -- | $258,073 +1.7% |
| 2001 | -- | $253,669 -0.1% |
| 2000 | -- | $253,889 |
Find assessor info on the county website
Neighborhood: 75035
Nearby homes
- $1,359,6004 bd3 ba4.5k sqft15700 Custer Trl, Frisco, TX 75035Off Market
- $--4 bd4 ba3.4k sqft15748 Custer Trl, Frisco, TX 75035Sold

- $1,305,4004 bd5 ba3.5k sqft15680 Custer Trl, Frisco, TX 75035Off Market
- $1,001,5004 bd3 ba3.4k sqft15764 Custer Trl, Frisco, TX 75035Off Market
- $1,117,9005 bd4 ba3.5k sqft15650 Custer Trl, Frisco, TX 75035Off Market
- $1,185,6005 bd3 ba4.2k sqft15780 Custer Trl, Frisco, TX 75035Off Market
- $1,420,2006 bd4 ba4.5k sqft15691 Custer Trl, Frisco, TX 75035Off Market
- $846,2005 bd4 ba4.3k sqft15803 Stonebridge Dr, Frisco, TX 75035Off Market
Nearby schools
GreatSchools rating
- 10/10Ashley Elementary SchoolGrades: PK-5Distance: 0.2 mi
- 10/10Nelson Middle SchoolGrades: 6-8Distance: 0.9 mi
- 9/10Independence High SchoolGrades: 9-12Distance: 1 mi
Schools provided by the listing agent
- Elementary: Ashley
- Middle: Nelson
- High: Independence
- District: Frisco ISD
Source: NTREIS. This data may not be complete. We recommend contacting the local school district to confirm school assignments for this home.
Get a cash offer in 3 minutes
Find out how much your home could sell for in as little as 3 minutes with a no-obligation cash offer.
Estimated market value
$2,332,300
Get a cash offer in 3 minutes
Find out how much your home could sell for in as little as 3 minutes with a no-obligation cash offer.
Estimated market value
$2,332,300
- Texas
- Collin County
- Frisco
- 75035
- 15716 Custer Trl
