Skip main navigation
Off market
Street View
  • $595,200

    15716 Meadowbrook Way Dr, Chesterfield, MO 63017

    4beds
    2,544sqft
    SingleFamily
    Built in 1984
    0.32 Acres Lot
    $595,200 Zestimate®
    $234/sqft
    $3,889 Estimated rent

    Home value

    $595,200

    $565,000 - $631,000

    $3,889/mo

    Zestimate® history
    Loading
    Loading...

    Owner options

    List your home for rent

    $3,889/mo

    Rent Zestimate®

    Find your next renter with Zillow Rental Manager. Plus, with online applications, you can quickly screen prospective tenants – for free.

    Learn more

    $3,889/mo

    Rent Zestimate®

    Refinance and save

    $3,823/mo

    Est. payment

    Refinancing to a lower rate could help reduce your monthly payments and save thousands over the life of the loan.

    See today's rates

    $3,823/mo

    Est. payment

    Explore your selling options

    Work with a Zillow partner agent

    Leverage their expertise and Zillow's premium Showcase listings to get your home seen by more buyers.

    Get started

    List with your own agent

    Get your home in front of millions of buyers by listing it on Zillow.

    Learn how to do it

    Sell it yourself

    Take full control of how buyers see your home on Zillow by listing For Sale by Owner (FSBO).

    List your home

    What's special

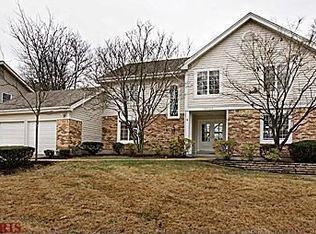
    Stunning 2-Story home nestled on a private lot, backing to 5 acres of common ground, in the sought-after Meadowbrook Farm Subdivision! Large, level lot features an amazing outdoor living area with inground pool, screened porch, covered flagstone patio and BBQ prep area! This home boasts a spacious floor plan with 4 Bedrooms, 2.5 Bathrooms and over 2,500 square feet of living space. Inviting Entry Foyer opens to the light-filled Living Room featuring beautiful crown molding and an abundance of natural light. The adjacent Family Room boasts gorgeous newer hardwoods, and wood burning fireplace with raised hearth. Elegant, formal Dining Room opens to the gorgeous, updated Kitchen offering a large farmhouse sink, 42" cabinetry, newer granite countertops, and stainless steel appliances including a gas range and newer dishwasher. Bright and airy Breakfast Room includes a full light door to the screened porch. The updated Powder Room and Laundry completes the Main Floor. The spacious Second Floor boasts a large Master Suite with a walk-in closet, en suite Master Bath with skylight, double vanity, soaking tub and separate shower. Three additional Bedrooms and an updated full Bath complete the Second Floor! Relax outside on the screened porch or sit poolside and admire the colorful landscaping throughout the fenced yard! This home is perfect for entertaining friends and family! Location could not be better ~ convenient to shops, restaurants and award-winning Rockwood schools! Easy access to Highways 64/40 and 141.

    This property is off market, which means it's not currently listed for sale or rent on Zillow. This may be different from what's available on other websites or public sources.

    Facts & features

    Interior

    Bedrooms & bathrooms
    • Bedrooms: 4
    • Bathrooms: 3
    • Full bathrooms: 2
    • 1/2 bathrooms: 1
    Heating
    • Forced air, Gas
    Cooling
    • Central
    Appliances
    • Included: Dishwasher, Garbage disposal, Microwave, Range / Oven
    Features
    • Has fireplace: Yes
    Interior area
    • Total interior livable area: 2,544 sqft

    Property

    Parking
    • Total spaces: 2
    • Parking features: Garage - Attached
    Features
    • Exterior features: Other
    Lot
    • Size: 0.32 Acres
    Details
    • Parcel number: 20S130583

    Construction

    Type & style
    • Home type: SingleFamily
    • Architectural style: Conventional
    Condition
    • Year built: 1984

    Utilities & green energy

    • Sewer: Public

    Community & HOA

    HOA
    • Has HOA: Yes
    • HOA fee: $38 monthly
    Location
    • Region: Chesterfield

    Financial & listing details

    • Price per square foot: $234/sqft
    • Tax assessed value: $528,700
    • Annual tax amount: $5,978

    Price history

    DateEventPrice
    9/30/2022Sold--
    Source: MARIS #22055578 Report a problem
    8/31/2022Pending sale$450,000$177/sqft
    Source: MARIS #22055578 Report a problem
    8/24/2022Listed for sale$450,000+12.5%$177/sqft
    Source: MARIS #22055578 Report a problem
    12/20/2018Sold--
    Source: MARIS #18065267 Report a problem
    11/15/2018Pending sale$399,900$157/sqft
    Source: Coldwell Banker Premier Group #18065267 Report a problem
    11/8/2018Price change$399,900-4.8%$157/sqft
    Source: Coldwell Banker Premier Group #18065267 Report a problem
    10/23/2018Price change$419,900-6.7%$165/sqft
    Source: Coldwell Banker Premier Group #18065267 Report a problem
    9/7/2018Price change$450,000-2%$177/sqft
    Source: Coldwell Banker Premier Group #18065267 Report a problem
    8/23/2018Listed for sale$459,000+53%$180/sqft
    Source: Coldwell Banker Premier Group #18065267 Report a problem
    2/3/2014Sold--
    Source: Public Record Report a problem
    12/21/2013Pending sale$300,000$118/sqft
    Source: Prudential Select Properties #13050774 Report a problem
    12/4/2013Price change$300,000-2.3%$118/sqft
    Source: Prudential Select Properties #13050774 Report a problem
    10/5/2013Price change$307,000-4.1%$121/sqft
    Source: Prudential Select Properties #13050774 Report a problem
    9/10/2013Listed for sale$320,000$126/sqft
    Source: Prudential Select Properties #13050774 Report a problem

    Public tax history

    YearProperty taxesTax assessment
    2025$5,978 +0.1%$100,450 +17.5%
    2024$5,973 +0.1%$85,500 -8.9%
    2023$5,968 -3.5%$93,900 +14%
    2022$6,188 +0.7%$82,340
    2021$6,142 +0.9%$82,340 +5.9%
    2020$6,085 +16.6%$77,770
    2019$5,216 $77,770 +24.3%
    2018$5,216 $62,570
    2017$5,216 +2.4%$62,570 -1.7%
    2016$5,093 -5.5%$63,670
    2015$5,387 $63,670 +13.7%
    2014$5,387 +12.7%$56,010
    2013$4,780 $56,010 -7.7%
    2012-- $60,710
    2011-- $60,710 +8.7%
    2010$4,240 +5.7%$55,860
    2009$4,013 -10.8%$55,860 -12.5%
    2008$4,499 +19.9%$63,810
    2007$3,754 $63,810 +29.2%
    2006$3,754 -0.9%$49,380
    2005$3,787 +19%$49,380 +19.2%
    2003$3,183 +0.8%$41,420 +0.5%
    2002$3,158 +3%$41,220
    2001$3,065 $41,220
    Find assessor info on the county website

    Neighborhood: 63017

    Nearby schools

    GreatSchools rating
    Schools provided by the listing agent
    • Elementary: Kehrs Mill Elem.
    • Middle: Crestview Middle
    • High: Marquette Sr. High
    • District: Rockwood R-VI

    Source: The MLS. This data may not be complete. We recommend contacting the local school district to confirm school assignments for this home.

    Get a cash offer in 3 minutes
    Find out how much your home could sell for in as little as 3 minutes with a no-obligation cash offer.
    Estimated market value
    $595,200
    Get a cash offer in 3 minutes
    Find out how much your home could sell for in as little as 3 minutes with a no-obligation cash offer.
    Estimated market value
    $595,200