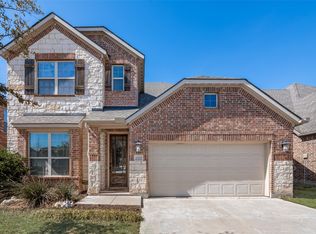
Situated on an oversized lot with a spacious backyard, this stunning 5-bedroom, 4-bath home offers the perfect blend of comfort, style, and functionality. Recent upgrades include fresh interior paint, beautiful hardwood floors, a new roof, solar screens, and an extended patio overlooking the sparkling pool—ideal for entertaining or relaxing outdoors. The flexible floor plan provides generous living spaces and room for everyone. Located in highly acclaimed Northwest ISD with quick access to major highways, this home combines convenience with exceptional living.
Pending
Price cut: $20K (5/27)
$499,900
15716 Oak Pointe Dr, Fort Worth, TX 76177
5beds
2,742sqft
:
Get pre-qualified$3,737/mo
Single Family Residence
Built in 2016
5,967 Square Feet Lot
$493,000 Zestimate®
$182/sqft
$76/mo HOA
What's special
Spacious backyardBeautiful hardwood floorsFresh interior paintGenerous living spacesSolar screensFlexible floor planOversized lot
- 76 days |
- 653 |
- 67 |
Zillow last checked:
Listing updated:
Listed by:
Letta Burger 0653725 903-805-9005,
Compass RE Texas, LLC 682-226-6938,
Tommy Pistana 0621307 214-801-9220,
Compass RE Texas, LLC
Source: NTREIS,MLS#: 21255403
Facts & features
Interior
Bedrooms & bathrooms
- Bedrooms: 5
- Bathrooms: 4
- Full bathrooms: 4
Primary bedroom
- Features: Ceiling Fan(s), Dual Sinks, Double Vanity, En Suite Bathroom, Garden Tub/Roman Tub, Separate Shower, Walk-In Closet(s)
- Level: First
- Dimensions: 15 x 14
Bedroom
- Features: Ceiling Fan(s), Split Bedrooms, Walk-In Closet(s)
- Level: First
- Dimensions: 11 x 10
Bedroom
- Features: Walk-In Closet(s)
- Level: Second
- Dimensions: 15 x 12
Bedroom
- Features: Split Bedrooms, Walk-In Closet(s)
- Level: Second
- Dimensions: 13 x 12
Bedroom
- Features: Split Bedrooms, Walk-In Closet(s)
- Level: Second
- Dimensions: 13 x 13
Bonus room
- Level: Second
- Dimensions: 14 x 13
Breakfast room nook
- Level: First
- Dimensions: 10 x 10
Game room
- Level: Second
- Dimensions: 14 x 12
Kitchen
- Features: Breakfast Bar, Built-in Features, Eat-in Kitchen, Pantry, Stone Counters, Walk-In Pantry
- Level: First
- Dimensions: 13 x 10
Living room
- Features: Fireplace
- Level: First
- Dimensions: 18 x 15
Utility room
- Features: Utility Room
- Level: First
- Dimensions: 6 x 6
Heating
- Central, Fireplace(s), Natural Gas
Cooling
- Central Air, Ceiling Fan(s), Electric
Appliances
- Included: Some Gas Appliances, Dishwasher, Electric Oven, Gas Cooktop, Disposal, Gas Water Heater, Microwave, Plumbed For Gas, Vented Exhaust Fan
- Laundry: Washer Hookup, Dryer Hookup, ElectricDryer Hookup, Laundry in Utility Room
Features
- Built-in Features, Decorative/Designer Lighting Fixtures, Double Vanity, Eat-in Kitchen, Granite Counters, High Speed Internet, Kitchen Island, Open Floorplan, Pantry, Cable TV, Vaulted Ceiling(s), Walk-In Closet(s)
- Flooring: Carpet, Ceramic Tile
- Has basement: No
- Number of fireplaces: 1
- Fireplace features: Decorative, Gas Starter, Living Room, Wood Burning
Interior area
- Total interior livable area: 2,742 sqft
Video & virtual tour
Property
Parking
- Total spaces: 2
- Parking features: Concrete, Direct Access, Door-Single, Driveway, Enclosed, Garage Faces Front, Garage, Garage Door Opener, Inside Entrance, Kitchen Level, Lighted, Storage
- Attached garage spaces: 2
Features
- Levels: Two
- Stories: 2
- Patio & porch: Rear Porch, Front Porch, Patio, Covered
- Exterior features: Lighting, Rain Gutters
- Has private pool: Yes
- Pool features: Fiberglass, In Ground, Outdoor Pool, Pool, Private, Pool Sweep, Community
- Spa features: Community
- Fencing: Back Yard,Fenced,Full,Gate,Privacy,Wood
Lot
- Size: 5,967 Square Feet
- Features: Back Yard, Interior Lot, Lawn, Landscaped, Level, Subdivision, Sprinkler System, Few Trees
- Residential vegetation: Grassed
Details
- Parcel number: R695610
Construction
Type & style
- Home type: SingleFamily
- Architectural style: Traditional,Detached
- Property subtype: Single Family Residence
Materials
- Brick
- Foundation: Slab
- Roof: Composition,Shingle
Condition
- Year built: 2016
Utilities & green energy
- Sewer: Public Sewer
- Water: Public
- Utilities for property: Electricity Available, Electricity Connected, Natural Gas Available, Phone Available, Sewer Available, Separate Meters, Underground Utilities, Water Available, Cable Available
Community & HOA
Community
- Features: Clubhouse, Golf, Playground, Park, Pool, Trails/Paths, Curbs, Sidewalks
- Security: Security System, Smoke Detector(s), Security Lights
- Subdivision: Beechwood Creeks
HOA
- Has HOA: Yes
- Services included: All Facilities, Association Management
- HOA fee: $455 semi-annually
- HOA name: Beechwood Creeks Residential Homeowners Associatio
- HOA phone: 469-899-1000
Location
- Region: Fort Worth
Financial & listing details
- Price per square foot: $182/sqft
- Tax assessed value: $418,771
- Annual tax amount: $8,124
- Date on market: 5/8/2026
- Cumulative days on market: 70 days
- Listing terms: Cash,Conventional,FHA,VA Loan
- Exclusions: All TVs, Washer/Dryer, 2 refrigerators, & Sports Screen on garage, Master headboard
Estimated market value
$493,000
$468,000 - $518,000
$2,954/mo
Price history
| Date | Event | Price |
|---|---|---|
| 7/14/2026 | Pending sale | $499,900$182/sqft |
Source: NTREIS #21255403 Report a problem | ||
| 7/10/2026 | Contingent | $499,900$182/sqft |
Source: NTREIS #21255403 Report a problem | ||
| 6/9/2026 | Listed for sale | $499,900$182/sqft |
Source: NTREIS #21255403 Report a problem | ||
| 6/8/2026 | Contingent | $499,900$182/sqft |
Source: NTREIS #21255403 Report a problem | ||
| 5/27/2026 | Price change | $499,900-3.8%$182/sqft |
Source: NTREIS #21255403 Report a problem | ||
| 5/8/2026 | Listed for sale | $519,900$190/sqft |
Source: NTREIS #21255403 Report a problem | ||
Public tax history
| Year | Property taxes | Tax assessment |
|---|---|---|
| 2025 | $3,792 -12.8% | $418,771 -0.1% |
| 2024 | $4,347 +15.1% | $419,265 +10% |
| 2023 | $3,778 -18.7% | $381,150 +10% |
| 2022 | $4,650 +4% | $346,500 +10% |
| 2021 | $4,469 +1.6% | $315,000 +3.6% |
| 2020 | $4,401 -6.9% | $304,000 -1.6% |
| 2019 | $4,729 +5.9% | $309,000 +9.6% |
| 2018 | $4,465 | $282,000 +205.6% |
| 2017 | -- | $92,267 |
Find assessor info on the county website
Monthly payment
Est. payment
Payment breakdown
Explore the cost of this home by adjusting the details. Changes won't be saved.Climate risks
Neighborhood: Beechwood Creek
Nearby schools
GreatSchools rating
- 5/10W R Hatfield Elementary SchoolGrades: PK-5Distance: 2.5 mi
- 7/10Gene Pike Middle SchoolGrades: 6-8Distance: 1.3 mi
- 5/10Northwest High SchoolGrades: 9-12Distance: 1.1 mi
Schools provided by the listing agent
- Elementary: Hatfield
- Middle: Pike
- High: Northwest
- District: Northwest ISD
Source: NTREIS. This data may not be complete. We recommend contacting the local school district to confirm school assignments for this home.
- $--4 bd2 ba2k sqft15712 Oak Pointe Dr, Fort Worth, TX 76177Sold
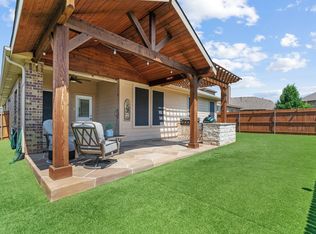
- $414,3004 bd3 ba2.5k sqft15724 Oak Pointe Dr, Fort Worth, TX 76177Off Market
- $339,1003 bd2 ba1.8k sqft15708 Oak Pointe Dr, Fort Worth, TX 76177Off Market
- $377,0004 bd2 ba2.4k sqft15741 Barton Ridge Dr, Fort Worth, TX 76177Off Market
- $--5 bd4 ba2.8k sqft15801 Barton Ridge Dr, Fort Worth, TX 76177Sold
- $392,2004 bd3 ba2.8k sqft15737 Barton Ridge Dr, Fort Worth, TX 76177Off Market
- $426,2004 bd3 ba2.7k sqft15728 Oak Pointe Dr, Fort Worth, TX 76177Off Market
- $--3 bd2 ba1.8k sqft15805 Barton Ridge Dr, Fort Worth, TX 76177Sold
A local agent can set up tours, give advice and negotiate with sellers.
Similar homes
- $399,0005 bd4 ba3.4k sqft2724 Maple Creek Dr, Fort Worth, TX 76177For Sale
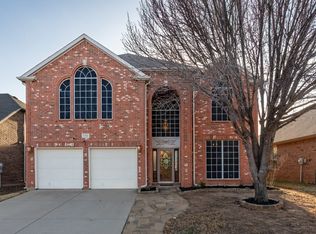 MLS ID #21181296, Beth Gaskill. NTREIS
 - $434,9004 bd3 ba2.4k sqft15724 Landing Creek Ln, Roanoke, TX 76262For Sale
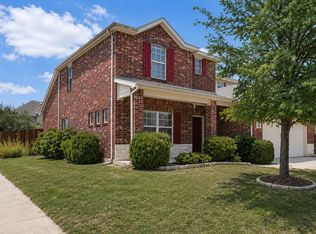 MLS ID #21339083, Letta Burger. NTREIS
 - $450,0004 bd3 ba2.7k sqft3061 Bella Lago Dr, Fort Worth, TX 76177For Sale
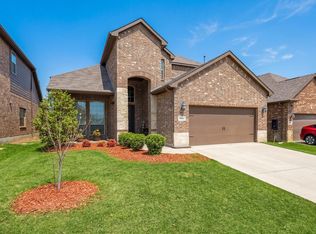 MLS ID #21205772, Billy Vaselo Happy. NTREIS
 - $529,9995 bd4 ba2.9k sqft15529 Pioneer Bluff Trl, Roanoke, TX 76262For Sale
 MLS ID #21193708, Miriam Stevenson. NTREIS
 - $499,9004 bd3 ba3k sqft7933 Spring Run, North Richland Hills, TX 76182For SaleMLS ID #21335385, Jeffrey Curtis. NTREIS
- $420,0005 bd3 ba2.8k sqft100 Chinos Trl, Justin, TX 76247For SaleMLS ID #21318058, Tammy Watson. NTREIS
- $475,0004 bd3 ba2.7k sqft1801 13th St, Argyle, TX 76226For SaleMLS ID #21332947, Berek Mcewen. NTREIS
- $459,0003 bd2 ba2.1k sqft15316 Mallard Creek St, Roanoke, TX 76262For SaleMLS ID #21313377, Susie Fitzgerald. NTREIS
- $555,0004 bd3 ba2.5k sqft7421 Autumn Grove Ln, Ponder, TX 76259For SaleMLS ID #21339368, Ashton Young. NTREIS
- $635,0005 bd3 ba3k sqft4341 Swallow Dr, Roanoke, TX 76262For SaleMLS ID #21284866, Mike Smith. NTREIS
- $510,0004 bd4 ba2.8k sqft205 Sunrise Dr, Argyle, TX 76226For SaleMLS ID #21242057, Debbie Gill. NTREIS
- $445,0004 bd3 ba2.4k sqft204 Ovaletta Dr, Justin, TX 76247For SaleMLS ID #21204296, Kassidy Free. NTREIS
- $509,0005 bd4 ba2.8k sqft2033 Saint Andrews Way, Argyle, TX 76226For SaleMLS ID #21236980, Dinesh Siwakoti. NTREIS
- $525,0005 bd4 ba3.9k sqft5516 Dunn Hill Dr, Fort Worth, TX 76137For SaleMLS ID #21290053, Jennifer LeBlanc. NTREIS
- $439,9004 bd3 ba2.9k sqft4745 Eagle Trace Dr, Fort Worth, TX 76244For SaleMLS ID #21332930, Miranda Brown. NTREIS
- $400,0004 bd2 ba2.3k sqft12304 Langley Hill Dr, Fort Worth, TX 76244For SaleMLS ID #21317171, Bonnie Billingsley. NTREIS
- $749,5005 bd4 ba3.1k sqft4541 Seventeen Lakes Ct, Roanoke, TX 76262For SaleMLS ID #21287342, Lori Balcar. NTREIS
- $450,0004 bd5 ba3.5k sqft14701 Rocky Face Ln, Haslet, TX 76052For SaleMLS ID #21276439, Matthew Brown. NTREIS
- $500,0004 bd3 ba3.3k sqft4916 Stillhouse Hollow Ln, Argyle, TX 76226For SaleMLS ID #21253129, Stephanie Browne. NTREIS
- $570,0005 bd4 ba3.3k sqft1437 Tanglewood Trl, Northlake, TX 76226For SaleMLS ID #21267295, Karen Mack. NTREIS
