Welcome to Stetson Ranch! Let’s talk about this gorgeous two-story home on a beautiful cul-de-sac w/views of the mountains surrounding this wonderful community. This house has quite a lot to offer including 5 bedrooms, 3 baths and just under 3,400 sq feet. The remodeled front curb appeal is fantastic and features beautiful landscaping and a wider driveway than most, potentially for three cars. As you enter the home, features include an upgraded kitchen w/island, which shares the space with a wonderfully open family room w/cathedral ceilings, a fireplace and beautiful light coming from all the surrounding windows. Slide the back door open and you will enter the remodeled and tastefully landscaped entertainer’s backyard with custom benches, a tabletop with stone tiles, a fire pit, a built-in grill and stone pavers throughout. Back inside there are two good sized bedrooms downstairs, a bathroom featuring a stand-up shower and a separate laundry room as well. Also, on the bottom floor next to the stairs you will see a nicely decorated closet that could eventually be a potential wine room. As you make your way upstairs, you will find three more bedrooms, a jack and jill bathroom and a very nice, large, open loft as well. The master bathroom is huge and has everything you need including a separate tub and shower, walk in closets and a separate makeup counter. The master bedroom is very roomy and yet cozy at the same time as the sunlight shoots through the French doors which lead you out to a wonderful front balcony. Sip coffee in the morning and enjoy the blue skies, the beautiful landscaping and views of the mountains, green grass and the mature trees lining the street across the way. The Stetson Ranch neighborhood features all kinds of beautiful, landscaped grounds and common areas throughout with lush greenbelts and surrounding mountains and areas for kids to play. It also includes some well-appointed amenities. Residents can enjoy a refreshing swim in the large association pool at the main recreation area. There you will find a hot tub/spa, lounge areas with BBQ grills and picnic areas. There is also a nice children’s playground area featuring multiple park benches and shade trees while enjoying the quiet surroundings. The neighborhood also provides lovely, developed trails for residents of the community. Low HOA and no Mello Roos. Come take a look at this wonderful home, you won’t be disappointed!
Sold for $960,000
Listed by: Mather Realty Group, Inc. • Larry Mather • Contact: 661-313-8025
Bought with: Prime Line Realty,Inc.
$960,000
15717 Alia Ct, Santa Clarita, CA 91387
5beds
3,382sqft
Single Family Residence
Built in 2006
7,136 Square Feet Lot
$-- Zestimate®
$284/sqft
$5,509 Estimated rent
Home value
Not available
Estimated sales range
Not available
$5,509/mo
Zestimate® history
Owner options
List your home for rent
$5,509/mo
Rent Zestimate®
Find your next renter with Zillow Rental Manager. Plus, with online applications, you can quickly screen prospective tenants – for free.
$5,509/mo
Rent Zestimate®
Refinance and save
$6,469/mo
Est. payment
Refinancing to a lower rate could help reduce your monthly payments and save thousands over the life of the loan.
$6,469/mo
Est. payment
Explore your selling options
Work with a Zillow partner agent
Leverage their expertise and Zillow's premium Showcase listings to get your home seen by more buyers.
Get startedList with your own agent
Get your home in front of millions of buyers by listing it on Zillow.
Learn how to do itSell it yourself
Take full control of how buyers see your home on Zillow by listing For Sale by Owner (FSBO).
List your homeWhat's special
Zillow last checked:
Listing updated:
Listed by:
Larry Mather DRE #01322573 661-313-8025,
Mather Realty Group, Inc.
Bought with:
Bethzaida Tuason, DRE #01293108
Prime Line Realty,Inc.
Source: CRMLS,MLS#: SR23164818 Originating MLS: California Regional MLS
Originating MLS: California Regional MLSFacts & features
Interior
Bedrooms & bathrooms
- Bedrooms: 5
- Bathrooms: 3
- Full bathrooms: 3
- Main level bathrooms: 1
- Main level bedrooms: 2
Rooms
- Room types: Bathroom, Bedroom, Family Room, Kitchen, Laundry, Loft, Living Room, Primary Bathroom, Primary Bedroom, Other
Bedroom
- Features: Bedroom on Main Level
Bathroom
- Features: Bathtub, Dual Sinks, Separate Shower
Kitchen
- Features: Kitchen Island, Kitchen/Family Room Combo
Other
- Features: Walk-In Closet(s)
Heating
- Central
Cooling
- Central Air
Appliances
- Included: Built-In Range, Dishwasher, Gas Oven, Gas Range, Microwave, Water Softener
- Laundry: Washer Hookup, Gas Dryer Hookup, Inside, Laundry Room
Features
- Breakfast Bar, Built-in Features, Ceiling Fan(s), Cathedral Ceiling(s), Eat-in Kitchen, High Ceilings, Open Floorplan, Recessed Lighting, Bedroom on Main Level, Jack and Jill Bath, Loft, Walk-In Closet(s)
- Flooring: Laminate, Stone, Tile
- Doors: French Doors, Sliding Doors
- Windows: Blinds, Drapes
- Has fireplace: Yes
- Fireplace features: Family Room, Gas
- Common walls with other units/homes: No Common Walls
Interior area
- Total interior livable area: 3,382 sqft
Property
Parking
- Total spaces: 2
- Parking features: Direct Access, Garage Faces Front, Garage, Garage Door Opener, See Remarks
- Attached garage spaces: 2
Features
- Levels: Two
- Stories: 2
- Entry location: Ground level
- Patio & porch: Covered, Patio, Wood
- Pool features: Association
- Has spa: Yes
- Spa features: Association
- Fencing: Vinyl,Wrought Iron
- Has view: Yes
- View description: Mountain(s)
Lot
- Size: 7,136 Square Feet
- Features: Cul-De-Sac
Details
- Parcel number: 2854067013
- Zoning: SCUR2
- Special conditions: Standard
Construction
Type & style
- Home type: SingleFamily
- Architectural style: Contemporary
- Property subtype: Single Family Residence
Materials
- Stucco
- Foundation: Slab
- Roof: Tile
Condition
- New construction: No
- Year built: 2006
Utilities & green energy
- Sewer: Public Sewer
- Water: Public
- Utilities for property: Electricity Connected, Natural Gas Connected, Sewer Connected, Water Connected
Community & HOA
Community
- Features: Curbs, Mountainous, Street Lights, Sidewalks
- Security: Security System, Carbon Monoxide Detector(s), Smoke Detector(s)
- Subdivision: Winchester @ Stetson Ranch (Wcstr)
HOA
- Has HOA: Yes
- Amenities included: Outdoor Cooking Area, Barbecue, Playground, Pool, Spa/Hot Tub
- HOA fee: $257 monthly
- HOA name: Stetson Ranch HOA
- HOA phone: 661-295-5966
Location
- Region: Santa Clarita
Financial & listing details
- Price per square foot: $284/sqft
- Tax assessed value: $979,200
- Annual tax amount: $13,209
- Date on market: 9/8/2023
- Cumulative days on market: 25 days
- Listing terms: Cash,Conventional,FHA,VA Loan
- Inclusions: Ring doorbell, Thermostat
- Road surface type: Paved
Price history
| Date | Event | Price |
|---|---|---|
| 10/18/2023 | Sold | $960,000+0%$284/sqft |
Source:  CRMLS #SR23164818 Report a problem CRMLS #SR23164818 Report a problem | ||
| 10/4/2023 | Pending sale | $959,999$284/sqft |
Source: CRMLS #SR23164818 Report a problem | ||
| 9/8/2023 | Listed for sale | $959,999+103.1%$284/sqft |
Source: CRMLS #SR23164818 Report a problem | ||
| 9/11/2008 | Sold | $472,650-35.3%$140/sqft |
Source: Public Record Report a problem | ||
| 1/5/2007 | Sold | $730,000$216/sqft |
Source: Public Record Report a problem | ||
Public tax history
| Year | Property taxes | Tax assessment |
|---|---|---|
| 2025 | $13,209 +4.1% | $979,200 +2% |
| 2024 | $12,694 +63.2% | $960,000 +70.5% |
| 2023 | $7,780 +2.4% | $563,164 +2% |
| 2022 | $7,598 +1.9% | $552,123 +2% |
| 2021 | $7,457 +1% | $541,298 +1% |
| 2020 | $7,385 | $535,749 +2% |
| 2019 | $7,385 +6% | $525,245 +2% |
| 2018 | $6,965 | $514,947 +2% |
| 2017 | $6,965 +2.6% | $504,851 +2% |
| 2016 | $6,792 +3.9% | $494,953 +1.5% |
| 2015 | $6,536 -0.2% | $487,520 +2% |
| 2014 | $6,549 | $477,971 +6.2% |
| 2012 | -- | $450,000 -1.6% |
| 2011 | -- | $457,338 +0.8% |
| 2010 | -- | $453,921 -0.2% |
| 2009 | -- | $455,000 -35.9% |
| 2008 | -- | $710,200 +24.8% |
| 2007 | -- | $569,203 +1316.2% |
| 2006 | -- | $40,192 |
Find assessor info on the county website
Neighborhood: Canyon Country
Nearby homes
- $963,1004 bd3 ba3.3k sqft15723 Alia Ct, Santa Clarita, CA 91387Off Market
- $935,1004 bd5 ba3k sqft15711 Alia Ct, Santa Clarita, CA 91387Off Market
- $1,061,5005 bd4 ba3.6k sqft15729 Alia Ct, Santa Clarita, CA 91387Off Market
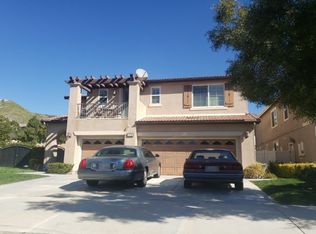
- $1,006,0005 bd4 ba3.6k sqft15707 Alia Ct, Santa Clarita, CA 91387Off Market
- $987,8005 bd4 ba3.6k sqft15707 Alia Ct, Canyon Country, CA 91387Off Market
- $1,048,1005 bd4 ba3.6k sqft29392 Marilyn Dr, Santa Clarita, CA 91387Off Market
- $921,0004 bd3 ba3k sqft15701 Alia Ct, Santa Clarita, CA 91387Off Market
- $963,6004 bd3 ba3.4k sqft29356 Marilyn Dr, Santa Clarita, CA 91387Off Market
Nearby schools
GreatSchools rating
- 5/10Mint Canyon Community Elementary SchoolGrades: K-6Distance: 1 mi
- 6/10Sierra Vista Junior High SchoolGrades: 7-8Distance: 3.9 mi
- 9/10Canyon High SchoolGrades: 9-12Distance: 3.7 mi


Get pre-qualified for a loan
At Zillow Home Loans, we can pre-qualify you in as little as 5 minutes with no impact to your credit score.An equal housing lender. NMLS #10287.
Nearby cities
Nearby neighborhoods
Nearby zip codes
Other Santa Clarita Topics
