Welcome to 15717 Berea Dr, a beautifully updated 5-bedroom PLUS bonus room, heated POOL home in the sought-after Arbor Lakes community of Odessa with NO CDD. The flexible floor plan includes a downstairs bedroom/office and full bath with direct pool access, perfect for guests or multigenerational living. Upstairs you'll find a huge bonus room that can easily function as a 6th bedroom OR can be used as a game room, movie theater, home schooling classroom and more! Your upstairs primary suite is its own luxury retreat with a large en-suite bathroom and dual, built-in closets, walk-in shower, and garden tub. TONS OF RECENT upgrades include brand new kitchen cabinets with quartz countertops (2023), black stainless steel appliances, coffee bar and built-in pantry, luxury vinyl plank flooring upstairs, new upstairs ductwork (2023), new upstairs A/C in 2023, and a new water heater in 2022. The exterior features fresh paint, new gutters, a fully re-screened lanai (2023), brand new landscaping, and a completely re-sodded yard. Don't miss the NEW Energy-Saving, IMPACT windows throughout the home valued at $35,000! Enjoy a private backyard oasis FULLY FENCED IN with no rear neighbors where you can often spot birds, deer, and bunnies in the natural surroundings. Arbor Lakes offers a park with a playground, tennis/pickleball court, picnic tables, a gazebo, and community events held throughout the year. Located in a top-rated school zone and close to shopping, dining, and major roads. Approx 10 minutes to Citrus Park Mall and access to the Veterans Expressway. Nearby county parks include Keystone Park (playgrounds, basketball courts, tennis and pickleball courts, library), Peterson Road Park, Ed Radice Sports Complex and access to the Upper Tampa Bay Trail.
Sold for $833,200
$833,200
15717 Berea Dr, Odessa, FL 33556
5beds
3,502sqft
Single Family Residence
Built in 2002
9,819 Square Feet Lot
$819,700 Zestimate®
$238/sqft
$5,296 Estimated rent
Home value
$819,700
$754,000 - $885,000
$5,296/mo
Zestimate® history
Owner options
List your home for rent
$5,296/mo
Rent Zestimate®
Find your next renter with Zillow Rental Manager. Plus, with online applications, you can quickly screen prospective tenants – for free.
$5,296/mo
Rent Zestimate®
Refinance and save
$5,663/mo
Est. payment
Refinancing to a lower rate could help reduce your monthly payments and save thousands over the life of the loan.
$5,663/mo
Est. payment
Explore your selling options
Work with a Zillow partner agent
Leverage their expertise and Zillow's premium Showcase listings to get your home seen by more buyers.
Get startedList with your own agent
Get your home in front of millions of buyers by listing it on Zillow.
Learn how to do itSell it yourself
Take full control of how buyers see your home on Zillow by listing For Sale by Owner (FSBO).
List your homeWhat's special
Heated poolFresh paintEn-suite bathroomBuilt-in pantryHuge bonus roomQuartz countertopsNew water heater
Zillow last checked:
Listing updated:
Listed by:
Ashley Christie 813-504-8812,
FLOURISH REAL ESTATE 813-504-8812
Bought with:
Irene Jonas, LLC, 3307019
RE/MAX CHAMPIONS
Source: Stellar MLS,MLS#: TB8409234 Originating MLS: Suncoast Tampa
Originating MLS: Suncoast Tampa
Facts & features
Interior
Bedrooms & bathrooms
- Bedrooms: 5
- Bathrooms: 4
- Full bathrooms: 4
Rooms
- Room types: Bonus Room, Family Room, Dining Room, Living Room, Utility Room
Primary bedroom
- Description: Room2
- Features: En Suite Bathroom, Walk-In Closet(s)
- Level: Second
Bedroom 2
- Description: Room5
- Features: En Suite Bathroom, Built-in Closet
- Level: Second
Bedroom 3
- Description: Room6
- Features: Built-in Closet
- Level: Second
Bedroom 4
- Description: Room7
- Features: Built-in Closet
- Level: Second
Bedroom 5
- Description: Room8
- Features: Built-in Closet
- Level: First
Primary bathroom
- Description: Room1
- Features: Dual Sinks, Stone Counters, Tub with Separate Shower Stall, Water Closet/Priv Toilet, Walk-In Closet(s)
- Level: Second
Bathroom 4
- Description: Room9
- Features: Tub With Shower
- Level: First
Bonus room
- Description: Room10
- Features: Built-In Shelving, No Closet
- Level: Second
Kitchen
- Description: Room3
- Features: Kitchen Island, Pantry
- Level: First
Living room
- Description: Room4
- Features: Ceiling Fan(s)
- Level: First
Heating
- Heat Pump
Cooling
- Central Air
Appliances
- Included: Dishwasher, Disposal, Dryer, Electric Water Heater, Microwave, Range, Washer
- Laundry: Inside, Laundry Room
Features
- Ceiling Fan(s), Eating Space In Kitchen, High Ceilings, PrimaryBedroom Upstairs, Solid Wood Cabinets, Stone Counters, Thermostat, Walk-In Closet(s)
- Flooring: Tile, Vinyl
- Doors: Sliding Doors
- Windows: ENERGY STAR Qualified Windows, Storm Window(s), Hurricane Shutters/Windows
- Has fireplace: No
Interior area
- Total structure area: 4,372
- Total interior livable area: 3,502 sqft
Property
Parking
- Total spaces: 3
- Parking features: Garage - Attached
- Attached garage spaces: 3
Features
- Levels: Two
- Stories: 2
- Patio & porch: Other
- Exterior features: Rain Gutters, Sidewalk, Sprinkler Metered
- Has private pool: Yes
- Pool features: Gunite, Heated, In Ground, Outside Bath Access, Screen Enclosure
- Fencing: Other
- Has view: Yes
- View description: Trees/Woods
Lot
- Size: 9,819 Square Feet
- Dimensions: 90.08 x 10⁹
- Features: In County, Landscaped, Sidewalk
- Residential vegetation: Trees/Landscaped
Details
- Additional structures: Shed(s)
- Parcel number: U3427175H800000400028.0
- Zoning: PD
- Special conditions: None
Construction
Type & style
- Home type: SingleFamily
- Property subtype: Single Family Residence
Materials
- Block, Stucco, Wood Frame
- Foundation: Slab
- Roof: Shingle
Condition
- New construction: No
- Year built: 2002
Utilities & green energy
- Sewer: Public Sewer
- Water: Public
- Utilities for property: Public
Green energy
- Indoor air quality: HVAC Filter MERV 8+
Community & HOA
Community
- Features: Deed Restrictions, Park, Playground, Sidewalks, Tennis Court(s)
- Pet fee: $0 monthly
- Subdivision: ARBOR LAKES PH 3B
HOA
- Has HOA: Yes
- Amenities included: Pickleball Court(s), Playground
- HOA fee: $52 monthly
- HOA name: Terra Management Services
- HOA phone: 813-374-2363
Location
- Region: Odessa
Financial & listing details
- Price per square foot: $238/sqft
- Tax assessed value: $616,175
- Annual tax amount: $9,695
- Date on market: 7/31/2025
- Cumulative days on market: 26 days
- Listing terms: Cash,Conventional,VA Loan
- Ownership: Fee Simple
- Total actual rent: 0
- Road surface type: Paved
Price history
| Date | Event | Price |
|---|---|---|
| 10/15/2025 | Sold | $833,200-2%$238/sqft |
Source:  Stellar MLS #TB8409234 Report a problem Stellar MLS #TB8409234 Report a problem | ||
| 8/28/2025 | Pending sale | $850,000$243/sqft |
Source: Stellar MLS #TB8409234 Report a problem | ||
| 7/31/2025 | Listed for sale | $850,000+18.1%$243/sqft |
Source: Stellar MLS #TB8409234 Report a problem | ||
| 9/19/2022 | Sold | $720,000-4%$206/sqft |
Source: Public Record Report a problem | ||
| 8/8/2022 | Pending sale | $749,950$214/sqft |
Source: Stellar MLS #T3386771 Report a problem | ||
| 7/28/2022 | Price change | $749,950-5.7%$214/sqft |
Source: Stellar MLS #T3386771 Report a problem | ||
| 7/14/2022 | Listed for sale | $795,000+201.4%$227/sqft |
Source: Stellar MLS #T3386771 Report a problem | ||
| 4/4/2002 | Sold | $263,800$75/sqft |
Source: Public Record Report a problem | ||
Public tax history
| Year | Property taxes | Tax assessment |
|---|---|---|
| 2025 | $10,548 +8.8% | $580,394 +2.9% |
| 2024 | $9,695 +12.9% | $564,037 +12.6% |
| 2023 | $8,587 -16% | $501,034 -9.7% |
| 2022 | $10,229 +111.4% | $555,043 +95% |
| 2021 | $4,839 -4% | $284,567 +1.4% |
| 2020 | $5,042 +2.5% | $280,638 +2.3% |
| 2019 | $4,918 | $274,328 +1.9% |
| 2018 | $4,918 +1.2% | $269,213 -22.3% |
| 2017 | $4,860 +1.2% | $346,311 +34.1% |
| 2016 | $4,802 +0.9% | $258,253 +0.7% |
| 2015 | $4,758 -0.5% | $256,458 +0.8% |
| 2014 | $4,781 | $254,423 +1.5% |
| 2013 | $4,781 +0.3% | $250,663 +1.7% |
| 2012 | $4,768 +2.9% | $246,473 +3% |
| 2011 | $4,632 -6% | $239,294 -6.4% |
| 2010 | $4,930 -22.3% | $255,781 -21.2% |
| 2009 | $6,343 -0.8% | $324,627 -0.6% |
| 2008 | $6,396 -0.5% | $326,579 +3% |
| 2007 | $6,426 -5.6% | $317,067 +2.5% |
| 2006 | $6,805 -0.1% | $309,334 +3% |
| 2005 | $6,813 | $300,324 +3% |
| 2004 | -- | $291,577 +1.9% |
| 2003 | -- | $286,140 +463.2% |
| 2002 | -- | $50,805 +20% |
| 2001 | -- | $42,338 +25% |
| 2000 | $815 | $33,870 |
Find assessor info on the county website
Neighborhood: 33556
Nearby homes
- $698,3004 bd3 ba2.5k sqft15719 Berea Dr, Odessa, FL 33556Off Market
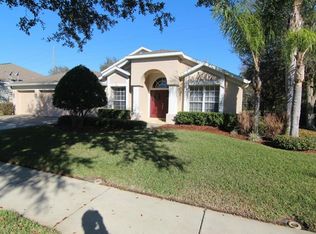
- $834,2004 bd3 ba2.8k sqft15715 Berea Dr, Odessa, FL 33556Off Market
- $832,0005 bd4 ba3.3k sqft15721 Berea Dr, Odessa, FL 33556Off Market
- $827,4004 bd3 ba2.8k sqft15718 Berea Dr, Odessa, FL 33556Off Market
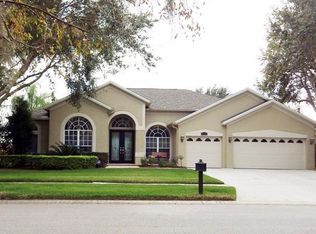
- $897,5005 bd3 ba3.6k sqft15714 Berea Dr, Odessa, FL 33556Off Market
- $955,0005 bd4 ba3.3k sqft15720 Berea Dr, Odessa, FL 33556For Sale
- $710,9004 bd3 ba2.7k sqft15723 Berea Dr, Odessa, FL 33556Off Market
- $727,8004 bd3 ba2.8k sqft15722 Berea Dr, Odessa, FL 33556Off Market
Nearby schools
GreatSchools rating
- 9/10Hammond Elementary SchoolGrades: PK-5Distance: 1.3 mi
- 8/10Sergeant Paul R Smith Middle SchoolGrades: 6-8Distance: 1.8 mi
- 8/10Sickles High SchoolGrades: 9-12Distance: 1.4 mi
Schools provided by the listing agent
- Elementary: Hammond Elementary School
- Middle: Sergeant Smith Middle-HB
- High: Sickles-HB
Source: Stellar MLS. This data may not be complete. We recommend contacting the local school district to confirm school assignments for this home.
Get a cash offer in 3 minutes
Find out how much your home could sell for in as little as 3 minutes with a no-obligation cash offer.
Estimated market value
$819,700
Get a cash offer in 3 minutes
Find out how much your home could sell for in as little as 3 minutes with a no-obligation cash offer.
Estimated market value
$819,700
- Florida
- Hillsborough County
- Odessa
- 33556
- 15717 Berea Dr
Nearby cities
Nearby zip codes
Other Odessa Topics
