Welcome to this stunning, almost new home nestled in a cul-de-sac in the beautiful Wilshire by the Lake neighborhood in the coveted Blue Valley School District. This home is less than four years old and radiates pure elegance from the moment you step inside. Prepare to be amazed by the upgraded trim details, featuring beautiful beams on the main level, office and basement and upgraded decor. As you enter the main living area, you'll be greeted by a breathtaking wall of windows that overlooks the woods and greenbelt, providing a seamless blend of nature and luxury living.
Step outside onto the large covered deck, where you can relax and unwind while enjoying the peaceful surroundings. Whether you're hosting a soirée or simply spending time with loved ones, the open floor plan and perfectly designed kitchen make entertaining a joyous affair. And just wait until you lay eyes on the huge pantry, providing ample storage space for all your culinary needs.
This home offers convenience and comfort with its main floor master suite, allowing for easy access and privacy. Additionally, there is an office space that provides the ideal environment for those working remotely or seeking a quiet retreat. The newly finished walk-out basement is a true gem, featuring a sprawling recreation room and a bar area that is perfect for hosting gatherings and creating lasting memories.
As you make your way to the upper level, you'll notice the hardwoods in the upper hallway, adding a touch of warmth and elegance. Here, you'll find three spacious bedrooms, each with its own private bath.
Enjoy the community's lake, pool with a slide, play area, basketball courts, and scenic walking trails, providing endless opportunities for recreation and relaxation and a new park is coming soon.
Don't miss out on this incredible opportunity to own a home that combines contemporary design, impeccable craftsmanship, and an abundance of amenities.
Sold
Price Unknown
15717 Cody St, Overland Park, KS 66221
4beds
4,130sqft
Single Family Residence
Built in ----
9,404 Square Feet Lot
$942,100 Zestimate®
$--/sqft
$5,547 Estimated rent
Home value
$942,100
$895,000 - $989,000
$5,547/mo
Zestimate® history
Owner options
List your home for rent
$5,547/mo
Rent Zestimate®
Find your next renter with Zillow Rental Manager. Plus, with online applications, you can quickly screen prospective tenants – for free.
$5,547/mo
Rent Zestimate®
Refinance and save
$1,600/mo
Est. payment
Refinancing to a lower rate could help reduce your monthly payments and save thousands over the life of the loan.
$1,600/mo
Est. payment
Explore your selling options
Work with a Zillow partner agent
Leverage their expertise and Zillow's premium Showcase listings to get your home seen by more buyers.
Get startedList with your own agent
Get your home in front of millions of buyers by listing it on Zillow.
Learn how to do itSell it yourself
Take full control of how buyers see your home on Zillow by listing For Sale by Owner (FSBO).
List your homeWhat's special
Basketball courtsOpen floor planNewly finished walk-out basementBeautiful wilshireSprawling recreation roomOffice spaceLarge covered deck
Zillow last checked:
Listing updated:
Listed by:
The Collective Team 913-359-9333,
Compass Realty Group,
Jennifer Weaver 913-375-6822,
Compass Realty Group
Bought with:
Barb Murphy, SP00237172
Source: Heartland MLS as distributed by MLS GRID,MLS#: 2443816
Facts & features
Interior
Bedrooms & bathrooms
- Bedrooms: 4
- Bathrooms: 6
- Full bathrooms: 5
- 1/2 bathrooms: 1
Primary bedroom
- Level: First
Bedroom 2
- Level: Second
Bedroom 3
- Level: Second
Bedroom 4
- Level: Second
Primary bathroom
- Level: First
Bathroom 2
- Level: Second
Bathroom 3
- Level: Second
Bathroom 4
- Level: Second
Breakfast room
- Level: First
Den
- Level: First
Great room
- Level: First
Half bath
- Level: First
Kitchen
- Level: First
Laundry
- Level: First
Heating
- Forced Air
Cooling
- Electric
Appliances
- Laundry: Laundry Room
Features
- Kitchen Island, Pantry, Walk-In Closet(s)
- Flooring: Carpet, Wood
- Basement: Walk-Out Access
- Number of fireplaces: 1
- Fireplace features: Great Room
Interior area
- Total structure area: 4,130
- Total interior livable area: 4,130 sqft
- Finished area above ground: 2,930
- Finished area below ground: 1,200
Property
Parking
- Total spaces: 3
- Parking features: Attached
- Attached garage spaces: 3
Features
- Patio & porch: Covered
Lot
- Size: 9,404 Square Feet
- Features: Cul-De-Sac
Details
- Parcel number: NP90960000 0019
Construction
Type & style
- Home type: SingleFamily
- Architectural style: Traditional
- Property subtype: Single Family Residence
Materials
- Stucco & Frame
- Roof: Composition
Details
- Builder model: Augusta 1.5
- Builder name: Bickimer
Utilities & green energy
- Sewer: Public Sewer
- Water: Public
Community & HOA
Community
- Subdivision: Wilshire by the Lake
HOA
- Has HOA: Yes
- Amenities included: Clubhouse, Other, Play Area, Pool
- Services included: Other, Trash
- HOA fee: $1,600 annually
Location
- Region: Overland Park
Financial & listing details
- Tax assessed value: $935,700
- Annual tax amount: $7,749
- Date on market: 7/13/2023
- Listing terms: Cash,Conventional,FHA,VA Loan
- Exclusions: See Disclosure
- Ownership: Private
Price history
| Date | Event | Price |
|---|---|---|
| 8/22/2023 | Sold | -- |
Source:  Heartland MLS as distributed by MLS GRID #2443816 Report a problem Heartland MLS as distributed by MLS GRID #2443816 Report a problem | ||
| 7/16/2023 | Pending sale | $798,000$193/sqft |
Source: Heartland MLS as distributed by MLS GRID #2443816 Report a problem | ||
| 7/13/2023 | Listed for sale | $798,000$193/sqft |
Source: Heartland MLS as distributed by MLS GRID #2443816 Report a problem | ||
| 12/20/2019 | Sold | -- |
Source: Heartland MLS as distributed by MLS GRID #2141446 Report a problem | ||
Public tax history
| Year | Property taxes | Tax assessment |
|---|---|---|
| 2025 | $11,109 +8.3% | $107,605 +8.5% |
| 2024 | $10,257 +19.1% | $99,188 +20.4% |
| 2023 | $8,610 +11.6% | $82,375 +13.6% |
| 2022 | $7,712 | $72,496 +2.6% |
| 2021 | -- | $70,667 +1.6% |
| 2020 | $7,829 | $69,540 +609.9% |
| 2019 | -- | $9,796 +425.3% |
| 2018 | -- | $1,865 |
Find assessor info on the county website
Neighborhood: 66221
Nearby homes
- $--5 bd4 ba4.7k sqft15701 Cody St, Overland Park, KS 66221Sold

- $--5 bd4 ba3.5k sqft9351 W 170th Ter, Overland Park, KS 66085Sold
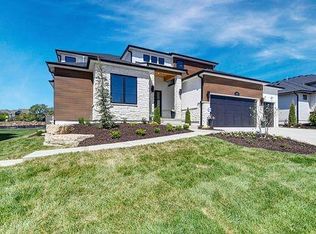
- $--4 bd3 ba2.6k sqft9401 W 169th St, Overland Park, KS 66085Sold
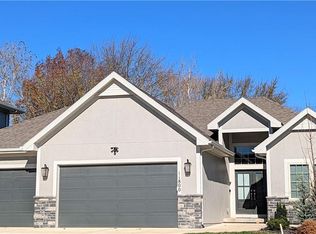
- $774,2004 bd3 ba1.9k sqft15721 Cody St, Overland Park, KS 66221Off Market
- $1,005,2004 bd4 ba3.4k sqft15725 Cody St, Overland Park, KS 66221Off Market
- $725,8004 bd3 ba2k sqft15729 Cody St, Overland Park, KS 66221Off Market
- $1,027,0004 bd4 ba3.2k sqft15713 Cody St, Overland Park, KS 66221Off Market
- $--5 bd4 ba2.7k sqft9314 W 168th Ter, Overland Park, KS 66085Sold
Nearby schools
GreatSchools rating
- 9/10Timber Creek Elementary SchoolGrades: PK-5Distance: 0.9 mi
- 10/10Aubry Bend Middle SchoolGrades: 6-8Distance: 2.4 mi
- 9/10Blue Valley Southwest High SchoolGrades: 9-12Distance: 2.3 mi
Schools provided by the listing agent
- Elementary: Timber Creek
- Middle: Aubry Bend
- High: Blue Valley Southwest
Source: Heartland MLS as distributed by MLS GRID. This data may not be complete. We recommend contacting the local school district to confirm school assignments for this home.
Get a cash offer in 3 minutes
Find out how much your home could sell for in as little as 3 minutes with a no-obligation cash offer.
Estimated market value
$942,100
Get a cash offer in 3 minutes
Find out how much your home could sell for in as little as 3 minutes with a no-obligation cash offer.
Estimated market value
$942,100
- Kansas
- Johnson County
- Overland Park
- 66221
- 15717 Cody St
Nearby cities
Nearby neighborhoods
Nearby zip codes
Other Overland Park Topics
