Skip main navigation
Sold for $340,000
  • $340,000

    15717 Pine Siskin Loop, Mascotte, FL 34753

    3beds
    1,832sqft
    Single Family Residence
    Built in 2019
    7,875 Square Feet Lot
    $327,400 Zestimate®
    $186/sqft
    $2,170 Estimated rent

    Home value

    $327,400

    $311,000 - $344,000

    $2,170/mo

    Zestimate® history
    Loading
    Loading...

    Owner options

    List your home for rent

    $2,170/mo

    Rent Zestimate®

    Find your next renter with Zillow Rental Manager. Plus, with online applications, you can quickly screen prospective tenants – for free.

    Learn more

    $2,170/mo

    Rent Zestimate®

    Refinance and save

    $2,337/mo

    Est. payment

    Refinancing to a lower rate could help reduce your monthly payments and save thousands over the life of the loan.

    See today's rates

    $2,337/mo

    Est. payment

    Explore your selling options

    Work with a Zillow partner agent

    Leverage their expertise and Zillow's premium Showcase listings to get your home seen by more buyers.

    Get started

    List with your own agent

    Get your home in front of millions of buyers by listing it on Zillow.

    Learn how to do it

    Sell it yourself

    Take full control of how buyers see your home on Zillow by listing For Sale by Owner (FSBO).

    List your home

    What's special

    Garage storage racksWaterfront parkFenced backyardRing doorbellOpen floor planSplit floor planEnsuite bath
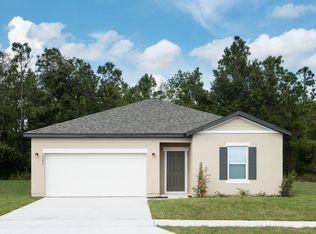
    Welcome Home! Located in a Gated Community amongst the upcoming and affordable City of Mascotte. This 3 Bedroom, 2 Bathroom + Office home is move in ready, and yours for the taking. Enter the home to be greeted by the converted Den/Office complete with glass French doors. The split floor plan is ideal for every scenario, with two front bedrooms nestled into the right of the home and the Master suite on the other end. The Master Suite comes complete with an ensuite bath featuring a walk in shower and walk in closet. An open floor plan joins the Family room, Dining room and Kitchen Area. The Kitchen features plenty of cabinet space, stone counters, an upgraded Flow motion activated faucet, a large pantry, and a free standing island with barstool seating. Make your way out of the sliding glass doors to the spacious, fenced backyard These owners did not miss a beat when implementing this home's SMART features which include: light switches, Ring doorbell, the garage door opener (SMART/Electric), and a front door lock by Schlage. Other extras include: front door keypad entry, tool equipment storage rack, garage storage racks, phantom screened interior door leading out to the garage, and an interior laundry room. 5 Minutes from FL-Highway 50 and approximately 10 min to Publix. Enjoy the tranquility of the gated community of Shearwater Estates while still being within 20 minutes of Historic Downtown Clermont, Waterfront Park, Bike Trials, and everything else Lake County has to offer.

    Zillow last checked:

    Listing updated:

    Listed by:

    Alyssa Rodriguez 407-802-7798,

    LAKE REAL ESTATE GROUP 352-227-3340

    Bought with:

    Jim Kernohan, 3346009

    SOUTHERN HERITAGE REALTY, INC

    Source: Stellar MLS,MLS#: G5072144MLS LogoOriginating MLS: Lake and Sumter

    Facts & features

    Interior

    Bedrooms & bathrooms
    • Bedrooms: 3
    • Bathrooms: 2
    • Full bathrooms: 2
    Rooms
    • Room types: Den/Library/Office
    Primary bedroom
    • Level: First
    • Dimensions: 12x15
    Bedroom 2
    • Level: First
    • Dimensions: 10x11
    Bedroom 3
    • Level: First
    • Dimensions: 10x11
    Dining room
    • Level: First
    • Dimensions: 9x13
    Kitchen
    • Level: First
    • Dimensions: 11x13
    Living room
    • Level: First
    • Dimensions: 13x16
    Office
    • Level: First
    • Dimensions: 10x11
    Heating
    • Central
    Cooling
    • Central Air
    Appliances
    • Included: Dishwasher, Microwave, Range, Refrigerator
    • Laundry: Inside, Laundry Room
    Features
    • Ceiling Fan(s), Primary Bedroom Main Floor, Split Bedroom, Thermostat, Walk-In Closet(s)
    • Flooring: Carpet, Vinyl
    • Doors: Sliding Doors
    • Windows: Blinds, Window Treatments
    • Has fireplace: No
    Interior area
    • Total structure area: 2,321
    • Total interior livable area: 1,832 sqft

    Property

    Parking
    • Total spaces: 2
    • Parking features: Garage - Attached
    • Attached garage spaces: 2
    Features
    • Levels: One
    • Stories: 1
    • Patio & porch: Patio
    • Exterior features: Dog Run, Irrigation System, Sidewalk
    • Fencing: Fenced,Vinyl
    Lot
    • Size: 7,875 Square Feet
    Details
    • Parcel number: 152224001000017300
    • Zoning: SFLD
    • Special conditions: None

    Construction

    Type & style
    • Home type: SingleFamily
    • Property subtype: Single Family Residence
    Materials
    • Block, Stucco
    • Foundation: Slab
    • Roof: Shingle
    Condition
    • Completed
    • New construction: No
    • Year built: 2019

    Utilities & green energy

    • Sewer: Septic Tank
    • Water: Well
    • Utilities for property: Cable Available, Electricity Available, Natural Gas Available, Phone Available

    Community & HOA

    Community
    • Features: Deed Restrictions, Sidewalks
    • Security: Gated Community
    • Pet fee: $0 monthly
    • Subdivision: SHEARWATER ESTATES
    HOA
    • Has HOA: Yes
    • HOA fee: $59 monthly
    • HOA name: Don Asher and Associates
    • HOA phone: 407-425-4561
    Location
    • Region: Mascotte

    Financial & listing details

    • Price per square foot: $186/sqft
    • Tax assessed value: $274,174
    • Annual tax amount: $3,163
    • Date on market: 9/8/2023
    • Cumulative days on market: 17 days
    • Listing terms: Cash,Conventional,FHA,USDA Loan,VA Loan
    • Ownership: Fee Simple
    • Total actual rent: 0
    • Electric utility on property: Yes
    • Road surface type: Paved

    Price history

    DateEventPrice
    10/16/2023Sold$340,000$186/sqft
    Source: Stellar MLS #G5072144 Report a problem
    9/25/2023Pending sale$340,000$186/sqft
    Source: Stellar MLS #G5072144 Report a problem
    9/8/2023Listed for sale$340,000-2.9%$186/sqft
    Source: Stellar MLS #G5072144 Report a problem
    10/7/2022Listing removed--
    Source: Stellar MLS #G5059877 Report a problem
    9/2/2022Price change$350,000-1.4%$191/sqft
    Source: Stellar MLS #G5059877 Report a problem
    8/26/2022Listed for sale$355,000+54%$194/sqft
    Source: Stellar MLS #G5059877 Report a problem
    2/10/2020Sold$230,500-5.1%$126/sqft
    Source: Agent Provided Report a problem
    1/3/2020Price change$243,000$133/sqft
    Source: Starlight Report a problem
    12/6/2019Listed for sale--
    Source: Starlight Report a problem
    10/30/2019Listing removed--
    Source: Starlight Report a problem
    4/3/2018Listed for sale--
    Source: Starlight Report a problem

    Public tax history

    YearProperty taxesTax assessment
    2025$4,933 +1%$274,174
    2024$4,885 +48.3%$274,174 +43%
    2023$3,295 +4%$191,680 +3%
    2022$3,169 +0.2%$186,100 +3%
    2021$3,163 -21.8%$180,688
    2020$4,043 +652.1%$180,688 +672.2%
    2019$538 +0.8%$23,400
    2018$533 $23,400 +28.6%
    2017$533 +23.8%$18,200 +75%
    2016$431 +59%$10,400
    2015$271 +9.1%$10,400
    2014$248 +62.9%$10,400 +60%
    2013$153 -0.7%$6,500
    2012$154 -27.5%$6,500 -35.9%
    2011$212 -6.2%$10,140
    2010$226 -51.5%$10,140 -54.1%
    2009$465 +4%$22,100
    2008$447 -43.4%$22,100 -43.3%
    2007$790 $39,000
    2006-- --
    Find assessor info on the county website

    Neighborhood: 34753

    Nearby schools

    GreatSchools rating
    Get a cash offer in 3 minutes
    Find out how much your home could sell for in as little as 3 minutes with a no-obligation cash offer.
    Estimated market value
    $327,400
    Get a cash offer in 3 minutes
    Find out how much your home could sell for in as little as 3 minutes with a no-obligation cash offer.
    Estimated market value
    $327,400