Welcome to this awesome property built by Highland Homes that has just been freshly painted through out. This property radiates curb appeal with its exquisite landscaping and freshness that invites you inside. Step through the door and you’ll be greeted by nailed-down hardwood floors that extend through the dining area, living room, and primary bedroom, offering a touch of quality right from the start. The living room, equipped with a cozy fireplace, opens seamlessly into a kitchen that's sure to inspire your inner chef. Granite countertops, a gas cook-top, a handy island, breakfast bar, and a durable granite composite sink make both cooking and entertaining a breeze. The primary suite is your personal retreat, featuring high-low vanities, a separate tub and shower, plus a spacious walk-in closet. Upstairs, the large game room awaits family fun and relaxation. Three additional bedrooms featuring engineered wood floors provide ample space for everyone. The guest bathroom with dual sinks handles morning rushes effortlessly. Nestled in a prime location, this house is just minutes away from Highway 121, ensuring that your daily commute or weekend getaway is as hassle-free as possible.
Sold
Price Unknown
15717 Twin Cove Dr, Frisco, TX 75035
4beds
2,518sqft
Single Family Residence
Built in 2002
6,969 Square Feet Lot
$539,000 Zestimate®
$--/sqft
$3,006 Estimated rent
Home value
$539,000
$507,000 - $571,000
$3,006/mo
Zestimate® history
Owner options
List your home for rent
$3,006/mo
Rent Zestimate®
Find your next renter with Zillow Rental Manager. Plus, with online applications, you can quickly screen prospective tenants – for free.
$3,006/mo
Rent Zestimate®
Refinance and save
$880/mo
Est. payment
Refinancing to a lower rate could help reduce your monthly payments and save thousands over the life of the loan.
$880/mo
Est. payment
Explore your selling options
Work with a Zillow partner agent
Leverage their expertise and Zillow's premium Showcase listings to get your home seen by more buyers.
Get startedList with your own agent
Get your home in front of millions of buyers by listing it on Zillow.
Learn how to do itSell it yourself
Take full control of how buyers see your home on Zillow by listing For Sale by Owner (FSBO).
List your homeWhat's special
Cozy fireplaceEngineered wood floorsNailed-down hardwood floorsGranite countertopsDurable granite composite sinkSpacious walk-in closetLarge game room
Zillow last checked:
Listing updated:
Listed by:
Rusty Pierce 0482446 214-850-7809,
RE/MAX DFW Associates 972-312-9000
Bought with:
Amanda Ryan
Keller Williams Lonestar DFW
Source: NTREIS,MLS#: 20866469
Facts & features
Interior
Bedrooms & bathrooms
- Bedrooms: 4
- Bathrooms: 3
- Full bathrooms: 2
- 1/2 bathrooms: 1
Primary bedroom
- Features: Built-in Features, Ceiling Fan(s), Dual Sinks, En Suite Bathroom, Garden Tub/Roman Tub, Separate Shower, Walk-In Closet(s)
- Level: First
- Dimensions: 16 x 13
Bedroom
- Features: Split Bedrooms
- Level: Second
- Dimensions: 13 x 11
Bedroom
- Features: Split Bedrooms, Walk-In Closet(s)
- Level: Second
- Dimensions: 12 x 12
Bedroom
- Features: Split Bedrooms, Walk-In Closet(s)
- Level: Second
- Dimensions: 13 x 11
Breakfast room nook
- Level: First
- Dimensions: 11 x 8
Dining room
- Level: First
- Dimensions: 12 x 12
Game room
- Level: Second
- Dimensions: 19 x 16
Kitchen
- Features: Breakfast Bar, Built-in Features, Eat-in Kitchen, Granite Counters, Kitchen Island, Pantry
- Level: First
- Dimensions: 13 x 11
Laundry
- Features: Built-in Features
- Level: First
- Dimensions: 6 x 6
Living room
- Features: Fireplace
- Level: First
- Dimensions: 16 x 16
Heating
- Central, Natural Gas
Cooling
- Central Air, Ceiling Fan(s), Electric
Appliances
- Included: Dishwasher, Electric Oven, Gas Cooktop, Disposal, Microwave
- Laundry: Washer Hookup, Electric Dryer Hookup, Laundry in Utility Room
Features
- Granite Counters, High Speed Internet, Kitchen Island, Open Floorplan, Pantry, Walk-In Closet(s)
- Flooring: Carpet, Ceramic Tile, Hardwood, Wood
- Windows: Window Coverings
- Has basement: No
- Number of fireplaces: 1
- Fireplace features: Gas, Gas Log
Interior area
- Total interior livable area: 2,518 sqft
Property
Parking
- Total spaces: 2
- Parking features: Door-Single, Garage, Garage Door Opener, Garage Faces Rear
- Attached garage spaces: 2
Features
- Levels: Two
- Stories: 2
- Patio & porch: Patio
- Exterior features: Rain Gutters
- Pool features: None, Community
- Fencing: Wood
Lot
- Size: 6,969 Square Feet
- Features: Interior Lot, Landscaped, Subdivision, Sprinkler System, Few Trees
Details
- Parcel number: R472100E01001
Construction
Type & style
- Home type: SingleFamily
- Architectural style: Traditional,Detached
- Property subtype: Single Family Residence
Materials
- Brick
- Foundation: Slab
- Roof: Composition
Condition
- Year built: 2002
Utilities & green energy
- Sewer: Public Sewer
- Water: Public
- Utilities for property: Natural Gas Available, Sewer Available, Separate Meters, Underground Utilities, Water Available
Community & HOA
Community
- Features: Playground, Park, Pool, Trails/Paths, Curbs, Sidewalks
- Subdivision: Hunters Creek Ph 2
HOA
- Has HOA: Yes
- Services included: All Facilities, Association Management
- HOA fee: $880 annually
- HOA name: Hunters Creek HOA
- HOA phone: 407-240-6000
Location
- Region: Frisco
Financial & listing details
- Tax assessed value: $604,954
- Annual tax amount: $9,177
- Date on market: 3/10/2025
- Cumulative days on market: 43 days
- Listing terms: Cash,Conventional,FHA,VA Loan
Price history
| Date | Event | Price |
|---|---|---|
| 5/9/2025 | Sold | -- |
Source: NTREIS #20866469 Report a problem | ||
| 4/24/2025 | Pending sale | $578,000$230/sqft |
Source: NTREIS #20866469 Report a problem | ||
| 4/15/2025 | Price change | $578,000-3.5%$230/sqft |
Source: NTREIS #20866469 Report a problem | ||
| 4/3/2025 | Price change | $599,000-2.6%$238/sqft |
Source: NTREIS #20866469 Report a problem | ||
| 3/10/2025 | Listed for sale | $615,000+151.1%$244/sqft |
Source: NTREIS #20866469 Report a problem | ||
| 1/12/2021 | Listing removed | -- |
Source:  NTREIS Report a problem NTREIS Report a problem | ||
| 11/13/2020 | Listed for rent | $2,600$1/sqft |
Source: DHL Realty Group, LLC #14471370 Report a problem | ||
| 5/29/2010 | Listing removed | $244,900$97/sqft |
Source: Ebby Halliday Realtors #11372300 Report a problem | ||
| 3/27/2010 | Listed for sale | $244,900$97/sqft |
Source: Ebby Halliday Realtors #11372300 Report a problem | ||
Public tax history
| Year | Property taxes | Tax assessment |
|---|---|---|
| 2025 | $10,136 +8.4% | $604,954 +10.8% |
| 2024 | $9,350 +1.4% | $545,847 +0.1% |
| 2023 | $9,217 +0.1% | $545,306 +12.1% |
| 2022 | $9,206 +35.9% | $486,257 +30.9% |
| 2021 | $6,776 +0.2% | $371,563 +2.6% |
| 2020 | $6,759 -2.8% | $362,285 -1.3% |
| 2019 | $6,954 -3.1% | $366,895 +1.9% |
| 2018 | $7,177 +12.1% | $359,953 +5.2% |
| 2017 | $6,399 | $342,226 +7.3% |
| 2016 | $6,399 +9% | $318,957 +13.5% |
| 2015 | $5,869 | $280,942 +7.1% |
| 2014 | $5,869 | $262,387 +7.5% |
| 2013 | -- | $244,129 +3.1% |
| 2012 | -- | $236,780 -0.6% |
| 2011 | -- | $238,153 +2.8% |
| 2010 | -- | $231,766 +1.8% |
| 2009 | -- | $227,681 +4.3% |
| 2008 | -- | $218,207 -2.3% |
| 2007 | -- | $223,410 +3.6% |
| 2006 | -- | $215,621 +2.3% |
| 2005 | -- | $210,860 +1.6% |
| 2004 | -- | $207,600 +1.7% |
| 2003 | -- | $204,140 +518.6% |
| 2002 | -- | $33,000 |
Find assessor info on the county website
Neighborhood: 75035
Nearby homes
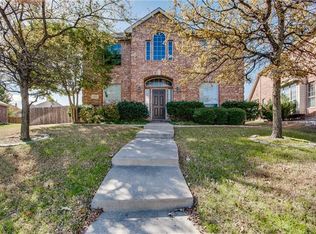
- $609,9004 bd4 ba2.6k sqft15705 Twin Cove Dr, Frisco, TX 75035Off Market
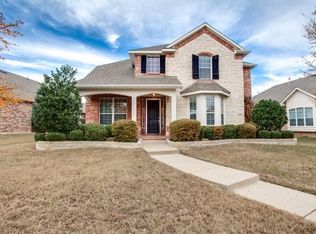
- $550,3004 bd3 ba2.6k sqft15729 Twin Cove Dr, Frisco, TX 75035Off Market

- $579,7004 bd3 ba2.7k sqft15634 Buffalo Creek Dr, Frisco, TX 75035Off Market
- $505,8004 bd2 ba2.1k sqft15620 Buffalo Creek Dr, Frisco, TX 75035Off Market

- $603,8004 bd2 ba2.9k sqft6705 Cedar Cove Dr, Frisco, TX 75035Off Market
- $494,3004 bd2 ba2k sqft15741 Twin Cove Dr, Frisco, TX 75035Off Market
- $503,3004 bd2 ba2.3k sqft15648 Buffalo Creek Dr, Frisco, TX 75035Off Market
- $509,7003 bd2 ba2k sqft15606 Buffalo Creek Dr, Frisco, TX 75035Off Market
Nearby schools
GreatSchools rating
- 10/10Isbell Elementary SchoolGrades: K-5Distance: 0.5 mi
- 10/10Vandeventer Middle SchoolGrades: 6-8Distance: 1 mi
- 8/10Liberty High SchoolGrades: 9-12Distance: 0.5 mi
Schools provided by the listing agent
- Elementary: Isbell
- Middle: Vandeventer
- High: Liberty
- District: Frisco ISD
Source: NTREIS. This data may not be complete. We recommend contacting the local school district to confirm school assignments for this home.
Get a cash offer in 3 minutes
Find out how much your home could sell for in as little as 3 minutes with a no-obligation cash offer.
Estimated market value
$539,000
Get a cash offer in 3 minutes
Find out how much your home could sell for in as little as 3 minutes with a no-obligation cash offer.
Estimated market value
$539,000
- Texas
- Collin County
- Frisco
- 75035
- 15717 Twin Cove Dr
Nearby cities
Nearby neighborhoods
Nearby zip codes
Other Frisco Topics
