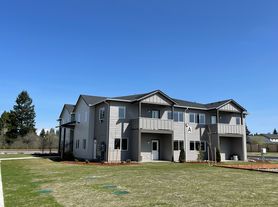
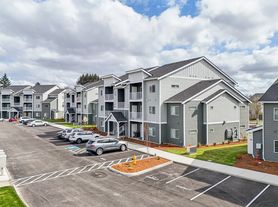
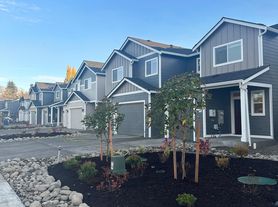
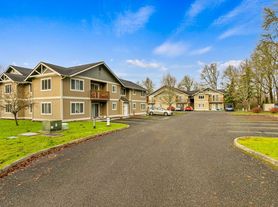
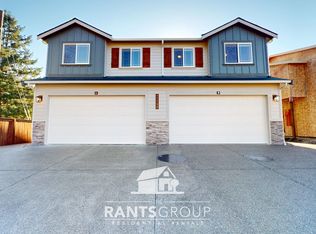
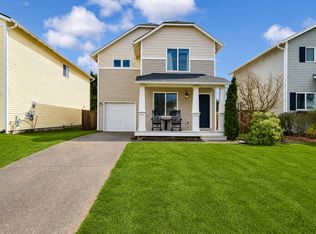
Welcome Home to Yelm Creek Estates!
This home offers 4 Bedrooms, 2.75 Bathrooms, + a Ground Floor Den/ Bonus Room and 2,126 Square Feet.
A Great Room floor plan occupies most of the main level of this home with room for dining and gathering off of an exquisite kitchen with generous cabinet space and a breakfast bar.
Also on the main level, you will find the Den, 3/4 bathroom, and access to the 2-Car Garage through the mud room.
Upstairs, the occupants of this home will find their sanctuaries with 3 secondary bedrooms, 2 of which host walk in closets, and a full hall bathroom.
The primary bedroom is extra-large and will accommodate extra large bedroom furniture! It offers an en-suite bathroom with a walk-in shower and dual sink.
For added convenience, the laundry room is also located on this floor, just steps away from the bedrooms.
A loft area provides additional possibilities to complete this home.
Outdoor living was not forgotten in this community. Accessible through the kitchen, a patio will greet you as you find your own fenced yard!
MONTHLY LEASE PAYMENT: $2,650.00
RENT: $2,550.00
DEPOSIT: $2,000.00
CARPET CLEANING FEE: $700.00
SCREENING: $50.00/ Application (Each occupant over the age of 18 must complete an application)
PET POLICY: Small, adult dogs will be considered on a case by case basis with a $1000.00 pet fee.
YARD SERVICE: Front yard care is provided for $100, due monthly with rent. Residents are responsible for Back and Side Yard maintenance.
ADDITIONAL DEPOSIT: May be required, depending on history.
LEASE TERM: 12 Months
We require prospective residents to complete applications prior to scheduling tours. Each occupant over the age of 18 must complete an application- with all fields completed and supporting documents attached. Incomplete applications will not be considered.
House for rent
$2,650/moFees may apply
15717 View Dr SE, Yelm, WA 98597
4beds
2,126sqft
Price may not include required fees and charges. Learn more|
Single family residence
Available now
Small dogs OK
In unit laundry
Attached garage parking
Natural gas
What's special
Loft areaExquisite kitchenGreat room floor planBreakfast barFenced yardGenerous cabinet space
- 50 days |
- -- |
- -- |
Zillow last checked:
Listing updated:
Travel times

Let’s turn your rent into credit progress
Build credit history with every on-time payment and get credit for the payment you’re already making.
Facts & features
Interior
Bedrooms & bathrooms
- Bedrooms: 4
- Bathrooms: 3
- Full bathrooms: 2
- 1/2 bathrooms: 1
Heating
- Natural Gas
Appliances
- Included: Dishwasher, Refrigerator, dryer, washer
- Laundry: In Unit
Interior area
- Total interior livable area: 2,126 sqft
Property
Parking
- Parking features: Attached, Garage
- Has attached garage: Yes
- Details: Contact manager
Details
- Additional structures: Garage(s)
- Parcel number: 85820002100
Construction
Type & style
- Home type: SingleFamily
- Property subtype: Single Family Residence
Utilities & green energy
- Utilities for property: Gas
Community & HOA
HOA
- Amenities included: Gas
Location
- Region: Yelm
Financial & listing details
- Lease term: Contact For Details
Price history
| Date | Event | Price |
|---|---|---|
| 6/3/2026 | Listed for rent | $2,650+10.6%$1/sqft |
Source: Zillow Rentals Report a problem | ||
| 4/20/2024 | Listing removed | -- |
Source: Zillow Rentals Report a problem | ||
| 3/21/2024 | Price change | $2,395-4%$1/sqft |
Source: Zillow Rentals Report a problem | ||
| 2/22/2024 | Price change | $2,495-3.9%$1/sqft |
Source: Zillow Rentals Report a problem | ||
| 12/9/2023 | Listed for rent | $2,595$1/sqft |
Source: Zillow Rentals Report a problem | ||
| 7/9/2022 | Listing removed | -- |
Source: Zillow Rental Network Premium Report a problem | ||
| 6/29/2022 | Listed for rent | $2,595$1/sqft |
Source: Zillow Rental Network Premium Report a problem | ||
Neighborhood: 98597
Nearby schools
GreatSchools rating
- 4/10Mill Pond Intermediate SchoolGrades: PK-5Distance: 1.6 mi
- 7/10Ridgeline Middle SchoolGrades: 6-8Distance: 1.6 mi
- 4/10Yelm High School 12Grades: 9-12Distance: 0.9 mi