Welcome to Greater Hills — where comfort meets community. This thoughtfully updated 3-bed, 2-bath home sits on a peaceful corner lot beneath mature oak trees, with a fully fenced backyard and screened-in porch that make outdoor living feel effortless year-round. Inside, you’ll find a bright, open layout with vaulted ceilings, luxury vinyl plank flooring (2019), and a striking shiplap-accented fireplace that brings both charm and warmth to the heart of the home. The kitchen was completely renovated in 2019, blending modern style with everyday function: quartz countertops, a butcher block island, updated appliances, and a brick-style backsplash set the tone for casual gathering and culinary inspiration. The home’s second bathroom has been upgraded with a tile shower and tub, and the interior was freshly repainted in 2022, giving the entire space a crisp, clean feel. With a new A/C system installed in 2023 and a brand-new roof in 2025, major systems are already taken care of so you can simply move in and enjoy. Situated just minutes from Montverde Academy, downtown Winter Garden, and with direct access to the South Lake Trail, this home is more than updated it’s connected, cared for, and ready for your next chapter.
Sold for $375,000
$375,000
15718 CARRIAGE HILL COURT, CLERMONT, FL 34711
3beds
1,509sqft
Single Family Residence
Built in 1993
0.27 Acres Lot
$372,600 Zestimate®
$249/sqft
$2,208 Estimated rent
Home value
$372,600
$343,000 - $406,000
$2,208/mo
Zestimate® history
Owner options
List your home for rent
$2,208/mo
Rent Zestimate®
Find your next renter with Zillow Rental Manager. Plus, with online applications, you can quickly screen prospective tenants – for free.
$2,208/mo
Rent Zestimate®
Refinance and save
$2,576/mo
Est. payment
Refinancing to a lower rate could help reduce your monthly payments and save thousands over the life of the loan.
$2,576/mo
Est. payment
Explore your selling options
Work with a Zillow partner agent
Leverage their expertise and Zillow's premium Showcase listings to get your home seen by more buyers.
Get startedList with your own agent
Get your home in front of millions of buyers by listing it on Zillow.
Learn how to do itSell it yourself
Take full control of how buyers see your home on Zillow by listing For Sale by Owner (FSBO).
List your homeWhat's special
Butcher block islandQuartz countertopsUpdated appliancesScreened-in porchMature oak treesVaulted ceilingsShiplap-accented fireplace
Zillow last checked:
Listing updated:
Listed by:
Nelson Cruz PA 407-901-9939,
REAL BROKER, LLC 855-450-0442
Bought with:
Margaret Steiner, 3058254
KELLER WILLIAMS REALTY AT THE PARKS
Source: Stellar MLS,MLS#: O6324997 Originating MLS: Orlando Regional
Originating MLS: Orlando Regional
Facts & features
Interior
Bedrooms & bathrooms
- Bedrooms: 3
- Bathrooms: 2
- Full bathrooms: 2
Primary bedroom
- Features: Walk-In Closet(s)
- Level: First
- Area: 154 Square Feet
- Dimensions: 11x14
Bedroom 2
- Features: Built-in Closet
- Level: First
- Area: 120 Square Feet
- Dimensions: 12x10
Bedroom 3
- Features: Built-in Closet
- Level: First
- Area: 90 Square Feet
- Dimensions: 9x10
Primary bathroom
- Features: Dual Sinks, En Suite Bathroom, Makeup/Vanity Space, Shower No Tub, Window/Skylight in Bath
- Level: First
- Area: 28 Square Feet
- Dimensions: 4x7
Bathroom 2
- Features: Tub With Shower, Window/Skylight in Bath
- Level: First
- Area: 45 Square Feet
- Dimensions: 9x5
Dining room
- Level: First
- Area: 84 Square Feet
- Dimensions: 12x7
Foyer
- Level: First
- Area: 40 Square Feet
- Dimensions: 5x8
Kitchen
- Features: Kitchen Island
- Level: First
- Area: 168 Square Feet
- Dimensions: 12x14
Living room
- Level: First
- Area: 360 Square Feet
- Dimensions: 20x18
Heating
- Central
Cooling
- Central Air
Appliances
- Included: Dishwasher, Microwave, Refrigerator
- Laundry: In Garage
Features
- Ceiling Fan(s), Eating Space In Kitchen, Primary Bedroom Main Floor
- Flooring: Carpet
- Doors: Sliding Doors
- Has fireplace: Yes
- Fireplace features: Decorative, Living Room
Interior area
- Total structure area: 2,700
- Total interior livable area: 1,509 sqft
Property
Parking
- Total spaces: 2
- Parking features: Covered, Driveway
- Attached garage spaces: 2
- Has uncovered spaces: Yes
Features
- Levels: One
- Stories: 1
- Patio & porch: Rear Porch, Screened
- Exterior features: Private Mailbox, Sidewalk
- Fencing: Fenced
Lot
- Size: 0.27 Acres
- Features: Corner Lot, Landscaped, Sidewalk
- Residential vegetation: Mature Landscaping
Details
- Parcel number: 222226050000000100
- Zoning: PUD
- Special conditions: None
Construction
Type & style
- Home type: SingleFamily
- Architectural style: Traditional
- Property subtype: Single Family Residence
Materials
- Block, Brick, Stucco
- Foundation: Block, Brick/Mortar
- Roof: Shingle
Condition
- New construction: No
- Year built: 1993
Utilities & green energy
- Sewer: Septic Tank
- Water: Public
- Utilities for property: Cable Connected, Electricity Connected
Community & HOA
Community
- Features: Playground, Pool, Sidewalks, Tennis Court(s)
- Pet fee: $0 monthly
- Subdivision: GREATER HILLS PH 01
HOA
- Has HOA: Yes
- Amenities included: Playground, Pool, Tennis Court(s)
- HOA fee: $49 monthly
- HOA name: Sentry Mgtmt/Greater Hills HOA/Lisa Thomas
- HOA phone: 352-243-4595
Location
- Region: Clermont
Financial & listing details
- Price per square foot: $249/sqft
- Tax assessed value: $334,206
- Annual tax amount: $3,692
- Date on market: 7/10/2025
- Cumulative days on market: 6 days
- Listing terms: Cash,Conventional,FHA,VA Loan
- Ownership: Fee Simple
- Total actual rent: 0
- Electric utility on property: Yes
- Road surface type: Paved
Price history
| Date | Event | Price |
|---|---|---|
| 8/18/2025 | Sold | $375,000$249/sqft |
Source:  Stellar MLS #O6324997 Report a problem Stellar MLS #O6324997 Report a problem | ||
| 7/17/2025 | Pending sale | $375,000$249/sqft |
Source: Stellar MLS #O6324997 Report a problem | ||
| 7/10/2025 | Listed for sale | $375,000+61.6%$249/sqft |
Source: Stellar MLS #O6324997 Report a problem | ||
| 3/28/2019 | Sold | $232,000$154/sqft |
Source: Public Record Report a problem | ||
| 1/26/2019 | Listed for sale | $232,000+96.6%$154/sqft |
Source: Opendoor #O5759557 Report a problem | ||
| 5/21/2002 | Sold | $118,000+12.4%$78/sqft |
Source: Public Record Report a problem | ||
| 3/26/1999 | Sold | $105,000$70/sqft |
Source: Public Record Report a problem | ||
Public tax history
| Year | Property taxes | Tax assessment |
|---|---|---|
| 2025 | $3,810 +3.2% | $215,350 +2.9% |
| 2024 | $3,692 +8.9% | $209,290 +3% |
| 2023 | $3,390 +10.9% | $203,200 +3% |
| 2022 | $3,056 +0.6% | $197,290 +3% |
| 2021 | $3,038 +1.4% | $191,546 +1.4% |
| 2020 | $2,996 +58.5% | $188,902 +78.6% |
| 2019 | $1,890 +3.1% | $105,740 +1.9% |
| 2018 | $1,834 | $103,769 +2.1% |
| 2017 | $1,834 +3.4% | $101,635 +2.1% |
| 2016 | $1,774 +3.8% | $99,545 +0.7% |
| 2015 | $1,709 -1.5% | $98,854 +0.8% |
| 2014 | $1,735 +101% | $98,070 +1.5% |
| 2013 | $863 +1.5% | $96,621 +1.7% |
| 2012 | $851 -18.7% | $95,006 -12.1% |
| 2011 | $1,046 -6.4% | $108,134 -3.1% |
| 2010 | $1,117 -7.7% | $111,563 -5.3% |
| 2009 | $1,210 +0.3% | $117,773 +0.1% |
| 2008 | $1,207 -10.4% | $117,656 +3% |
| 2007 | $1,347 -5.2% | $114,230 +2.5% |
| 2006 | $1,421 +2.9% | $111,444 +3% |
| 2005 | $1,382 +3.5% | $108,199 |
| 2004 | $1,335 -0.9% | -- |
| 2003 | $1,348 +17.6% | $103,090 +5.5% |
| 2002 | $1,146 | $97,672 +1.6% |
| 2001 | $1,146 +4.4% | $96,134 +3% |
| 2000 | $1,097 | $93,334 |
Find assessor info on the county website
Neighborhood: 34711
Nearby homes
- $289,0002 bd2 ba1.1k sqft15710 Carriage Hill Ct, Clermont, FL 34711Off Market

- $340,3003 bd2 ba1.3k sqft15704 Carriage Hill Ct, Clermont, FL 34711Off Market
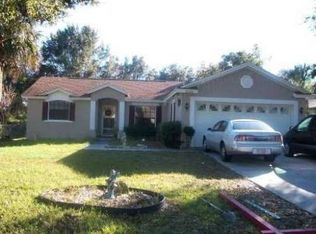
- $344,9003 bd2 ba1.7k sqft15717 Carriage Hill Ct, Clermont, FL 34711Off Market
- $348,0003 bd2 ba1.5k sqft15709 Carriage Hill Ct, Clermont, FL 34711Off Market
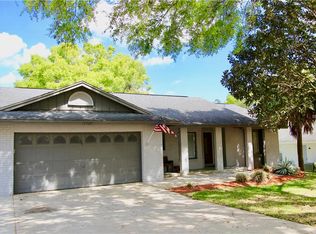
- $369,0004 bd2 ba1.9k sqft15703 Carriage Hill Ct, Clermont, FL 34711Off Market
- $375,0003 bd2 ba1.3k sqft15648 Carriage Hill Ct, Clermont, FL 34711Sold
- $332,0003 bd2 ba1.7k sqft15647 Carriage Hill Ct, Clermont, FL 34711Off Market
- $403,9004 bd2 ba1.8k sqft15716 Charter Oak Trl, Clermont, FL 34711Off Market
Nearby schools
GreatSchools rating
- 6/10Grassy Lake Elementary SchoolGrades: PK-5Distance: 3.1 mi
- 8/10East Ridge Middle SchoolGrades: 6-8Distance: 1.6 mi
- 5/10Lake Minneola High SchoolGrades: 9-12Distance: 2.7 mi
Schools provided by the listing agent
- Elementary: Grassy Lake Elementary
- Middle: East Ridge Middle
- High: Lake Minneola High
Source: Stellar MLS. This data may not be complete. We recommend contacting the local school district to confirm school assignments for this home.
Get a cash offer in 3 minutes
Find out how much your home could sell for in as little as 3 minutes with a no-obligation cash offer.
Estimated market value
$372,600
Get a cash offer in 3 minutes
Find out how much your home could sell for in as little as 3 minutes with a no-obligation cash offer.
Estimated market value
$372,600
- Florida
- Lake County
- Clermont
- 34711
- 15718 CARRIAGE HILL COURT
Nearby cities
Nearby zip codes
Other Clermont Topics
