*This home is not in the flood zone* Have you been looking for a three bedroom, two bath home that stands out? This is it!! This charming home has the character of an old house with features such as arch doorways, gorgeous hardwood floors, and beautiful wood trim and doors along with updated features like a gas fireplace in the living room, a modern kitchen, a sun porch, double jacuzzi tub and lot of great closet space! Outside you have a great yard with lots of great curb appeal and stunning flowers! And these are just a few of the reasons why you will want to call this place home!
Pending
$174,500
15718 Highway 522, Hiram, KY 40823
3beds
2,990sqft
Single Family Residence
Built in 1935
0.56 Acres Lot
$170,900 Zestimate®
$58/sqft
$-- HOA
What's special
Modern kitchenGreat closet spaceStunning flowersSun porchGorgeous hardwood floorsArch doorwaysDouble jacuzzi tub
- 390 days |
- 103 |
- 1 |
Zillow last checked:
Listing updated:
Listed by:
Phyllis Napier 606-505-5084,
Forever Home
Source: Imagine MLS,MLS#: 25013732
Facts & features
Interior
Bedrooms & bathrooms
- Bedrooms: 3
- Bathrooms: 2
- Full bathrooms: 2
Primary bedroom
- Level: First
Kitchen
- Level: First
Heating
- Heat Pump
Cooling
- Heat Pump
Appliances
- Included: Dryer, Microwave, Washer, Range
- Laundry: Electric Dryer Hookup, Washer Hookup
Features
- Walk-In Closet(s), Ceiling Fan(s), Soaking Tub
- Flooring: Hardwood, Laminate, Tile, Vinyl
- Doors: Storm Door(s)
- Windows: Window Treatments, Blinds, Screens
- Basement: Bath/Stubbed,Exterior Entry,Full,Interior Entry,Partially Finished,Walk-Out Access,Walk-Up Access
- Number of fireplaces: 1
- Fireplace features: Gas Log, Living Room
Interior area
- Total structure area: 2,990
- Total interior livable area: 2,990 sqft
- Finished area above ground: 2,090
- Finished area below ground: 900
Property
Parking
- Total spaces: 2
- Parking features: Attached Carport, Driveway
- Carport spaces: 2
- Has uncovered spaces: Yes
Features
- Levels: One and One Half
- Fencing: Chain Link,Partial
- Has view: Yes
- View description: Rural, Trees/Woods, Mountain(s), Neighborhood
Lot
- Size: 0.56 Acres
Details
- Parcel number: 1912000012.00
Construction
Type & style
- Home type: SingleFamily
- Property subtype: Single Family Residence
Materials
- Brick Veneer, Vinyl Siding
- Foundation: Block
- Roof: Dimensional Style,Shingle
Condition
- Year built: 1935
Utilities & green energy
- Sewer: Septic Tank
- Water: Public
Community & HOA
Community
- Subdivision: Rural
HOA
- Has HOA: No
Location
- Region: Hiram
Financial & listing details
- Price per square foot: $58/sqft
- Tax assessed value: $45,000
- Annual tax amount: $605
- Date on market: 4/30/2026

Phyllis Napier
(606) 505-5084
By pressing Contact Agent, you agree that the real estate professional identified above may call/text you about your search, which may involve use of automated means and pre-recorded/artificial voices. You don't need to consent as a condition of buying any property, goods, or services. Message/data rates may apply. You also agree to our Terms of Use. Zillow does not endorse any real estate professionals. We may share information about your recent and future site activity with your agent to help them understand what you're looking for in a home.
Estimated market value
$170,900
$162,000 - $179,000
$1,761/mo
Price history
| Date | Event | Price |
|---|---|---|
| 6/16/2026 | Pending sale | $174,500$58/sqft |
Source:  Imagine MLS #25013732 Report a problem Imagine MLS #25013732 Report a problem | ||
| 5/22/2026 | Contingent | $174,500$58/sqft |
Source: Imagine MLS #25013732 Report a problem | ||
| 4/30/2026 | Listed for sale | $174,500$58/sqft |
Source: Imagine MLS #25013732 Report a problem | ||
| 4/22/2026 | Contingent | $174,500$58/sqft |
Source: Imagine MLS #25013732 Report a problem | ||
| 1/2/2026 | Price change | $174,500-2.5%$58/sqft |
Source: Imagine MLS #25013732 Report a problem | ||
| 11/17/2025 | Price change | $179,000-3.2%$60/sqft |
Source: Imagine MLS #25013732 Report a problem | ||
| 6/26/2025 | Listed for sale | $185,000$62/sqft |
Source: Imagine MLS #25013732 Report a problem | ||
Public tax history
| Year | Property taxes | Tax assessment |
|---|---|---|
| 2024 | $605 -0.4% | $45,000 |
| 2023 | $607 -0.1% | $45,000 |
| 2022 | $608 -0.3% | $45,000 |
| 2021 | $609 -0.2% | $45,000 |
| 2020 | $611 | $45,000 |
| 2019 | $611 +0.1% | $45,000 |
| 2018 | $610 | $45,000 |
| 2017 | -- | $45,000 |
| 2016 | -- | $45,000 |
| 2013 | $447 | $45,000 |
| 2012 | $447 | $45,000 |
| 2011 | -- | $45,000 |
| 2010 | -- | $45,000 |
Find assessor info on the county website
Monthly payment
Est. payment
Payment breakdown
Explore the cost of this home by adjusting the details. Changes won't be saved.Climate risks
Neighborhood: 40823
Getting around
0 / 100
Car-DependentNearby schools
GreatSchools rating
- 6/10Cumberland Elementary SchoolGrades: PK-8Distance: 3.6 mi
- 4/10Harlan County High SchoolGrades: 9-12Distance: 14.4 mi
- 3/10Black Mountain Elementary SchoolGrades: PK-8Distance: 10.4 mi
Schools provided by the listing agent
- Elementary: Harlan Co
- Middle: Harlan Co
- High: Harlan Co
Source: Imagine MLS. This data may not be complete. We recommend contacting the local school district to confirm school assignments for this home.
- $94,7003 bd2 ba1.4k sqft102 Creech Loop, Hiram, KY 40823Off Market
- $121,0003 bd2 ba1.4k sqft15758 Highway 522, Hiram, KY 40823Off Market
- $55,000-- bd-- ba1.5k sqft114 Creech Loop, Hiram, KY 40823Off Market
- $107,8003 bd1 ba1.2k sqft76 Creech Loop, Hiram, KY 40823Off Market
- $164,0003 bd2 ba1.6k sqft118 Creech Loop, Hiram, KY 40823Off Market
- $3,500-- bd-- ba-- sqft15485 Highway 522, Hiram, KY 40823Off Market
- $191,0003 bd2 ba1.4k sqft15810 Highway 522, Hiram, KY 40823Off Market
- $7,50014 Acres15165 Highway 522, Hiram, KY 40823Off Market
Similar homes
- $198,0004 bd2 ba1.9k sqft275 Burton Hl, Letcher, KY 41832For Sale

 MLS ID #26019102, Paula Landsaw, RE/MAX Elite Realty. Imagine MLS
 - $199,0003 bd2 ba1.9k sqft5912 Dunbar Rd, Norton, VA 24216For Sale
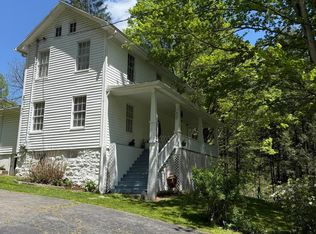 MLS ID #9994837, Andrew Mallory. TVRMLS
 - $169,9003 bd1 ba2k sqft602 2nd Ave W, Big Stone Gap, VA 24219For Sale
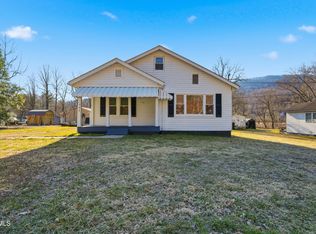 MLS ID #9985359, Robert Smith. TVRMLS
 - $164,9004 bd2 ba2.1k sqft1533 Dawson Ave W, Big Stone Gap, VA 24219For Sale
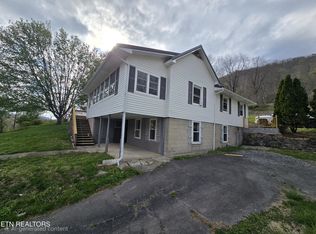
 MLS ID #1330048, Lynzee Evans, Century 21 Virginia Wilder Real Estate. East Tennessee Realtors
 - $150,0003 bd2 ba1.7k sqft327 Day Holw, Bledsoe, KY 40810For SaleMLS ID #26015806, Courtney Bowling, Keller Williams Commonwealth. Imagine MLS
- $--5 bd2 ba2.6k sqft215 Railroad Ave, Big Stone Gap, VA 24216AuctionServiceLink Auction
- $169,9004 bd2 ba1.8k sqft409 Wise St, Appalachia, VA 24216For SaleMLS ID #9997162, Jeffrey Salyers. TVRMLS
- $--3 bd2 ba2.3k sqft319 Blondell Ave, Appalachia, VA 24216AuctionAuction.com 1
- $164,9004 bd2 ba1.9k sqft1110 Hickory Flats Rd, Pennington Gap, VA 24277For SaleMLS ID #1328426, D.J. Wilder, Century 21 Virginia Wilder Real Estate. East Tennessee Realtors
- $109,0005 bd1 ba2.1k sqft179 W Main St, Lynch, KY 40855For SaleMLS ID #26014424, Phyllis Napier, Forever Home. Imagine MLS
- $235,0003 bd2 ba3.4k sqft361 Joslyn Ave, Pennington Gap, VA 24277For SaleMLS ID #9998252, Brooke Pennington. TVRMLS
- $209,9003 bd2 ba1.7k sqft111 Cold Springs Dr, Appalachia, VA 24216For SaleMLS ID #9992587, Michelle Childress. TVRMLS
- $209,0002 bd2 ba1.6k sqft153 Forest Ave, Pennington Gap, VA 24277For SaleMLS ID #9994472, Seth Jervis. TVRMLS
- $120,0005 bd1 ba2.3k sqft249 W Main St, Lynch, KY 40855For SaleMLS ID #26001213, Chris Hogue, Scott Hogue & Associates Realty. Imagine MLS
- $179,0004 bd2 ba1.5k sqft2152 Carcassonne Rd, Blackey, KY 41804For SaleMLS ID #128561, Michelle Jones, Re/Max Legacy Group-Hazard. Eastern Kentucky AOR
- $230,0004 bd2 ba2.3k sqft1721 Valleyview Dr, Big Stone Gap, VA 24219For SaleMLS ID #9992794, Danielle Wells. TVRMLS
- $255,0003 bd2 ba1.5k sqft1769 Irondale Rd, Big Stone Gap, VA 24219For SaleMLS ID #9997885, Michelle Childress. TVRMLS
- $120,0006 bd2 ba3.7k sqft85 Bairds Ln, Evarts, KY 40828For SaleMLS ID #1322390, Steve Mason, REMAX PROFESSIONAL'S. East Tennessee Realtors
- $150,0004 bd2 ba2.2k sqft301 Roberts St, Appalachia, VA 24216For SaleMLS ID #9988415, Brenda Hill. TVRMLS
- $250,0002 bd2 ba1.7k sqft9840 Us Highway 119, Nolansburg, KY 40870For SaleMLS ID #26002772, Jeff Wilder, Scott Hogue & Associates Realty. Imagine MLS
