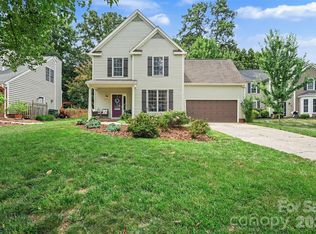
Don't miss the opportunity to see this ranch home in the sought-after MacAulay community! A covered front porch welcomes you inside, where the thoughtfully designed floor plan offers comfortable everyday living. The kitchen features granite countertops, stainless steel appliances, including a gas range (2025), and a breakfast nook. It opens into the living room, complete with a gas fireplace and access to the backyard.
Conveniently located just off the kitchen, the laundry room adds to the home's functional layout. The primary suite features a tray ceiling, a walk-in closet, and an ensuite bath with a double vanity and walk-in shower. Two additional bedrooms, a full bath, and a dining area complete the floor plan.
Step outside to enjoy the back patio overlooking the fully fenced backyard, offering space to relax, entertain, or play.
Other notable upgrades include a roof replacement in 2019, furnace replacement in 2025 & AC replacement in 2024.
Residents of MacAulay enjoy an array of community amenities, including an outdoor swimming pool with a waterslide and kiddie pool, a clubhouse, playgrounds, tennis courts, and a scenic pond. Conveniently located just minutes from Lake Norman, Birkdale Village, shopping, dining, and everyday conveniences, this home offers the perfect blend of comfort, location, and lifestyle.
Active
$460,000
15718 Seafield Ln, Huntersville, NC 28078
3beds
1,763sqft
Single Family Residence
Built in 2004
0.14 Acres Lot
$452,100 Zestimate®
$261/sqft
$84/mo HOA
What's special
Covered front porchBreakfast nookAccess to the backyardGranite countertopsLaundry roomGas rangeWalk-in closet
- 1 day |
- 227 |
- 8 |
Zillow last checked:
Listing updated:
Listed by:
Phil Puma phil@pumahomes.com,
Puma & Associates Realty, Inc.
Source: Canopy MLS as distributed by MLS GRID,MLS#: 4392142
Loading...
Facts & features
Interior
Bedrooms & bathrooms
- Bedrooms: 3
- Bathrooms: 2
- Full bathrooms: 2
- Main level bedrooms: 3
Primary bedroom
- Level: Main
Bedroom s
- Level: Main
Bedroom s
- Level: Main
Bathroom full
- Level: Main
Bathroom full
- Level: Main
Breakfast
- Level: Main
Dining area
- Level: Main
Kitchen
- Level: Main
Laundry
- Level: Main
Living room
- Level: Main
Heating
- Forced Air
Cooling
- Central Air
Appliances
- Included: Dishwasher, Gas Range, Gas Water Heater, Microwave
- Laundry: Laundry Room, Main Level
Features
- Storage, Walk-In Closet(s)
- Flooring: Carpet, Tile, Vinyl
- Has basement: No
- Fireplace features: Gas, Living Room
Interior area
- Total structure area: 1,763
- Total interior livable area: 1,763 sqft
- Finished area above ground: 1,763
- Finished area below ground: 0
Video & virtual tour
Property
Parking
- Total spaces: 2
- Parking features: Driveway, Attached Garage, Garage on Main Level
- Attached garage spaces: 2
- Has uncovered spaces: Yes
Features
- Levels: One
- Stories: 1
- Patio & porch: Covered, Front Porch, Patio
- Exterior features: In-Ground Irrigation
- Pool features: Community
- Fencing: Back Yard,Fenced
Lot
- Size: 0.14 Acres
Details
- Parcel number: 00931528
- Zoning: NR
- Special conditions: Standard
Construction
Type & style
- Home type: SingleFamily
- Property subtype: Single Family Residence
Materials
- Vinyl
- Foundation: Slab
Condition
- New construction: No
- Year built: 2004
Utilities & green energy
- Sewer: Public Sewer
- Water: City
Community & HOA
Community
- Features: Clubhouse, Playground, Pond, Sidewalks, Street Lights, Tennis Court(s)
- Subdivision: Macaulay
HOA
- Has HOA: Yes
- HOA fee: $1,004 annually
- HOA name: Cedar Management
- HOA phone: 877-252-3327
Location
- Region: Huntersville
Financial & listing details
- Price per square foot: $261/sqft
- Tax assessed value: $405,400
- Annual tax amount: $3,128
- Date on market: 7/7/2026
- Listing terms: Cash,Conventional,FHA,VA Loan
- Road surface type: Concrete, Paved
Estimated market value
$452,100
$429,000 - $475,000
$2,274/mo
Price history
| Date | Event | Price |
|---|---|---|
| 7/7/2026 | Listed for sale | $460,000+149.3%$261/sqft |
Source:  Canopy MLS as distributed by MLS GRID #4392142 Report a problem Canopy MLS as distributed by MLS GRID #4392142 Report a problem | ||
| 2/3/2012 | Sold | $184,500-5.4%$105/sqft |
Source: Canopy MLS as distributed by MLS GRID #2049920 Report a problem | ||
| 9/19/2011 | Price change | $195,000-2.5%$111/sqft |
Source: Coldwell Banker United, Realtors #2010321 Report a problem | ||
| 5/4/2011 | Price change | $199,900-6.1%$113/sqft |
Source: United, Realtors #2010321 Report a problem | ||
| 2/24/2011 | Listed for sale | $212,900$121/sqft |
Source: Coldwell Banker United, Realtors #2010321 Report a problem | ||
| 1/23/2011 | Listing removed | $212,900$121/sqft |
Source: Coldwell Banker United Statesville #922932 Report a problem | ||
| 9/2/2010 | Price change | $212,900-2.3%$121/sqft |
Source: Coldwell Banker United, Realtors of Charlotte, NC #922932 Report a problem | ||
| 7/1/2010 | Price change | $218,000+2%$124/sqft |
Source: Coldwell Banker United, Realtors of Charlotte, NC #922932 Report a problem | ||
| 6/18/2010 | Price change | $213,640-2%$121/sqft |
Source: Coldwell Banker United, Realtors of Charlotte, NC #922932 Report a problem | ||
| 3/7/2010 | Listed for sale | $218,000-7.2%$124/sqft |
Source: Coldwell Banker United, Realtors of Charlotte, NC #922932 Report a problem | ||
| 8/8/2008 | Listing removed | $234,900$133/sqft |
Source: Coldwell Banker** #766774 Report a problem | ||
| 4/27/2008 | Listed for sale | $234,900+32%$133/sqft |
Source: Coldwell Banker** #766774 Report a problem | ||
| 8/31/2004 | Sold | $178,000$101/sqft |
Source: Public Record Report a problem | ||
Public tax history
| Year | Property taxes | Tax assessment |
|---|---|---|
| 2025 | $3,128 +1.4% | $405,400 |
| 2024 | $3,084 +9% | $405,400 |
| 2023 | $2,830 +17.6% | $405,400 +55% |
| 2022 | $2,406 +0.7% | $261,500 |
| 2021 | $2,389 +1.1% | $261,500 |
| 2020 | $2,364 +0.3% | $261,500 |
| 2019 | $2,358 +7.9% | $261,500 +42.3% |
| 2018 | $2,185 +1.5% | $183,800 |
| 2017 | $2,152 | $183,800 |
| 2016 | $2,152 | $183,800 |
| 2015 | $2,152 +0.3% | $183,800 |
| 2014 | $2,147 | -- |
| 2013 | -- | $183,800 |
| 2012 | -- | $183,800 |
| 2011 | -- | $183,800 +5.3% |
| 2010 | -- | $174,500 |
| 2009 | -- | $174,500 |
| 2008 | -- | $174,500 |
| 2007 | -- | $174,500 |
| 2006 | -- | $174,500 |
| 2005 | -- | $174,500 |
| 2004 | -- | -- |
Find assessor info on the county website
Monthly payment
Est. payment$--/mo
Payment breakdown
Explore the cost of this home by adjusting the details. Changes won't be saved.All calculations are estimates and provided by Zillow, Inc. for informational purposes only. Actual amounts may vary.
HOA fees may include property taxes on listings classified as Co-Ops. Contact the listing agent and/or owner for fee details.
Mortgage interest rates are dependent on a number of factors, including credit score, down payment, and repayment length. Interest rate data provided by Zillow Group Marketplace, Inc. as of 1/1/1970 from various mortgage lenders with which we have lead or other similar arrangements; the Estimated Payment is an average of those rates.
See how much you could borrow to make a competitive offer.
Climate risks
Neighborhood: 28078
Nearby schools
GreatSchools rating
- 9/10Grand Oak ElementaryGrades: PK-5Distance: 0.4 mi
- 7/10Francis Bradley MiddleGrades: 6-8Distance: 3.3 mi
- 5/10Hopewell HighGrades: 9-12Distance: 3.5 mi
Schools provided by the listing agent
- Elementary: Grand Oak
- Middle: Francis Bradley
- High: Hopewell
Source: Canopy MLS as distributed by MLS GRID. This data may not be complete. We recommend contacting the local school district to confirm school assignments for this home.


A local agent can set up tours, give advice and negotiate with sellers.


- North Carolina
- Mecklenburg County
- Huntersville
- 28078
- 15718 Seafield Ln
Nearby cities
Nearby zip codes
Other Huntersville Topics
