Skip main navigation
Sold
  • Price Unknown

    15718 TURFWAY PARK, Selma, TX 78154

    3beds
    2,396sqft
    Single Family Residence
    Built in 2004
    7,753 Square Feet Lot
    $290,200 Zestimate®
    $--/sqft
    $1,956 Estimated rent

    Home value

    $290,200

    $270,000 - $311,000

    $1,956/mo

    Zestimate® history
    Loading
    Loading...

    Owner options

    List your home for rent

    $1,956/mo

    Rent Zestimate®

    Find your next renter with Zillow Rental Manager. Plus, with online applications, you can quickly screen prospective tenants – for free.

    Learn more

    $1,956/mo

    Rent Zestimate®

    Refinance and save

    Refinancing to a lower rate could help reduce your monthly payments and save thousands over the life of the loan.

    See today's rates

    Explore your selling options

    Work with a Zillow partner agent

    Leverage their expertise and Zillow's premium Showcase listings to get your home seen by more buyers.

    Get started

    List with your own agent

    Get your home in front of millions of buyers by listing it on Zillow.

    Learn how to do it

    Sell it yourself

    Take full control of how buyers see your home on Zillow by listing For Sale by Owner (FSBO).

    List your home

    What's special

    Family room fireplaceGas cookingCeiling fansExtra-large primary bedroomUncovered patioFront covered patioCrown molding
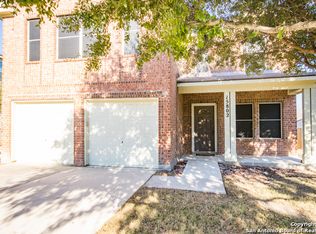
    Take advantage of the price decrease! 2004 built Pulte home ready for its new owner! Spacious 2 story, 3 bedroom/2.5 bath, ideally located near military bases, the Forum and Ikea/Live Oak shopping and dining, plus easy access to I35 and loop 1604. Popular inside features include ceramic tile down and in all wet areas, new carpet up, a family room fireplace, crown molding throughout, a large pantry/laundry room, stainless steel kitchen appliances with gas cooking and a double oven, ceiling fans, 2-inch faux wood blinds, and an extra-large primary bedroom with two closets and an oversized shower in the bathroom. All bedrooms are upstairs in addition to a loft/game room. Outside features a front covered patio, a large, covered back patio with tile flooring, an uncovered patio with hookups for a hot tub or outdoor kitchen, and a concrete sidewalk that leads to a large workshop/shed with lighting and electricity. Mature trees create shade and privacy in the backyard. The roof was replaced in July of 2024, and the water heater and HVAC system were replaced in 2018. No HOA.

    Zillow last checked:

    Listing updated:

    Listed by:

    Nancy Irwin TREC #681731 (210) 632-1880,

    Regal Realty

    Source: LERA MLS,MLS#: 1807217MLS Logo

    Facts & features

    Interior

    Bedrooms & bathrooms
    • Bedrooms: 3
    • Bathrooms: 3
    • Full bathrooms: 2
    • 1/2 bathrooms: 1
    Primary bedroom
    • Features: Walk-In Closet(s), Multi-Closets, Ceiling Fan(s), Full Bath
    • Level: Upper
    • Area: 285
    • Dimensions: 15 x 19
    Bedroom 2
    • Area: 196
    • Dimensions: 14 x 14
    Bedroom 3
    • Area: 168
    • Dimensions: 12 x 14
    Primary bathroom
    • Features: Shower Only, Double Vanity
    • Area: 110
    • Dimensions: 10 x 11
    Dining room
    • Area: 165
    • Dimensions: 15 x 11
    Family room
    • Area: 252
    • Dimensions: 14 x 18
    Kitchen
    • Area: 168
    • Dimensions: 12 x 14
    Living room
    • Area: 120
    • Dimensions: 15 x 8
    Heating
    • Central, Heat Pump, Zoned, 1 Unit, Electric
    Cooling
    • Central Air, Zoned
    Appliances
    • Included: Self Cleaning Oven, Microwave, Range, Gas Cooktop, Disposal, Dishwasher, Plumbed For Ice Maker, Gas Water Heater, Plumb for Water Softener, Double Oven
    • Laundry: Main Level, Laundry Room, Washer Hookup, Dryer Connection
    Features
    • Three Living Area, Liv/Din Combo, Separate Dining Room, Eat-in Kitchen, Two Eating Areas, Kitchen Island, Loft, Utility Room Inside, All Bedrooms Upstairs, High Ceilings, Open Floorplan, Walk-In Closet(s), Ceiling Fan(s)
    • Flooring: Carpet, Ceramic Tile
    • Windows: Window Coverings
    • Has basement: No
    • Number of fireplaces: 1
    • Fireplace features: One, Family Room, Wood Burning, Gas Starter
    Interior area
    • Total structure area: 2,396
    • Total interior livable area: 2,396 sqft

    Property

    Parking
    • Total spaces: 2
    • Parking features: Two Car Garage, Attached, Garage Door Opener
    • Attached garage spaces: 2
    Features
    • Levels: Two
    • Stories: 2
    • Patio & porch: Patio, Covered
    • Exterior features: Sprinkler System
    • Pool features: None
    • Fencing: Privacy
    Lot
    • Size: 7,753 Square Feet
    • Residential vegetation: Mature Trees
    Details
    • Additional structures: Shed(s), Workshop
    • Parcel number: 050441040320

    Construction

    Type & style
    • Home type: SingleFamily
    • Architectural style: Traditional
    • Property subtype: Single Family Residence
    Materials
    • Brick, Fiber Cement
    • Foundation: Slab
    • Roof: Composition
    Condition
    • Pre-Owned
    • New construction: No
    • Year built: 2004
    Details
    • Builder name: Pulte

    Utilities & green energy

    • Electric: CPS
    • Gas: CPS
    • Sewer: City, Sewer System
    • Water: City
    • Utilities for property: City Garbage service

    Community & HOA

    Community
    • Features: None
    • Subdivision: Retama Ridge
    Location
    • Region: Selma

    Financial & listing details

    • Tax assessed value: $301,470
    • Annual tax amount: $6,115
    • Date on market: 9/11/2025
    • Cumulative days on market: 70 days
    • Listing terms: Conventional,FHA,VA Loan,TX Vet,Cash

    Price history

    DateEventPrice
    12/9/2024Sold--
    Source: LERA MLS #1807217 Report a problem
    11/10/2024Contingent$300,000$125/sqft
    Source: LERA MLS #1807217 Report a problem
    10/21/2024Price change$300,000-1.6%$125/sqft
    Source: LERA MLS #1807217 Report a problem
    10/15/2024Price change$305,000-1.6%$127/sqft
    Source: LERA MLS #1807217 Report a problem
    9/8/2024Listed for sale$310,000+76.1%$129/sqft
    Source: LERA MLS #1807217 Report a problem
    10/9/2009Sold--
    Source: LERA MLS #796010 Report a problem
    5/23/2008Listing removed$176,000$73/sqft
    Source: Keller Williams Realty #705002 Report a problem
    4/25/2008Price change$176,000-6.9%$73/sqft
    Source: Keller Williams Realty #705002 Report a problem
    3/9/2008Listed for sale$189,000$79/sqft
    Source: Keller Williams Realty #705002 Report a problem
    12/9/2004Sold--
    Source: LERA MLS #506789 Report a problem

    Public tax history

    YearProperty taxesTax assessment
    2025$3,259 -16.2%$301,470 +1.2%
    2024$3,891 +9.9%$297,798 +10%
    2023$3,539 -15.2%$270,725 +10%
    2022$4,174 +2.5%$246,114 +10%
    2021$4,073 $223,740 +2.9%
    2020$4,073 -4.3%$217,520 +8.6%
    2019$4,256 $200,290 +4%
    2018$4,256 +5.1%$192,580 +3.5%
    2017$4,048 +140.2%$186,040 +4.7%
    2016$1,685 +3.9%$177,650 +0.7%
    2015$1,622 $176,410 +5.7%
    2014$1,622 $166,830 +3.8%
    2013-- $160,800 +1.1%
    2012-- $159,070 -0.3%
    2011-- $159,540 -1%
    2010-- $161,080 +1.9%
    2009-- $158,000 -4.2%
    2008-- $164,860 +1.9%
    2007-- $161,830 +9.3%
    2006-- $148,070 +9.5%
    2005-- $135,200
    Find assessor info on the county website

    Neighborhood: 78154

    Nearby schools

    GreatSchools rating
    Schools provided by the listing agent
    • Elementary: Rolling Meadows
    • Middle: Kitty Hawk
    • High: Veterans Memorial
    • District: Judson

    Source: LERA MLS. This data may not be complete. We recommend contacting the local school district to confirm school assignments for this home.

    Get a cash offer in 3 minutes
    Find out how much your home could sell for in as little as 3 minutes with a no-obligation cash offer.
    Estimated market value
    $290,200
    Get a cash offer in 3 minutes
    Find out how much your home could sell for in as little as 3 minutes with a no-obligation cash offer.
    Estimated market value
    $290,200