Skip main navigation
Closed
  • $342,000

    15719 Fernway Ave, Cleveland, OH 44111

    3beds
    2,223sqft
    Single Family Residence
    Built in 1937
    4,791 Square Feet Lot
    $342,200 Zestimate®
    $154/sqft
    $2,106 Estimated rent

    Home value

    $342,200

    $322,000 - $363,000

    $2,106/mo

    Zestimate® history
    Loading
    Loading...

    Owner options

    List your home for rent

    $2,106/mo

    Rent Zestimate®

    Find your next renter with Zillow Rental Manager. Plus, with online applications, you can quickly screen prospective tenants – for free.

    Learn more

    $2,106/mo

    Rent Zestimate®

    Refinance and save

    $2,585/mo

    Est. payment

    Refinancing to a lower rate could help reduce your monthly payments and save thousands over the life of the loan.

    See today's rates

    $2,585/mo

    Est. payment

    Explore your selling options

    Work with a Zillow partner agent

    Leverage their expertise and Zillow's premium Showcase listings to get your home seen by more buyers.

    Get started

    List with your own agent

    Get your home in front of millions of buyers by listing it on Zillow.

    Learn how to do it

    Sell it yourself

    Take full control of how buyers see your home on Zillow by listing For Sale by Owner (FSBO).

    List your home

    What's special

    Inviting curb appealSubway tile backsplashCrown moldingUnder-cabinet lightingCorian countertopsBuilt-in nooksHardwood floors
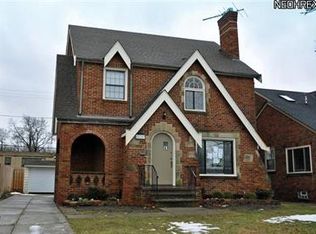
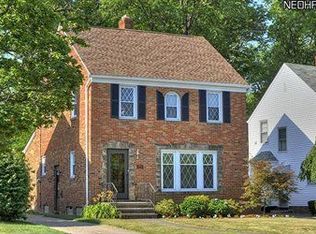
    Brick Colonial w/ 3-4 bedrooms tucked away on a dead-end street in highly sought-after West Park neighborhood!  Spacious living areas & thoughtful updates blend classic craftsmanship w/ modern convenience. Inviting curb appeal, highlighted by new driveway & patio (2022), updated front stoop (2019) & new shutters (2026). Original front door w/ charming hand-turn doorbell. Hardwood floors, crown molding, built-in nooks, 2 fireplaces, updated w/ gas inserts (2019). The spacious living room flows effortlessly into the dining room & provides easy access to the sunroom/home office—perfect for working from home, relaxing w/ a book, or enjoying your morning coffee.  The kitchen was thoughtfully renovated (2010) w/ maple Kemper cabinetry, Corian countertops, subway tile backsplash, under-cabinet lighting, a pantry cabinet w/ pull-out drawers, + 2 pantry closets! Upstairs, is a cedar closet & 3 generously sized bdrms, including the oversized primary bdrm w/ plenty of room for a king-size bed & additional furniture. Full bathroom remodel 2022 w/ tile flooring, subway tile shower, new vanity, lighting & fixtures. Need more space? The finished 3r floor (2018) offers endless possibilities as a 4th bdrm/guest suite/home office/playroom or creative studio. Basement has a partially finished rec room w/ large windows, gas fireplace + plenty of storage in the utility/ laundry area. Furnace (2016), AC (2021), Stanek windows.  Fenced backyard w/ gate, patio, green space, & a 2-car garage—perfect for entertaining, pets, or simply relaxing outdoors. UNBEATABLE LOCATION!! Close to renovated Impett Park, featuring a state-of-the-art playground, swimming pool, tennis/pickleball courts, baseball/soccer fields, walking trails, & pavilion. Around the corner from St. Mark Catholic School, less 0.5 mile from Warren Village Plaza with Giant Eagle, K&K Portage Market, Anytime Fitness. Minutes from Kamm's Corner, Rocky River Reservation, Lakewood, Cleveland Hopkins Airport & Downtown Cleveland.

    Zillow last checked:

    Listing updated:

    Listed by:

    Flavia Petrescu-Boboc 216-952-7957 Flavia.PB@gmail.com,

    Keller Williams Living

    Bought with:

    Jenna Bartone, 2013003819

    RE/MAX Above & Beyond

    Source: MLS Now,MLS#: 5231670MLS LogoOriginating MLS: Akron Cleveland Association of REALTORS

    Facts & features

    Interior

    Bedrooms & bathrooms
    • Bedrooms: 3
    • Bathrooms: 2
    • Full bathrooms: 1
    • 1/2 bathrooms: 1
    • Main level bathrooms: 1
    Primary bedroom
    • Description: Flooring: Carpet,Wood
    • Level: Second
    • Dimensions: 15 x 13
    Bedroom
    • Description: Flooring: Carpet,Wood
    • Level: Second
    • Dimensions: 11 x 9
    Bedroom
    • Description: Flooring: Carpet,Wood
    • Level: Second
    • Dimensions: 14 x 10
    Bonus room
    • Description: Flooring: Wood
    • Features: Walk-In Closet(s)
    • Level: Third
    • Dimensions: 26 x 13
    Dining room
    • Description: Flooring: Wood
    • Level: First
    • Dimensions: 13 x 11
    Kitchen
    • Description: Flooring: Ceramic Tile
    • Features: Built-in Features
    • Level: First
    • Dimensions: 10 x 9
    Living room
    • Description: Flooring: Wood
    • Features: Fireplace
    • Level: First
    • Dimensions: 23 x 12
    Office
    • Description: Flooring: Laminate
    • Level: First
    • Dimensions: 8 x 5
    Recreation
    • Description: Flooring: Concrete,Other
    • Features: Fireplace
    • Level: Lower
    • Dimensions: 23 x 12
    Heating
    • Forced Air, Gas
    Cooling
    • Central Air
    Appliances
    • Included: Dishwasher, Disposal, Microwave, Range, Refrigerator
    • Laundry: In Basement
    Features
    • Built-in Features, Cedar Closet(s), Ceiling Fan(s), Crown Molding, Storage
    • Windows: Blinds, Double Pane Windows
    • Basement: Full,Partially Finished,Unfinished
    • Number of fireplaces: 2
    • Fireplace features: Basement, Insert, Gas, Glass Doors, Living Room
    Interior area
    • Total structure area: 2,223
    • Total interior livable area: 2,223 sqft
    • Finished area above ground: 1,873
    • Finished area below ground: 350

    Property

    Parking
    • Total spaces: 2
    • Parking features: Driveway, Detached, Garage, Paved
    • Garage spaces: 2
    Accessibility
    • Accessibility features: None
    Features
    • Levels: Three Or More,Two
    • Stories: 2
    • Patio & porch: Patio
    • Pool features: Community
    • Fencing: Full,Gate,Wood
    Lot
    • Size: 4,791 Square Feet
    • Dimensions: 40 x 120
    • Features: Dead End
    Details
    • Parcel number: 02401103

    Construction

    Type & style
    • Home type: SingleFamily
    • Architectural style: Colonial
    • Property subtype: Single Family Residence
    Materials
    • Brick, Vinyl Siding
    • Foundation: Block
    • Roof: Asphalt,Fiberglass
    Condition
    • Updated/Remodeled
    • Year built: 1937
    Details
    • Warranty included: Yes

    Utilities & green energy

    • Sewer: Public Sewer
    • Water: Public

    Community & HOA

    Community
    • Features: Common Grounds/Area, Playground, Park, Pool, Restaurant, Shopping, Street Lights, Sidewalks, Tennis Court(s)
    HOA
    • Has HOA: No
    Location
    • Region: Cleveland

    Financial & listing details

    • Price per square foot: $154/sqft
    • Tax assessed value: $193,900
    • Annual tax amount: $4,451
    • Date on market: 7/29/2026
    • Cumulative days on market: 3 days
    • Listing terms: Cash,Conventional

    Price history

    DateEventPrice
    9/9/2026Sold$342,000+14%$154/sqft
    Source: MLS Now #5231670 Report a problem
    8/2/2026Pending sale$299,900$135/sqft
    Source: MLS Now #5231670 Report a problem
    7/29/2026Listed for sale$299,900+104%$135/sqft
    Source: MLS Now #5231670 Report a problem
    3/6/2014Sold$147,000-2%$66/sqft
    Source: MLS Now #3453756 Report a problem
    11/13/2013Price change$150,000-6.2%$67/sqft
    Source: Howard Hanna - Rocky River #3453756 Report a problem
    10/25/2013Listed for sale$159,900-6.5%$72/sqft
    Source: Howard Hanna - Rocky River #3453756 Report a problem
    10/20/2004Sold$171,000$77/sqft
    Source: MLS Now #2162799 Report a problem

    Public tax history

    YearProperty taxesTax assessment
    2025$4,451 +0%$67,870
    2024$4,449 +10.3%$67,870 +27.6%
    2023$4,033 +0.6%$53,170
    2022$4,010 +1%$53,170
    2021$3,969 +12.4%$53,170 +30.1%
    2020$3,530 +5.6%$40,880
    2019$3,345 +2.8%$40,880
    2018$3,253 -18%$40,880 -15%
    2017$3,966 +0.8%$48,100
    2016$3,933 $48,100
    2015$3,933 +9.5%$48,100 +10%
    2014$3,590 +1.8%$43,720
    2013$3,526 +3.1%$43,720
    2012$3,421 +1004.2%$43,720 -15.2%
    2011$310 -90%$51,530
    2010$3,093 +0.8%$51,530
    2009$3,069 -6.5%$51,530 -11%
    2008$3,281 +3.3%$57,890
    2007$3,175 +0.1%$57,890
    2006$3,172 +4.8%$57,890 +10.2%
    2005$3,026 +1.2%$52,510
    2004$2,992 +1.1%$52,510
    2003$2,960 +5.8%$52,510 +4.8%
    2002$2,797 -42.8%$50,090
    2001$4,894 +4.5%$50,090
    2000$4,683 $50,090
    Find assessor info on the county website

    Neighborhood: Kamm's Corner

    Nearby schools

    GreatSchools rating
    Schools provided by the listing agent
    • District: Cleveland Municipal - 1809

    Source: MLS Now. This data may not be complete. We recommend contacting the local school district to confirm school assignments for this home.

    Get a cash offer in 3 minutes
    Find out how much your home could sell for in as little as 3 minutes with a no-obligation cash offer.
    Estimated market value
    $342,200
    Get a cash offer in 3 minutes
    Find out how much your home could sell for in as little as 3 minutes with a no-obligation cash offer.
    Estimated market value
    $342,200