Skip main navigation
Sold for $2,725,000
  • Listing Provided by: Compass
    Bought with: Christie's International Real Estate SoCal
    $2,725,000

    15719 Hartsook St, Encino, CA 91436

    4beds
    3,428sqft
    Single Family Residence
    Built in 1951
    9,820 Square Feet Lot
    $2,725,100 Zestimate®
    $795/sqft
    $7,541 Estimated rent

    Home value

    $2,725,100

    $2.48M - $3.00M

    $7,541/mo

    Zestimate® history
    Loading
    Loading...

    Owner options

    List your home for rent

    $7,541/mo

    Rent Zestimate®

    Find your next renter with Zillow Rental Manager. Plus, with online applications, you can quickly screen prospective tenants – for free.

    Learn more

    $7,541/mo

    Rent Zestimate®

    Refinance and save

    $17,154/mo

    Est. payment

    Refinancing to a lower rate could help reduce your monthly payments and save thousands over the life of the loan.

    See today's rates

    $17,154/mo

    Est. payment

    Explore your selling options

    Work with a Zillow partner agent

    Leverage their expertise and Zillow's premium Showcase listings to get your home seen by more buyers.

    Get started

    List with your own agent

    Get your home in front of millions of buyers by listing it on Zillow.

    Learn how to do it

    Sell it yourself

    Take full control of how buyers see your home on Zillow by listing For Sale by Owner (FSBO).

    List your home

    What's special

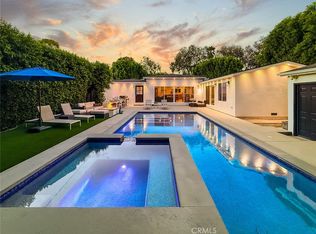
    Envisioned at the crossroads of European elegance and modern Southern California living, this newly built single-level 3,428 sq ft residence in Encino offers a rare blend of timeless design and resort-style living. Situated on a beautifully landscaped 9,820 sq ft lot, the home features four bedrooms plus an office, with each bedroom designed as a private en-suite retreat for comfort and privacy. The tranquil backyard creates a true outdoor sanctuary, highlighted by a heated pool, cascading limestone waterfall, integrated spa, and Sonos outdoor sound system, all designed for seamless entertaining and relaxation. A refined exterior of smooth stucco, limestone accents, and mature olive trees sets a striking first impression, while the interior showcases warm natural materials, clean architectural lines, and curated finishes throughout. The chef’s kitchen serves as the centerpiece of the home, featuring custom walnut cabinetry with brass hardware, hand-selected natural stone countertops, a dramatic stone-wrapped island, handmade zellige tile hood, Viking appliances, and a spacious walk-in pantry. Designed for modern California living, the home includes oak wood floors, tall walnut doors, brass lighting fixtures, data wiring to every bedroom, whole-home Sonos audio indoors and out, built-in surround sound, and a fully wired camera system. Expansive pocket doors in the great room open effortlessly to the backyard, creating seamless indoor–outdoor living. The primary suite offers a spa-inspired bath and generous walk-in closet, completing a residence that combines thoughtful craftsmanship, modern technology, and timeless European-inspired design.

    Zillow last checked:

    Listing updated:

    Listing Provided by:

    Guillermo Manzo DRE #01994469 818-314-7911,

    Compass

    Bought with:

    Peter DiVito, DRE #01940016

    Christie's International Real Estate SoCal

    Source: CRMLS,MLS#: SR26052992MLS LogoOriginating MLS: California Regional MLS

    Facts & features

    Interior

    Bedrooms & bathrooms
    • Bedrooms: 4
    • Bathrooms: 5
    • Full bathrooms: 4
    • 1/2 bathrooms: 1
    • Main level bathrooms: 5
    • Main level bedrooms: 4
    Primary bedroom
    • Features: Primary Suite
    Primary bedroom
    • Features: Main Level Primary
    Primary bedroom
    • Features: Multiple Primary Suites
    Bedroom
    • Features: Bedroom on Main Level
    Bathroom
    • Features: Bathroom Exhaust Fan, Bathtub, Dual Sinks, Enclosed Toilet, Full Bath on Main Level, Stone Counters, Remodeled, Soaking Tub, Separate Shower
    Kitchen
    • Features: Kitchen Island, Kitchen/Family Room Combo, Stone Counters, Remodeled, Self-closing Cabinet Doors, Self-closing Drawers, Updated Kitchen, Walk-In Pantry
    Pantry
    • Features: Walk-In Pantry
    Heating
    • Central, Electric
    Cooling
    • Central Air, Zoned
    Appliances
    • Included: 6 Burner Stove, Convection Oven, Dishwasher, Free-Standing Range, Disposal, Gas Oven, Gas Water Heater, Refrigerator, Range Hood, Tankless Water Heater, Water To Refrigerator
    • Laundry: Laundry Room
    Features
    • High Ceilings, Open Floorplan, Pantry, Stone Counters, Recessed Lighting, Wired for Data, Wired for Sound, All Bedrooms Down, Bedroom on Main Level, Entrance Foyer, Instant Hot Water, Main Level Primary, Multiple Primary Suites, Primary Suite, Walk-In Pantry, Walk-In Closet(s)
    • Flooring: Stone, Wood
    • Doors: Double Door Entry
    • Windows: Casement Window(s), Double Pane Windows, ENERGY STAR Qualified Windows
    • Has fireplace: No
    • Fireplace features: None
    • Common walls with other units/homes: No Common Walls
    Interior area
    • Total interior livable area: 3,428 sqft

    Property

    Parking
    • Total spaces: 2
    • Parking features: Direct Access, Driveway, Garage
    • Attached garage spaces: 2
    Features
    • Levels: One
    • Stories: 1
    • Entry location: Front
    • Exterior features: Rain Gutters
    • Has private pool: Yes
    • Pool features: Black Bottom, Gunite, Gas Heat, Heated, In Ground, Pebble, Permits, Private, Waterfall
    • Has spa: Yes
    • Spa features: Gunite, Heated, In Ground, Permits, Private
    • Fencing: Block,Wood
    • Has view: Yes
    • View description: None
    Lot
    • Size: 9,820 sqft
    • Features: 0-1 Unit/Acre
    Details
    • Parcel number: 2261002037
    • Special conditions: Standard

    Construction

    Type & style
    • Home type: SingleFamily
    • Architectural style: Custom
    • Property subtype: Single Family Residence
    Materials
    • Foundation: Raised
    • Roof: Shingle
    Condition
    • Turnkey
    • New construction: No
    • Year built: 1951

    Utilities & green energy

    • Electric: 220 Volts in Garage, 220 Volts For Spa
    • Sewer: Public Sewer
    • Water: Public
    • Utilities for property: Electricity Connected, Natural Gas Connected, Sewer Connected, Water Connected

    Community & neighborhood

    Security
    • Security features: Closed Circuit Camera(s), Carbon Monoxide Detector(s), Smoke Detector(s)
    Community
    • Community features: Valley
    Location
    • Region: Encino

    Other

    Other facts
    • Listing terms: Conventional
    • Road surface type: Paved

    Price history

    DateEventPrice
    6/26/2026Sold$2,725,000+101.9%$795/sqft
    Source: CRMLS #SR26052992 Report a problem
    6/17/2026Listing removed$15,500$5/sqft
    Source: CRMLS #SR26102950 Report a problem
    6/10/2026Listed for rent$15,500$5/sqft
    Source: CRMLS #SR26102950 Report a problem
    5/26/2026Listing removed$15,500$5/sqft
    Source: CRMLS #SR26102950 Report a problem
    5/12/2026Listed for rent$15,500$5/sqft
    Source: CRMLS #SR26102950 Report a problem
    11/19/2024Sold$1,350,000-6.9%$394/sqft
    Source: CRMLS #SR24207868 Report a problem
    11/11/2024Pending sale$1,450,000$423/sqft
    Source: CRMLS #SR24207868 Report a problem
    10/30/2024Contingent$1,450,000$423/sqft
    Source: CRMLS #SR24207868 Report a problem
    10/16/2024Price change$1,450,000-6.5%$423/sqft
    Source: CRMLS #SR24207868 Report a problem
    10/9/2024Listed for sale$1,550,000$452/sqft
    Source: CRMLS #SR24207868 Report a problem

    Public tax history

    YearProperty taxesTax assessment
    2025$16,416 +817.6%$1,350,000 +964.3%
    2024$1,789 +1.7%$126,843 +2%
    2023$1,759 +4.4%$124,357 +2%
    2022$1,684 +1.9%$121,920 +2%
    2021$1,653 -0.6%$119,531 +1%
    2020$1,663 $118,306 +2%
    2019$1,663 +10.8%$115,987 +2%
    2018$1,501 $113,714 +2%
    2017$1,501 +2.3%$111,486 +2%
    2016$1,468 +3.9%$109,301 +1.5%
    2015$1,412 +0.4%$107,660 +2%
    2014$1,407 $105,552 +2.5%
    2012-- $103,017 +2%
    2011-- $100,998 +0.8%
    2010-- $100,244 -0.2%
    2009-- $100,483 +2%
    2008-- $98,514 +2%
    2007-- $96,584 +2%
    2006-- $94,691
    2005-- $94,691 +4%
    2004-- $91,016 +1.9%
    2003-- $89,348 +2%
    2002-- $87,597 +4%
    2000-- $84,198

    Find assessor info on the county website

    Neighborhood: Encino

    Nearby schools

    GreatSchools rating
    Get a cash offer in 3 minutes
    Find out how much your home could sell for in as little as 3 minutes with a no-obligation cash offer.
    Estimated market value
    $2,725,100
    Get a cash offer in 3 minutes
    Find out how much your home could sell for in as little as 3 minutes with a no-obligation cash offer.
    Estimated market value
    $2,725,100