Welcome to this beautifully designed Craftsman-style cottage in the Fishers Green section of Harpers Mill. Built by Main Street Homes, this Emory plan offers 4 bedrooms, 3.5 bathrooms. From the covered front porch to the wide-plank engineered hardwoods throughout the main rooms, every detail has been thoughtfully designed. Off the foyer are two bedrooms with carpet that are connected by a Jack-and-Jill bathroom. The open-concept layout blends the kitchen, dining area, and family room into a seamless space made for modern living. The eat-in kitchen features a large island with bar seating, granite countertops, stainless steel appliances, including a gas range and built-in microwave, recessed and pendant lighting, and a walk-in pantry. The family room centers around a gas fireplace and decorative wood ceiling beams, with direct access to a screened-in back porch. The first-floor primary suite offers a spacious retreat, complete with a walk-in closet and spa-like bath—dual vanities, tiled shower with frameless glass, and private water closet. Additional highlights on the main level include a powder room, mud/laundry room with built-in pet nook, and plenty of storage. Upstairs, there is a 4th bedroom/bonus room with a full bath adds the perfect flex space for a home office, game room, or guest suite. Outside, the fully fenced backyard is beautifully landscaped and perfect for relaxing or entertaining, with a screened porch and an adjacent patio area. Living in Harpers Mill means more than just a beautiful home—you’ll also enjoy top-notch amenities like walking trails, a clubhouse, resort-style pool, playgrounds, bark park, and tennis courts.
Sold for $560,000
Zillow last checked:
Listing updated:
Bought with:
Cait Stables, 0225233657
The Hogan Group Real Estate
Source: CVRMLS,MLS#: 2515115 Originating MLS: Central Virginia Regional MLS
Originating MLS: Central Virginia Regional MLSPrice history
| Date | Event | Price |
|---|---|---|
| 10/17/2025 | Sold | $560,000$220/sqft |
Source:  CVRMLS #2515115 Report a problem CVRMLS #2515115 Report a problem | ||
| 9/1/2025 | Pending sale | $560,000$220/sqft |
Source: CVRMLS #2515115 Report a problem | ||
| 7/24/2025 | Listed for sale | $560,000$220/sqft |
Source: CVRMLS #2515115 Report a problem | ||
| 7/9/2025 | Pending sale | $560,000$220/sqft |
Source: CVRMLS #2515115 Report a problem | ||
| 7/8/2025 | Price change | $560,000-0.9%$220/sqft |
Source: CVRMLS #2515115 Report a problem | ||
| 6/21/2025 | Pending sale | $565,000$222/sqft |
Source: CVRMLS #2515115 Report a problem | ||
| 6/3/2025 | Listed for sale | $565,000+38.3%$222/sqft |
Source: CVRMLS #2515115 Report a problem | ||
| 6/16/2020 | Sold | $408,512$161/sqft |
Source: Public Record Report a problem | ||
Nearby homes
- $603,3004 bd4 ba2.5k sqft15725 Henningford Rd, Chesterfield, VA 23832Off Market
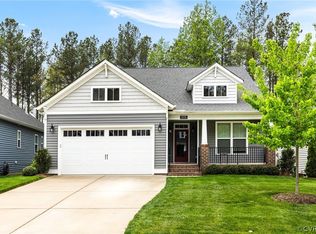
- $551,0004 bd4 ba2.3k sqft15713 Henningford Rd, Chesterfield, VA 23832Off Market
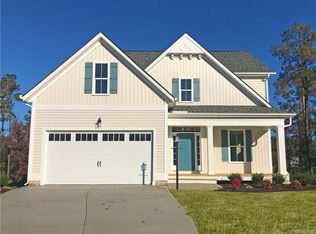
- $534,7004 bd3 ba2.1k sqft15707 Henningford Rd, Chesterfield, VA 23832Off Market
- $549,9504 bd4 ba2.6k sqft15731 Henningford Rd, Chesterfield, VA 23832Sold
Get a cash offer in 3 minutes
Find out how much your home could sell for in as little as 3 minutes with a no-obligation cash offer.
Estimated market value
$571,700
