Step into comfort and convenience at Normandie Place. This close-knit community of solar-powered townhomes sits at the heart of the South Bay, where coastal vibes and urban delights make way for a lifestyle like no other. Never far from the thrills of Los Angeles proper, including the best in dining and entertainment, Normandie Place is a true destination – graced with places and spaces that make you feel right at home. Elevated living areas give you a deep connection to your environment and the community that surrounds you. Fully electric and pre-plumbed for EV charging, these homes are more than smart – they’re sustainable, a true reflection of earth-conscience California living.
This meticulously designed, brand-new townhome boasts 1281, sq. ft. of living space, featuring 2 ensuite bedrooms (total of 2.5 bathrooms), along with an attached, large two-car, tandem garage for ultimate convenience and storage. Standard features include an array of cutting-edge smart home features, including owned-solar panels, Ring doorbell, Nest thermostat, Wi-Fi-enabled keyless entry, smart lights, smart locks, and WiFi-enabled garage doors, as well as Cat 6 wiring for seamless connectivity. In every home at Normandie Place, you will find LED recessed lights in every room (!), a farmhouse-style stainless steel sink, soft-close, satin-finish real wood cabinets, pendant lights over the island, EV car charger pre-plumb, and again, included, owned solar panels and much more. Don't miss the opportunity to experience the best in contemporary living. Contact us today to schedule a tour and make this your dream home!
Now pre-selling Phase 1 homes. Don't miss out on these smart and stylish homes located where you want to be!
Sold for $717,242
Listed by: Mary Gradinger, Broker • Mary Gradinger • Contact: 925-876-9985
Bought with: Compass
$717,242
15719 Normandie Ave #2, Gardena, CA 90247
2beds
1,281sqft
Townhouse
Built in 2024
1,000 Square Feet Lot
$670,900 Zestimate®
$560/sqft
$3,255 Estimated rent
Home value
$670,900
$637,000 - $704,000
$3,255/mo
Zestimate® history
Owner options
List your home for rent
$3,255/mo
Rent Zestimate®
Find your next renter with Zillow Rental Manager. Plus, with online applications, you can quickly screen prospective tenants – for free.
$3,255/mo
Rent Zestimate®
Refinance and save
$4,780/mo
Est. payment
Refinancing to a lower rate could help reduce your monthly payments and save thousands over the life of the loan.
$4,780/mo
Est. payment
Explore your selling options
Work with a Zillow partner agent
Leverage their expertise and Zillow's premium Showcase listings to get your home seen by more buyers.
Get startedList with your own agent
Get your home in front of millions of buyers by listing it on Zillow.
Learn how to do itSell it yourself
Take full control of how buyers see your home on Zillow by listing For Sale by Owner (FSBO).
List your homeWhat's special
Owned-solar panelsCoastal vibesLarge two-carLed recessed lightsNest thermostatTandem garage
Zillow last checked:
Listing updated:
Listed by:
Mary Gradinger DRE #00960311 925-876-9985,
Mary Gradinger, Broker
Bought with:
Gary Krill, DRE #01086159
Compass
Source: CRMLS,MLS#: SB23178498 Originating MLS: California Regional MLS
Originating MLS: California Regional MLSFacts & features
Interior
Bedrooms & bathrooms
- Bedrooms: 2
- Bathrooms: 3
- Full bathrooms: 2
- 1/2 bathrooms: 1
Rooms
- Room types: Bedroom, Entry/Foyer, Kitchen, Laundry, Living Room, Primary Bedroom, Other, Dining Room
Primary bedroom
- Features: Primary Suite
Bedroom
- Features: All Bedrooms Up
Bathroom
- Features: Bathroom Exhaust Fan, Dual Sinks, Enclosed Toilet, Low Flow Plumbing Fixtures, Quartz Counters, Tub Shower, Walk-In Shower
Kitchen
- Features: Built-in Trash/Recycling, Kitchen Island, Kitchen/Family Room Combo, Quartz Counters, Self-closing Cabinet Doors, Self-closing Drawers
Other
- Features: Walk-In Closet(s)
Heating
- Electric, ENERGY STAR Qualified Equipment, Heat Pump
Cooling
- Central Air, Electric, ENERGY STAR Qualified Equipment, Heat Pump
Appliances
- Included: Dishwasher, ENERGY STAR Qualified Appliances, ENERGY STAR Qualified Water Heater, Electric Range, Electric Water Heater, Disposal, Microwave, Vented Exhaust Fan, Water To Refrigerator, Water Heater
- Laundry: Electric Dryer Hookup, Laundry Room
Features
- Breakfast Bar, Separate/Formal Dining Room, Living Room Deck Attached, Multiple Staircases, Open Floorplan, Quartz Counters, Recessed Lighting, Tandem, Wired for Data, All Bedrooms Up, Primary Suite, Walk-In Closet(s)
- Windows: Double Pane Windows, ENERGY STAR Qualified Windows
- Has fireplace: No
- Fireplace features: None
- Common walls with other units/homes: 2+ Common Walls
Interior area
- Total interior livable area: 1,281 sqft
Property
Parking
- Total spaces: 2
- Parking features: Garage, Garage Faces Rear, Tandem
- Attached garage spaces: 2
Accessibility
- Accessibility features: None
Features
- Levels: Three Or More
- Stories: 3
- Entry location: 1
- Patio & porch: Deck
- Pool features: None
- Spa features: None
- Fencing: None
- Has view: Yes
- View description: Neighborhood
Lot
- Size: 1,000 Square Feet
- Features: 16-20 Units/Acre
Details
- Special conditions: Standard
- Other equipment: Air Purifier
Construction
Type & style
- Home type: Townhouse
- Architectural style: Modern
- Property subtype: Townhouse
- Attached to another structure: Yes
Materials
- Brick Veneer, Drywall, Ducts Professionally Air-Sealed, Radiant Barrier, Stucco
- Foundation: Slab
- Roof: Bituthene
Condition
- Under Construction
- New construction: Yes
- Year built: 2024
Details
- Builder model: Plan 6
- Builder name: G3 Urban
Utilities & green energy
- Electric: Electricity - On Property, 220 Volts in Garage, 220 Volts in Laundry, Photovoltaics Seller Owned
- Sewer: Public Sewer
- Water: Public
- Utilities for property: Electricity Connected, Natural Gas Not Available, Sewer Connected, Water Connected
Green energy
- Energy efficient items: Construction, Doors, HVAC, Insulation, Lighting, Roof, Thermostat, Windows, Appliances, Water Heater
- Energy generation: Solar
- Construction elements: Conserving Methods
- Water conservation: Water-Smart Landscaping
Community & HOA
Community
- Features: Urban
- Security: Fire Detection System, Smoke Detector(s)
HOA
- Has HOA: Yes
- Amenities included: Insurance, Management, Pets Allowed
- HOA fee: $221 monthly
- HOA name: Normandie Place
- HOA phone: 855-403-3852
Location
- Region: Gardena
Financial & listing details
- Price per square foot: $560/sqft
- Date on market: 9/23/2023
- Cumulative days on market: 18 days
- Listing terms: Cash,Conventional,1031 Exchange,FHA,Fannie Mae,VA Loan
- Inclusions: Solar panels / dishwasher / induction range / microwave-hood
- Exclusions: washer/dryer/fridge
Price history
| Date | Event | Price |
|---|---|---|
| 4/19/2024 | Sold | $717,242+2.5%$560/sqft |
Source:  CRMLS #SB23178498 Report a problem CRMLS #SB23178498 Report a problem | ||
| 10/11/2023 | Pending sale | $699,990$546/sqft |
Source: CRMLS #SB23178498 Report a problem | ||
| 10/3/2023 | Price change | $699,990-3.4%$546/sqft |
Source: CRMLS #SB23178498 Report a problem | ||
| 9/24/2023 | Listed for sale | $724,990$566/sqft |
Source: CRMLS #SB23178498 Report a problem | ||
Public tax history
Tax history is unavailable.
Neighborhood: 90247
Nearby homes
- $553,4311 bd1 ba711 sqft15725 Normandie Ave #4, Gardena, CA 90247Sold
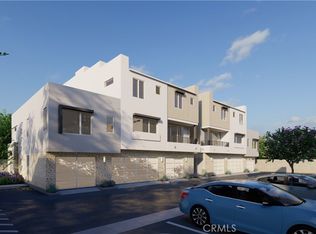
- $712,7652 bd3 ba1.2k sqft15729 Normandie Ave #4, Gardena, CA 90247Sold

- $840,0003 bd3 ba2k sqft15731 S Normandie Ave, Gardena, CA 90247Sold
- $848,8004 bd2 ba1.8k sqft15729 S Normandie Ave #30, Gardena, CA 90247Off Market
- $--1 bd1 ba711 sqft15725 S Normandie Ave #FCG981, Gardena, CA 90247Off Market
- $695,800-- bd-- ba-- sqft15727 S Normandie Ave #20, Gardena, CA 90247Off Market
- $688,9002 bd2 ba1.2k sqft15727 S Normandie Ave #23, Gardena, CA 90247Off Market
- $695,800-- bd-- ba-- sqft15721 S Normandie Ave #10, Gardena, CA 90247Off Market
Nearby schools
GreatSchools rating
- 7/10Denker Avenue Elementary SchoolGrades: K-5Distance: 0.5 mi
- 3/10Robert E. Peary Middle SchoolGrades: 6-8Distance: 0.4 mi
- 5/10Gardena Senior High SchoolGrades: 9-12Distance: 1.5 mi
Schools provided by the listing agent
- Elementary: Denker
- Middle: Peary
- High: Gardena
Source: CRMLS. This data may not be complete. We recommend contacting the local school district to confirm school assignments for this home.
Get a cash offer in 3 minutes
Find out how much your home could sell for in as little as 3 minutes with a no-obligation cash offer.
Estimated market value
$670,900
Get a cash offer in 3 minutes
Find out how much your home could sell for in as little as 3 minutes with a no-obligation cash offer.
Estimated market value
$670,900
- California
- Los Angeles County
- Gardena
- 90247
- 15719 Normandie Ave Unit 2
Nearby cities
Nearby zip codes
Other Gardena Topics
