Welcome to 15719 Pearl Lake drive in Empire. This meticulously maintained ranch home features 3 bedrooms, 2.5 bathrooms and open concept living spanning across 2823 square feet with 408’ of private waterfront on Pearl Lake. You will be wowed by the expansive waterfront views from every window in the house. Walk out your door (no steps) to a beautifully landscaped front yard and a private sandy beach area. Expansive landscaping and water intrusion barriers were installed in 2020 when lake levels were the highest in the history of Pearl Lake. Unique to Pearl Lake Estates, every property owner has the ability to build a pole barn in the designated common area. This home comes with a 32 x 42 pole building in the common area AND a 32 x 48 detached garage on the property that was grandfathered in. Allowing for plenty of room for storage or a workshop. Inspection is complete and will be available to view at showings. Pearl Lake Estates is a private community consisting of 27 waterfront homes within the development. Pearl Lake is a 600-acre spring fed lake known for its clear blue waters, abundant wildlife, and stunning scenery. This is one of the few places in Michigan where you will see bald eagles nesting, loons, and osprey – a true nature enthusiast's haven! The lake is also surrounded by hundreds of acres of state land, assuring it cannot be developed, allowing for amazing walking trails and abundant wildlife siting’s. Showings to begin Friday, June 7th.
Sold for $1,400,000
$1,400,000
15719 Pearl Lake Dr, Empire, MI 49630
3beds
2,823sqft
Single Family Residence
Built in 1997
0.94 Acres Lot
$1,506,100 Zestimate®
$496/sqft
$3,538 Estimated rent
Home value
$1,506,100
$1.37M - $1.66M
$3,538/mo
Zestimate® history
Owner options
List your home for rent
$3,538/mo
Rent Zestimate®
Find your next renter with Zillow Rental Manager. Plus, with online applications, you can quickly screen prospective tenants – for free.
$3,538/mo
Rent Zestimate®
Refinance and save
$9,123/mo
Est. payment
Refinancing to a lower rate could help reduce your monthly payments and save thousands over the life of the loan.
$9,123/mo
Est. payment
Explore your selling options
Work with a Zillow partner agent
Leverage their expertise and Zillow's premium Showcase listings to get your home seen by more buyers.
Get startedList with your own agent
Get your home in front of millions of buyers by listing it on Zillow.
Learn how to do itSell it yourself
Take full control of how buyers see your home on Zillow by listing For Sale by Owner (FSBO).
List your homeWhat's special
Pole barnExpansive landscapingPrivate waterfrontWater intrusion barriersPrivate sandy beach areaClear blue watersAbundant wildlife
Zillow last checked:
Listing updated:
Listed by:
Connie Kroll Cell:231-620-3395,
Century 21 Northland 231-929-7900
Bought with:
Non Member Office
NON-MLS MEMBER OFFICE
Source: NGLRMLS,MLS#: 1923156
Facts & features
Interior
Bedrooms & bathrooms
- Bedrooms: 3
- Bathrooms: 3
- Full bathrooms: 1
- 3/4 bathrooms: 1
- 1/2 bathrooms: 1
- Main level bathrooms: 3
- Main level bedrooms: 3
Rooms
- Room types: Exercise Room, Workshop
Primary bedroom
- Level: Main
- Area: 240
- Dimensions: 16 x 15
Bedroom 2
- Level: Main
- Area: 272
- Dimensions: 17 x 16
Bedroom 3
- Level: Main
- Area: 224
- Dimensions: 16 x 14
Primary bathroom
- Features: Private
Dining room
- Level: Main
- Area: 221
- Dimensions: 17 x 13
Kitchen
- Level: Main
- Area: 225
- Dimensions: 15 x 15
Living room
- Level: Main
- Area: 320
- Dimensions: 20 x 16
Heating
- Forced Air, Propane, Fireplace(s)
Cooling
- Central Air, Whole House Fan/Attic Fan
Appliances
- Included: Refrigerator, Oven/Range, Disposal, Dishwasher, Microwave, Water Softener Owned, Washer, Dryer, Exhaust Fan
- Laundry: Main Level
Features
- Cathedral Ceiling(s), Entrance Foyer, Walk-In Closet(s), Granite Counters, Mud Room, Drywall, Ceiling Fan(s), Cable TV, High Speed Internet, WiFi
- Flooring: Tile, Carpet
- Windows: Blinds, Curtain Rods
- Basement: Crawl Space
- Has fireplace: Yes
- Fireplace features: Gas
Interior area
- Total structure area: 2,823
- Total interior livable area: 2,823 sqft
- Finished area above ground: 2,823
- Finished area below ground: 0
Property
Parking
- Total spaces: 2
- Parking features: Attached, Garage Door Opener, Paved, Other, Concrete Floors, Asphalt
- Attached garage spaces: 2
- Has uncovered spaces: Yes
Accessibility
- Accessibility features: None
Features
- Levels: One
- Stories: 1
- Patio & porch: Patio
- Exterior features: Other, Rain Gutters, Dock
- Has view: Yes
- View description: Water
- Water view: Water
- Waterfront features: Inland Lake, Sandy Bottom
- Body of water: Pearl Lake
- Frontage type: Waterfront
- Frontage length: 408
Lot
- Size: 0.94 Acres
- Dimensions: 54.88 x 305 x 142 x 191 x 72.36
- Features: Other, Landscaped
Details
- Additional structures: Pole Building(s), Second Garage
- Parcel number: 0121002700
- Zoning description: Residential
Construction
Type & style
- Home type: SingleFamily
- Architectural style: Ranch
- Property subtype: Single Family Residence
Materials
- Frame, Vinyl Siding
- Foundation: Block
- Roof: Asphalt
Condition
- New construction: No
- Year built: 1997
Utilities & green energy
- Sewer: Private Sewer
- Water: Private
Community & HOA
Community
- Features: Pets Allowed, Common Area, Trails
- Subdivision: Pearl Lake Estates
HOA
- Services included: Snow Removal
- HOA fee: $700 annually
Location
- Region: Empire
Financial & listing details
- Price per square foot: $496/sqft
- Tax assessed value: $705,400
- Annual tax amount: $6,856
- Price range: $1.4M - $1.4M
- Date on market: 6/5/2024
- Cumulative days on market: 16 days
- Listing agreement: Exclusive Right Sell
- Listing terms: Conventional,Cash
- Ownership type: Private Owner
- Road surface type: Asphalt
Price history
| Date | Event | Price |
|---|---|---|
| 6/21/2024 | Sold | $1,400,000+24.4%$496/sqft |
Source:  NGLRMLS #1923156 Report a problem NGLRMLS #1923156 Report a problem | ||
| 6/10/2024 | Pending sale | $1,125,000$399/sqft |
Source: NGLRMLS #1923156 Report a problem | ||
| 6/5/2024 | Listed for sale | $1,125,000$399/sqft |
Source: NGLRMLS #1923156 Report a problem | ||
Public tax history
| Year | Property taxes | Tax assessment |
|---|---|---|
| 2025 | $6,856 +4.3% | $352,700 -23.3% |
| 2024 | $6,574 +3.1% | $460,100 +15.7% |
| 2023 | $6,378 | $397,800 +15.3% |
| 2022 | -- | $345,000 +8.1% |
| 2021 | -- | $319,200 +3.3% |
| 2020 | -- | $309,000 +5.6% |
| 2019 | -- | $292,600 -0.3% |
| 2018 | -- | $293,400 +0% |
| 2017 | -- | $293,300 |
| 2016 | -- | $293,300 +13% |
| 2011 | -- | $259,486 -14.2% |
| 2010 | -- | $302,600 |
Find assessor info on the county website
Neighborhood: 49630
Nearby homes
- $--0.75 acresPearl Lake Dr, Lake Ann, MI 49650Off Market
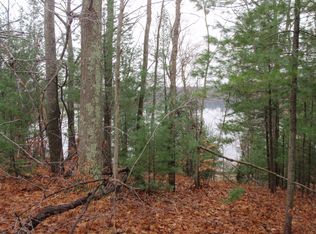
- $799,300-- bd-- ba-- sqft9358 E Pointe Dr, Lake Ann, MI 49650Off Market
- $475,8003 bd3 ba2k sqft15674 Pearl Lake Dr, Empire, MI 49630Off Market
- $1,168,900-- bd-- ba-- sqft15741 Pearl Lake Dr, Empire, MI 49630Off Market
- $1,580,0006 bd5 ba4.2k sqft9569 Pearl Lake Dr, Empire, MI 49630Sold
- $760,500-- bd-- ba-- sqft15726 Pearl Lake Dr, Empire, MI 49630Off Market
- $1,539,200-- bd-- ba-- sqft15943 Wagner Rd, Empire, MI 49630Off Market
- $820,8004 bd3 ba2.1k sqft15989 Wagner Rd, Empire, MI 49630Off Market
Nearby schools
GreatSchools rating
- 7/10Lake Ann Elementary SchoolGrades: PK-5Distance: 7 mi
- 5/10Benzie Central Middle SchoolGrades: 6-8Distance: 12.2 mi
- 6/10Benzie Central Sr. High SchoolGrades: 9-12Distance: 12.2 mi
Schools provided by the listing agent
- District: Benzie County Central Schools
Source: NGLRMLS. This data may not be complete. We recommend contacting the local school district to confirm school assignments for this home.


Get pre-qualified for a loan
At Zillow Home Loans, we can pre-qualify you in as little as 5 minutes with no impact to your credit score.An equal housing lender. NMLS #10287.
Sell for more on Zillow
Get a Zillow Showcase℠ listing at no additional cost and you could sell for .
$1,506,100
2% more
+$30,122
With Zillow Showcase(estimated)
$1,536,222
- Michigan
- Benzie County
- Lake Ann
- 49630
- 15719 Pearl Lake Dr
Nearby cities
Nearby zip codes
Other Lake Ann Topics
