Set on 2.5 scenic acres, this spacious 3-bed, 2-bath rambler with a huge oversized 36x45 garage offers over 3,100 total square feet of finished and unfinished living space, combining the ease of main-floor living and endless potential. The thoughtfully designed main level features a spacious primary bedroom with a walk-through bath. Enjoy a separate laundry room, mudroom/entry, and a convenient half bath just off the garage all on the main level! The functional open layout flows easily from the kitchen to the dining and living areas, creating an ideal space for everyday living and entertaining. The insulated and heated oversized 4+ stall garage provides ample room for vehicles, toys, hobbies, and storage. The partially unfinished lower level offers an excellent opportunity to customize the space to your needs while building instant equity. Outside, you'll appreciate the peaceful setting featuring fruit trees, a garden area, bonfire pit, mature landscaping, and plenty of room to roam. Steel siding adds low-maintenance appeal, making this an exceptional property with endless potential both inside and out. Come check it out today!
Active with contingency
$399,900
1572 47th St SE, Saint Cloud, MN 56304
3beds
1,820sqft
Single Family
Built in 2001
2.5 Acres Lot
$399,900 Zestimate®
$220/sqft
$-- HOA
What's special
Garden areaFruit treesBonfire pitSeparate laundry roomMature landscaping
- 69 days
- 787
- 32
Likely to sell faster than
Zillow last checked:
Listing updated:
Listed by:
Megan Euteneuer 320-333-5913,
Central MN Realty LLC,
Matthew A. Imdieke 320-420-1295
Source: NorthstarMLS as distributed by MLS GRID,MLS#: 7101008
Facts & features
Interior
Bedrooms & bathrooms
- Bedrooms: 3
- Bathrooms: 2
- Full bathrooms: 1
- 1/2 bathrooms: 1
Bedroom
- Level: Main
- Area: 210 Square Feet
- Dimensions: 15x14
Bedroom 2
- Level: Main
- Area: 138 Square Feet
- Dimensions: 12x11.5
Bedroom 3
- Level: Lower
- Area: 182.25 Square Feet
- Dimensions: 13.5x13.5
Dining room
- Level: Main
- Area: 144 Square Feet
- Dimensions: 12x12
Foyer
- Level: Main
- Area: 55 Square Feet
- Dimensions: 10x5.5
Kitchen
- Level: Main
- Area: 143 Square Feet
- Dimensions: 13x11
Laundry
- Level: Main
- Area: 52 Square Feet
- Dimensions: 8x6.5
Living room
- Level: Main
- Area: 310.5 Square Feet
- Dimensions: 23x13.5
Mud room
- Level: Main
- Area: 66 Square Feet
- Dimensions: 12x5.5
Heating
- Forced Air
Cooling
- Central Air
Appliances
- Included: Air-To-Air Exchanger, Dishwasher, Dryer, Microwave, Range, Refrigerator, Washer
- Laundry: Laundry Room, Main Level
Features
- Basement: Daylight,Full,Partially Finished
- Has fireplace: No
Interior area
- Total structure area: 3,240
- Total interior livable area: 1,820 sqft
- Finished area above ground: 1,620
- Finished area below ground: 200
Property
Parking
- Total spaces: 4
- Parking features: Attached, Concrete, Heated Garage, Insulated Garage
- Attached garage spaces: 4
- Details: Garage Dimensions (35x45)
Accessibility
- Accessibility features: None
Features
- Levels: One
- Stories: 1
Lot
- Size: 2.5 Acres
- Dimensions: 299 x 362 x 376 x 299
- Features: Tree Coverage - Medium
Details
- Foundation area: 1620
- Parcel number: 254320105
- Zoning description: Residential-Single Family
Construction
Type & style
- Home type: SingleFamily
- Property subtype: Single Family
Materials
- Roof: Asphalt,Pitched
Condition
- New construction: No
- Year built: 2001
Utilities & green energy
- Gas: Natural Gas
- Sewer: Private Sewer
- Water: Well
Community & HOA
HOA
- Has HOA: No
Location
- Region: Saint Cloud
Financial & listing details
- Price per square foot: $220/sqft
- Tax assessed value: $386,000
- Annual tax amount: $3,132
- Date on market: 6/30/2026
- Road surface type: Paved
Estimated market value
$399,900
$380,000 - $420,000
$2,532/mo
Price history
| Date | Event | Price |
|---|---|---|
| 7/1/2026 | Listed for sale | $399,900+66.7%$220/sqft |
Source:  NorthstarMLS as distributed by MLS GRID #7101008 Report a problem NorthstarMLS as distributed by MLS GRID #7101008 Report a problem | ||
| 8/7/2018 | Sold | $239,900$132/sqft |
Source: NorthstarMLS as distributed by MLS GRID #4933997 Report a problem | ||
| 7/13/2018 | Pending sale | $239,900$132/sqft |
Source: CENTURY 21 First Realty, Inc. #4933997 Report a problem | ||
| 6/28/2018 | Listed for sale | $239,900+568.2%$132/sqft |
Source: Century 21 First Realty, Inc. #4933997 Report a problem | ||
| 9/1/2000 | Sold | $35,900$20/sqft |
Source: Public Record Report a problem | ||
Public tax history
| Year | Property taxes | Tax assessment |
|---|---|---|
| 2025 | $2,988 +3.3% | $374,190 +5.4% |
| 2024 | $2,892 +2.6% | $355,115 -2.4% |
| 2023 | $2,818 +12.4% | $363,989 +8.7% |
| 2022 | $2,508 +3.6% | $334,886 +33.8% |
| 2021 | $2,422 +2% | $250,302 +6.7% |
| 2020 | $2,374 -2% | $234,497 -5.9% |
| 2019 | $2,422 +2% | $249,300 +3.8% |
| 2018 | $2,374 +1.7% | $240,200 +3.6% |
| 2017 | $2,334 +1% | $231,800 +1.4% |
| 2016 | $2,310 +6.4% | $228,700 +11.1% |
| 2015 | $2,172 | $205,800 +8.4% |
| 2014 | $2,172 +16.3% | $189,800 +12.5% |
| 2013 | $1,868 -15.1% | $168,700 -16.5% |
| 2012 | $2,201 -3.8% | $202,100 -8% |
| 2011 | $2,287 +10.1% | $219,700 -8.5% |
| 2010 | $2,078 +16.3% | $240,100 -0.1% |
| 2009 | $1,786 -12.2% | $240,300 -9.8% |
| 2008 | $2,035 -2.9% | $266,400 -1.6% |
| 2007 | $2,095 +5.2% | $270,800 +6.7% |
| 2006 | $1,992 +5.2% | $253,700 +7.4% |
| 2005 | $1,894 -5% | $236,200 +2.3% |
| 2004 | $1,993 +116.9% | $230,900 +92.7% |
| 2003 | $919 +481.4% | $119,800 +720.5% |
| 2002 | $158 | $14,600 |
Find assessor info on the county website
Monthly payment
Est. payment
Payment breakdown
Explore the cost of this home by adjusting the details. Changes won't be saved.Climate risks
Neighborhood: 56304
Similar homes
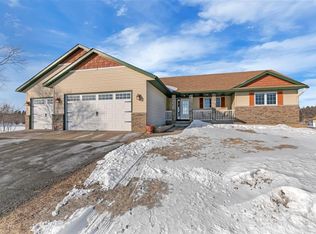
- $365,5003 bd2 ba1.9k sqft3655 95th Ave SE, Saint Cloud, MN 56304For Sale
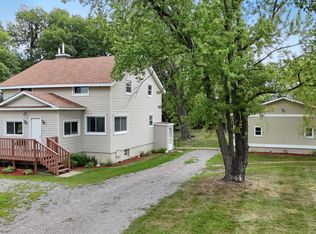
 MLS ID #7131913, Jason C. Quade, Premier Real Estate Services. NorthstarMLS as distributed by MLS GRID
 - $379,9004 bd3 ba2.6k sqft2215 Imperial Dr, Saint Cloud, MN 56301For Sale
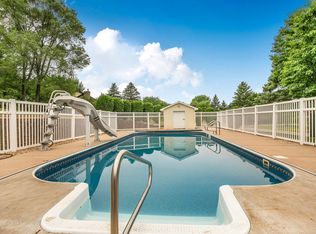 MLS ID #7104293, Matt Wieber, Agency North Real Estate, Inc. NorthstarMLS as distributed by MLS GRID
 - $469,9005 bd2 ba2.2k sqft4334 Cooper Ave S, Saint Cloud, MN 56301For Sale
 MLS ID #7111825, Maria A Hillard, Bridge Realty, LLC. NorthstarMLS as distributed by MLS GRID
 - $399,9004 bd3 ba2.3k sqft2236 232nd St, Saint Cloud, MN 56301For Sale
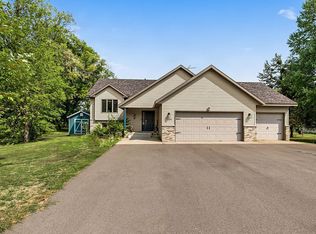 MLS ID #7127408, Samuel Lieser, Purpose Driven Realty, LLC. NorthstarMLS as distributed by MLS GRID
 - $365,0004 bd2 ba2.2k sqft235 Englewood Rd, Clearwater, MN 55320For SaleMLS ID #7112461, Pamela J Potter, Coldwell Banker Realty. NorthstarMLS as distributed by MLS GRID
- $374,9004 bd3 ba2.2k sqft2105 Prairie Hill Rd, Saint Cloud, MN 56301For SaleMLS ID #7111539, Roger U. Schleper, Premier Real Estate Services. NorthstarMLS as distributed by MLS GRID
- $329,9003 bd3 ba1.8k sqft4728 4th Street Loop NE, Saint Cloud, MN 56304For SaleMLS ID #7125092, Nikki Theisen, Central MN Realty LLC. NorthstarMLS as distributed by MLS GRID
- $290,0004 bd3 ba2.5k sqft1817 Oregon Trl, Saint Cloud, MN 56301For SaleMLS ID #7138692, Megan Moreau, Kris Lindahl Real Estate. NorthstarMLS as distributed by MLS GRID
- $287,5003 bd2 ba2.2k sqft1827 Haller Way, Saint Cloud, MN 56301For SaleMLS ID #7132126, Ronald R. Spencer, Coldwell Banker Realty. NorthstarMLS as distributed by MLS GRID
- $299,9003 bd2 ba2.3k sqft2021 17th St S, Saint Cloud, MN 56301For SaleMLS ID #7137546, Jason Dowdey, Weichert REALTORS Tower Properties. NorthstarMLS as distributed by MLS GRID
- $400,0005 bd3 ba2.4k sqft11462 42nd St SE, Clear Lake, MN 55319For SaleMLS ID #7057341, Paul D. Erickson, LPT Realty, LLC. NorthstarMLS as distributed by MLS GRID
- $309,9004 bd2 ba2.1k sqft3113 Partridge Cir, Saint Cloud, MN 56301For SaleMLS ID #7124399, Samuel Lieser, Purpose Driven Realty, LLC. NorthstarMLS as distributed by MLS GRID
- $299,0003 bd2 ba1.9k sqft575 Prospect Ct NE, Saint Cloud, MN 56304For SaleMLS ID #7109110, Marissa Rae Graunke, Lakes Area Realty G.V.. NorthstarMLS as distributed by MLS GRID
- $370,0003 bd3 ba2k sqft1830 61st Ave N, Saint Cloud, MN 56303For SaleMLS ID #7107569, Christopher Jacques, Premier Real Estate Services. NorthstarMLS as distributed by MLS GRID
- $289,9004 bd3 ba2.1k sqft1621 12th Ave SE, Saint Cloud, MN 56304For SaleMLS ID #7110605, Angella Meyer, RE/MAX Results. NorthstarMLS as distributed by MLS GRID
- $434,5003 bd2 ba1.9k sqft1546 Primrose Rd NE, Sauk Rapids, MN 56379For SaleMLS ID #7083239, Brian Kron, Premier Real Estate Services. NorthstarMLS as distributed by MLS GRID
- $350,0003 bd2 ba1.6k sqft1542 Mulberry Rd, Saint Cloud, MN 56303For SaleMLS ID #7105227, DeeDee Fisher, RE/MAX Results. NorthstarMLS as distributed by MLS GRID
- $314,9005 bd2 ba2k sqft1831 Tyler Path, Saint Cloud, MN 56301For SaleMLS ID #7120731, Jeffrey Wucherer, Counselor Realty, Inc. NorthstarMLS as distributed by MLS GRID
- $324,9004 bd2 ba2k sqft6319 Laurel Rd, Saint Cloud, MN 56303For SaleMLS ID #7133578, Mary Kay Franke, Keller Williams Integrity NW. NorthstarMLS as distributed by MLS GRID
- $379,0004 bd2 ba2.2k sqft1211 County Road 2 S, Saint Stephen, MN 56375For SaleMLS ID #7116963, Jill Larson, Headwaters Realty Services LLC. NorthstarMLS as distributed by MLS GRID
