Welcome to 1572 Auburn Hills Court in Tavares, a very well-maintained home located in the quiet neighborhood of Lake Elsie Reserve. Featuring 5 bedrooms, 3.5 bathrooms, plus a loft and a dedicated office, this 3,648 square foot spacious residence offers exceptional flexibility for a variety of lifestyles. You’ll also find formal living and dining rooms, ideal for entertaining, gatherings, or creating separate spaces to suit your needs. Upstairs retreat to the expansive primary suite. This private sanctuary features a massive walk-in closet with abundant storage and an updated bathroom showcasing beautiful custom tile work, and a relaxing atmosphere. A versatile loft offers the perfect flex space to accommodate your lifestyle needs—whether you envision a media room, playroom, fitness area, or additional living space. The home also features four generously sized secondary bedrooms, each offering ample closet space and room to grow, ensuring comfort and privacy for family members and guests alike. A dedicated office provides the ideal environment for working remotely, studying, or managing household needs. Roof installed 2024! This home is a true blank canvas, ready for your personal touches and design vision. With its generous layout, there is plenty of room for a growing household, working from home, hosting guests, or simply spreading out in comfort. Outside, the yard offers space to relax, play, or enjoy outdoor living. Situated in Tavares, known for its beautiful lakes and abundant recreational opportunities, residents can enjoy boating, fishing, waterfront parks, seaplane activity, dining, and year-round outdoor fun. The location is even better with downtown Mount Dora just a short 10-minute drive away, giving you convenient access to one of Central Florida’s most beloved destinations, known for its charming historic streets, unique boutiques, local restaurants, cafés, festivals, art events, and waterfront atmosphere. This location offers the best of both worlds: peaceful living in a quiet neighborhood with easy access to the lakes, recreation, and the small-town charm and entertainment of both Tavares and Mount Dora.
Sold for $399,000
$399,000
1572 AUBURN HILLS COURT, TAVARES, FL 32778
5beds
3,648sqft
Single Family Residence
Built in 2013
7,500 Square Feet Lot
$399,100 Zestimate®
$109/sqft
$3,240 Estimated rent
Home value
$399,100
$379,000 - $419,000
$3,240/mo
Zestimate® history
Owner options
List your home for rent
$3,240/mo
Rent Zestimate®
Find your next renter with Zillow Rental Manager. Plus, with online applications, you can quickly screen prospective tenants – for free.
$3,240/mo
Rent Zestimate®
Refinance and save
$2,742/mo
Est. payment
Refinancing to a lower rate could help reduce your monthly payments and save thousands over the life of the loan.
$2,742/mo
Est. payment
Explore your selling options
Work with a Zillow partner agent
Leverage their expertise and Zillow's premium Showcase listings to get your home seen by more buyers.
Get startedList with your own agent
Get your home in front of millions of buyers by listing it on Zillow.
Learn how to do itSell it yourself
Take full control of how buyers see your home on Zillow by listing For Sale by Owner (FSBO).
List your homeWhat's special
Dedicated officeExpansive primary suiteRelaxing atmosphere
Zillow last checked:
Listing updated:
Listed by:
Chris Creegan 407-622-1111,
CREEGAN GROUP 407-622-1111,
Sylvana Minnetto 321-946-9876,
CREEGAN GROUP
Bought with:
Yessenia Cruz, 3404855
ORANGE SLICE PROPERTIES
Source: Stellar MLS,MLS#: O6411440 Originating MLS: Orlando Regional
Originating MLS: Orlando Regional
Facts & features
Interior
Bedrooms & bathrooms
- Bedrooms: 5
- Bathrooms: 4
- Full bathrooms: 3
- 1/2 bathrooms: 1
Rooms
- Room types: Den/Library/Office, Family Room, Dining Room, Living Room, Loft
Primary bedroom
- Features: Walk-In Closet(s)
- Level: Second
- Area: 286 Square Feet
- Dimensions: 22x13
Bedroom 2
- Features: Storage Closet
- Level: Second
- Area: 154 Square Feet
- Dimensions: 14x11
Bedroom 3
- Features: Walk-In Closet(s)
- Level: Second
- Area: 216 Square Feet
- Dimensions: 18x12
Bedroom 4
- Features: Storage Closet
- Level: Second
- Area: 140 Square Feet
- Dimensions: 14x10
Dining room
- Level: First
- Area: 221 Square Feet
- Dimensions: 17x13
Family room
- Level: First
- Area: 576 Square Feet
- Dimensions: 32x18
Kitchen
- Level: First
Living room
- Level: First
- Area: 204 Square Feet
- Dimensions: 17x12
Loft
- Features: No Closet
- Level: Second
- Area: 198 Square Feet
- Dimensions: 18x11
Office
- Level: First
- Area: 132 Square Feet
- Dimensions: 12x11
Heating
- Central
Cooling
- Central Air
Appliances
- Included: Dishwasher, Disposal, Electric Water Heater, Microwave, Range, Refrigerator
- Laundry: Laundry Room
Features
- Ceiling Fan(s), Eating Space In Kitchen, Open Floorplan, PrimaryBedroom Upstairs, Solid Surface Counters, Walk-In Closet(s)
- Flooring: Carpet, Tile
- Windows: Window Treatments
- Has fireplace: No
Interior area
- Total structure area: 4,069
- Total interior livable area: 3,648 sqft
Property
Parking
- Total spaces: 2
- Parking features: Garage - Attached
- Attached garage spaces: 2
Features
- Levels: Two
- Stories: 2
- Patio & porch: Front Porch
- Exterior features: Irrigation System
- Fencing: Vinyl
Lot
- Size: 7,500 Square Feet
- Residential vegetation: Mature Landscaping
Details
- Parcel number: 211926060000001400
- Zoning: RMF-2
- Special conditions: None
Construction
Type & style
- Home type: SingleFamily
- Architectural style: Traditional
- Property subtype: Single Family Residence
Materials
- Block, Wood Frame (FSC Certified)
- Foundation: Slab
- Roof: Shingle
Condition
- Completed
- New construction: No
- Year built: 2013
Utilities & green energy
- Sewer: Public Sewer
- Water: Public
- Utilities for property: Electricity Connected, Sewer Connected, Water Connected
Community & HOA
Community
- Pet fee: $0 monthly
- Subdivision: TAVARES LAKE ELSIE RESERVE
HOA
- Has HOA: Yes
- HOA fee: $50 monthly
- HOA name: Sentry Managment Company
- HOA phone: 352-343-5706
Location
- Region: Tavares
Financial & listing details
- Price per square foot: $109/sqft
- Tax assessed value: $396,307
- Annual tax amount: $4,112
- Date on market: 5/29/2026
- Cumulative days on market: 4 days
- Listing terms: Cash,Conventional,FHA,VA Loan
- Ownership: Fee Simple
- Total actual rent: 0
- Electric utility on property: Yes
- Road surface type: Paved
Price history
| Date | Event | Price |
|---|---|---|
| 7/24/2026 | Sold | $399,000$109/sqft |
Source:  Stellar MLS #O6411440 Report a problem Stellar MLS #O6411440 Report a problem | ||
| 6/3/2026 | Pending sale | $399,000$109/sqft |
Source: Stellar MLS #O6411440 Report a problem | ||
| 5/29/2026 | Listed for sale | $399,000+66.3%$109/sqft |
Source: Stellar MLS #O6411440 Report a problem | ||
| 7/21/2016 | Sold | $240,000-4%$66/sqft |
Source: Stellar MLS #G4826141 Report a problem | ||
| 6/29/2016 | Pending sale | $250,000$69/sqft |
Source: OPTIMA ONE REALTY, INC. #G4826141 Report a problem | ||
| 3/7/2016 | Listed for sale | $250,000$69/sqft |
Source: Watson Realty Corp. #G4821604 Report a problem | ||
| 1/30/2016 | Listing removed | $250,000$69/sqft |
Source: Watson Realty Corp. #G4821604 Report a problem | ||
| 1/29/2016 | Pending sale | $250,000$69/sqft |
Source: Watson Realty Corp. #G4821604 Report a problem | ||
| 1/11/2016 | Listed for sale | $250,000+18.1%$69/sqft |
Source: Watson Realty Corp. #G4821604 Report a problem | ||
| 10/3/2013 | Sold | $211,700$58/sqft |
Source: Public Record Report a problem | ||
Public tax history
| Year | Property taxes | Tax assessment |
|---|---|---|
| 2025 | $4,113 +2.1% | $255,660 +2.9% |
| 2024 | $4,029 +5.3% | $248,460 +3% |
| 2023 | $3,826 +0.9% | $241,230 +3% |
| 2022 | $3,794 +3.5% | $234,210 +3% |
| 2021 | $3,666 -3.9% | $227,391 +1.4% |
| 2020 | $3,814 +0.9% | $224,252 +2.3% |
| 2019 | $3,780 +3.2% | $219,211 +1.9% |
| 2018 | $3,661 | $215,124 +1.1% |
| 2017 | $3,661 +1.3% | $212,757 +11.6% |
| 2016 | $3,616 +12.6% | $190,583 +0.7% |
| 2015 | $3,211 -16.6% | $189,259 -12.8% |
| 2014 | $3,852 +2126.5% | $216,964 +2529.9% |
| 2013 | $173 +1.5% | $8,250 |
| 2012 | $170 -32.5% | $8,250 -31.2% |
| 2011 | $253 -1.3% | $11,985 |
| 2010 | $256 -18.9% | $11,985 -21.7% |
| 2009 | $316 -33.3% | $15,300 -33.3% |
| 2008 | $473 | $22,950 |
| 2007 | -- | -- |
Find assessor info on the county website
Neighborhood: 32778
Nearby homes
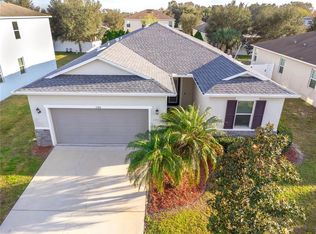
- $360,0004 bd2 ba2k sqft1566 Auburn Hills Ct, Tavares, FL 32778Sold
- $304,3003 bd2 ba1.7k sqft1578 Auburn Hills Ct, Tavares, FL 32778Off Market
- $336,1004 bd2 ba2k sqft1560 Auburn Hills Ct, Tavares, FL 32778Off Market

- $340,9004 bd3 ba2.3k sqft1584 Auburn Hills Ct, Tavares, FL 32778Off Market

- $335,5004 bd2 ba2k sqft1575 Brandywine Dr, Tavares, FL 32778Off Market
- $331,2004 bd2 ba2.2k sqft1569 Brandywine Dr, Tavares, FL 32778Off Market
- $317,0004 bd2 ba1.7k sqft1581 Brandywine Dr, Tavares, FL 32778Off Market
- $300,4003 bd2 ba1.7k sqft1567 Auburn Hills Ct, Tavares, FL 32778Off Market
Nearby schools
GreatSchools rating
- 5/10Tavares Elementary SchoolGrades: PK-5Distance: 0.6 mi
- 5/10Tavares Middle SchoolGrades: 6-8Distance: 3.5 mi
- 4/10Tavares High SchoolGrades: 9-12Distance: 1.1 mi
Schools provided by the listing agent
- Elementary: Tavares Elem
- Middle: Tavares Middle
- High: Tavares High
Source: Stellar MLS. This data may not be complete. We recommend contacting the local school district to confirm school assignments for this home.
Get a cash offer in 3 minutes
Find out how much your home could sell for in as little as 3 minutes with a no-obligation cash offer.
Estimated market value
$399,100
Get a cash offer in 3 minutes
Find out how much your home could sell for in as little as 3 minutes with a no-obligation cash offer.
Estimated market value
$399,100
- Florida
- Lake County
- Tavares
- 32778
- 1572 AUBURN HILLS COURT
Nearby cities
Nearby zip codes
Other Tavares Topics
