We are in receipt of numerous offers. Highest and best is due by 11:59p on Friday (9/4).
Welcome to 1572 Berkley Dr in Holt, a spacious and beautifully updated 4-bedroom, 2.5-bath home offering flexible living space and numerous recent improvements. The main level features a primary suite, while the fully finished lower level offers a second primary suite, providing excellent flexibility for guests, extended family, or additional privacy. Fresh paint and new carpeting give the home a clean, inviting feel, while major exterior updates include a new roof, siding, gutters, and eaves completed in 2020 by 42 North. The furnace, central air, and water heater were also replaced in 2020 for added peace of mind. Outside, enjoy the fully fenced backyard, a saltwater above-ground pool that can easily be removed if desired, and a large matching storage shed that provides plenty of room for outdoor equipment and storage. With its finished basement, two primary suites, extensive updates, and great outdoor space, this home offers comfort and versatility in a desirable Holt location.
For sale
$279,900
1572 Berkley Dr, Holt, MI 48842
4beds
1,974sqft
Single Family Residence
Built in 1986
7,840 Square Feet Lot
$277,200 Zestimate®
$142/sqft
$-- HOA
What's special
Fully fenced backyardFinished basementFlexible living spaceSaltwater above-ground poolLarge matching storage shedGreat outdoor spaceTwo primary suites
- 6 days
- 1,373
- 145
Zillow last checked:
Listing updated:
Listed by:
Morgan Meredith 517-505-1422,
Keller Williams Realty Lansing 517-853-1200
Source: Greater Lansing AOR,MLS#: 298920
Facts & features
Interior
Bedrooms & bathrooms
- Bedrooms: 4
- Bathrooms: 3
- Full bathrooms: 2
- 1/2 bathrooms: 1
Primary bedroom
- Level: First
- Area: 171.25 Square Feet
- Dimensions: 12.5 x 13.7
Bedroom 2
- Level: First
- Area: 117 Square Feet
- Dimensions: 9 x 13
Bedroom 3
- Level: First
- Area: 105 Square Feet
- Dimensions: 10 x 10.5
Bedroom 4
- Level: Basement
- Area: 108.07 Square Feet
- Dimensions: 10.7 x 10.1
Dining room
- Level: First
- Area: 76 Square Feet
- Dimensions: 10 x 7.6
Family room
- Level: Basement
- Area: 255 Square Feet
- Dimensions: 17 x 15
Kitchen
- Level: First
- Area: 150.41 Square Feet
- Dimensions: 16.9 x 8.9
Living room
- Level: First
- Area: 529 Square Feet
- Dimensions: 23 x 23
Heating
- Forced Air, Natural Gas
Cooling
- Central Air
Appliances
- Included: Dishwasher, Disposal, Microwave, Oven, Range, Refrigerator, Water Heater
- Laundry: Main Level
Features
- Ceiling Fan(s), Primary Downstairs, Smart Home, Vaulted Ceiling(s), Walk-In Closet(s)
- Flooring: Carpet
- Basement: Bath/Stubbed,Egress Windows,Finished,Full,Sump Pump
- Number of fireplaces: 1
- Fireplace features: Living Room
Interior area
- Total structure area: 2,348
- Total interior livable area: 1,974 sqft
- Finished area above ground: 1,174
- Finished area below ground: 800
Property
Parking
- Total spaces: 2
- Parking features: Attached, Driveway, Garage, Garage Door Opener
- Attached garage spaces: 2
- Has uncovered spaces: Yes
Features
- Levels: One
- Stories: 1
- Patio & porch: Deck, Front Porch, Porch
- Pool features: Above Ground, Outdoor Pool, Salt Water, Solar Cover
- Fencing: Back Yard,Fenced
- Has view: Yes
- View description: Neighborhood
Lot
- Size: 7,840 Square Feet
- Dimensions: 115 x 69
- Features: Back Yard, City Lot, Few Trees, Front Yard, Landscaped
Details
- Additional structures: Shed(s)
- Foundation area: 1174
- Parcel number: 33250523380006
- Zoning description: Zoning
Construction
Type & style
- Home type: SingleFamily
- Architectural style: Ranch
- Property subtype: Single Family Residence
Materials
- Vinyl Siding
- Roof: Shingle
Condition
- Year built: 1986
Utilities & green energy
- Sewer: Public Sewer
- Water: Public
Community & HOA
Community
- Subdivision: Berkley Square
Location
- Region: Holt
Financial & listing details
- Price per square foot: $142/sqft
- Tax assessed value: $104,200
- Annual tax amount: $3,645
- Date on market: 9/1/2026
- Listing terms: VA Loan,Cash,Conventional,FHA,MSHDA
- Road surface type: Concrete, Paved
Estimated market value
$277,200
$263,000 - $291,000
$1,684/mo
Price history
| Date | Event | Price |
|---|---|---|
| 9/1/2026 | Listed for sale | $279,900+100.1%$142/sqft |
Source:  Greater Lansing AOR #298920 Report a problem Greater Lansing AOR #298920 Report a problem | ||
| 5/1/2003 | Sold | $139,900+16.6%$71/sqft |
Source: Public Record Report a problem | ||
| 7/7/2000 | Sold | $120,000$61/sqft |
Source: Public Record Report a problem | ||
Public tax history
| Year | Property taxes | Tax assessment |
|---|---|---|
| 2025 | $3,418 +8.7% | $104,200 +8.7% |
| 2024 | $3,145 | $95,900 +10.4% |
| 2023 | -- | $86,900 +11.3% |
| 2022 | -- | $78,100 +3.2% |
| 2021 | -- | $75,700 +4.3% |
| 2020 | -- | $72,600 +1.1% |
| 2019 | $2,811 | $71,800 +4.1% |
| 2018 | $2,811 +1.3% | $69,000 |
| 2017 | $2,775 | $69,000 +9.5% |
| 2016 | $2,775 | $63,000 +9.4% |
| 2015 | $2,775 | $57,600 +2.1% |
| 2014 | $2,775 | $56,400 +7.6% |
| 2013 | -- | $52,400 +3.4% |
| 2012 | -- | $50,700 -17% |
| 2011 | -- | $61,100 -6.1% |
| 2010 | -- | $65,100 -5.8% |
| 2009 | -- | $69,100 -6.9% |
| 2008 | -- | $74,250 |
| 2007 | -- | $74,250 |
| 2006 | -- | $74,250 +5.9% |
| 2005 | -- | $70,100 |
| 2004 | -- | $70,100 +9% |
| 2003 | -- | $64,300 +2.2% |
| 2002 | -- | $62,900 +9% |
| 2001 | -- | $57,700 +1.7% |
| 2000 | -- | $56,750 |
Find assessor info on the county website
Monthly payment
Est. payment
Payment breakdown
Explore the cost of this home by adjusting the details. Changes won't be saved.Climate risks
Neighborhood: 48842
Nearby schools
Schools provided by the listing agent
- High: Holt/Dimondale
Source: Greater Lansing AOR. This data may not be complete. We recommend contacting the local school district to confirm school assignments for this home.
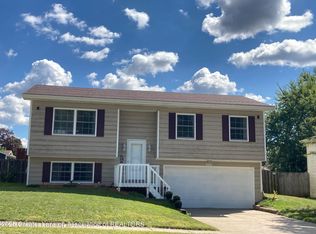
Similar homes
- $275,0004 bd2 ba1.9k sqft4210 Wanstead Dr, Holt, MI 48842For Sale
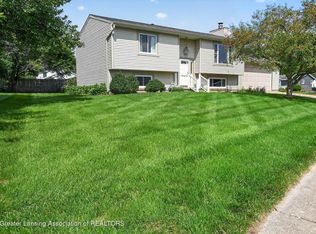 MLS ID #298975, Jean Cullimore, Coldwell Banker Professionals-Delta. Greater Lansing AOR
 - $278,9003 bd2 ba2.3k sqft4210 Turnbridge Dr, Holt, MI 48842For Sale
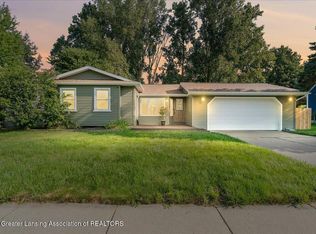 MLS ID #298679, Joye Cochran, RE/MAX Real Estate Professionals Dewitt. Greater Lansing AOR
 - $289,9004 bd3 ba2.4k sqft1761 Schoolcraft St, Holt, MI 48842For Sale
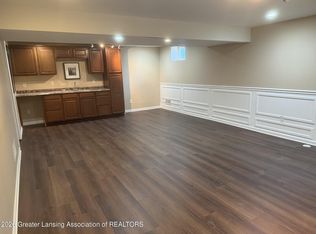 MLS ID #297805, Diane Sanborn, Coldwell Banker Professionals-Delta. Greater Lansing AOR
 - $299,9004 bd3 ba2.2k sqft1368 Yarrow Dr, Holt, MI 48842For Sale
 MLS ID #26042572, Aadhi Rai, eXp Realty, LLC. MichRIC
 - $299,9004 bd3 ba1.5k sqft1968 Elm St, Holt, MI 48842For SaleMLS ID #26045441, Mike Kanser, ERA Reardon Realty, L.L.C.. MichRIC
- $275,0005 bd3 ba2.1k sqft4982 Wilcox Rd, Holt, MI 48842For SaleMLS ID #26019611, Cory Maguire, Green Crown Real Estate LLC. MichRIC
- $249,9004 bd3 ba1.8k sqft3941 Marimba Rd, Holt, MI 48842For Sale
 MLS ID #50219502, Travis C Scott, EXP Realty. MiRealSource
 - $325,0003 bd2 ba1.8k sqft1686 Stonehaven Dr, Holt, MI 48842For SaleMLS ID #26033906, Anne Swinehart, Keller Williams Realty Rivertown. MichRIC
- $399,9953 bd3 ba1.6k sqft1530 Thimbleberry Ln, Holt, MI 48842For SaleMLS ID #26047111, Clarence T Lucas, Independence Realty (Main). MichRIC
- $279,9004 bd3 ba2.2k sqft2022 Robinson Rd, Lansing, MI 48910For Sale
 MLS ID #20261063308, Vera Camaj, RE/MAX Empire. Realcomp II
 - $319,9004 bd2 ba1.7k sqft2574 Winterberry St, Holt, MI 48842For SaleMLS ID #26042694, Aadhi Rai, eXp Realty, LLC. MichRIC
