Skip main navigation
Active
  • $129,900

    1572 Bogie Ln, Painesville, OH 44077

    2beds
    1,130sqft
    Manufactured Home, Single Family Residence
    Built in 2025
    435 Square Feet Lot
    $-- Zestimate®
    $115/sqft
    $-- HOA

    What's special

    Bright comfortable floor planDouble sinksCentral airWalk-in pantrySpacious walk-in shower
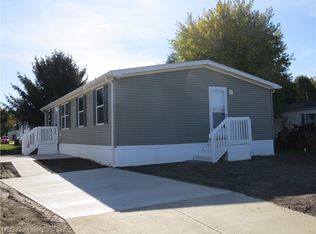
    Enjoy the ease of nearly new, low-maintenance living in Golfway Pines! Built in 2025 and occupied only since May 2025, this beautifully maintained 2-bedroom, 2-full-bath home offers 1,130 square feet of thoughtfully designed, single-level living. Step inside to a bright, comfortable floor plan featuring an eat-in kitchen with recessed lighting and plenty of room for everyday meals and gathering. Storage is a standout here, with a walk-in pantry and a custom laundry room designed to keep everything organized and within easy reach. The primary suite offers its own private bath with double sinks and a spacious walk-in shower, while the second bedroom and full bath provide flexibility for guests, a home office, or additional living space. Everything feels fresh, clean, and ready to enjoy—including central air and appliances that stay with the home. Outside, the property offers a driveway along with space for a future one-car garage and a concrete pad ready for a shed. Located in Golfway Pines within the Riverside Local School District, this is a wonderful opportunity for buyers looking for the comfort and simplicity of a newer home without having to wait for one to be built. Move in, unpack, and enjoy!
    9 days
    |
    514
    |
    21
    |

    Zillow last checked:

    Listing updated:

    Listed by:

    Michelle A Underwood 440-413-1818 michelleunderwoodrealtor@gmail.com,

    Platinum Real Estate

    Source: MLS Now,MLS#: 5235755MLS LogoOriginating MLS: Akron Cleveland Association of REALTORS

      Facts & features

      Interior

      Bedrooms & bathrooms
      • Bedrooms: 2
      • Bathrooms: 2
      • Full bathrooms: 2
      • Main level bathrooms: 2
      • Main level bedrooms: 2
      Primary bedroom
      • Description: Flooring: Carpet
      • Level: First
      • Dimensions: 12 x 10
      Bedroom
      • Description: Flooring: Carpet
      • Level: First
      • Dimensions: 11 x 9
      Primary bathroom
      • Description: Flooring: Linoleum
      • Level: First
      • Dimensions: 14 x 5
      Eat in kitchen
      • Description: Flooring: Linoleum
      • Level: First
      • Dimensions: 14 x 9
      Laundry
      • Description: Flooring: Linoleum
      • Level: First
      • Dimensions: 12 x 6
      Living room
      • Description: Flooring: Linoleum
      • Level: First
      • Dimensions: 14 x 13
      Heating
      • Forced Air, Gas
      Cooling
      • Central Air
      Appliances
      • Included: Dryer, Dishwasher, Microwave, Range, Refrigerator, Washer
      • Laundry: In Unit
      Features
      • Built-in Features, Eat-in Kitchen, Laminate Counters, Pantry, Recessed Lighting
      • Basement: None
      • Has fireplace: No
      • Fireplace features: None
      Interior area
      • Total structure area: 1,130
      • Total interior livable area: 1,130 sqft
      • Finished area above ground: 1,130
      Video & virtual tour

      Property

      Parking
      • Parking features: Driveway
      Features
      • Levels: One
      • Stories: 1
      Lot
      • Size: 435 Square Feet
      Details
      • Parcel number: NA
      • Lease amount: $410

      Construction

      Type & style
      • Home type: MobileManufactured
      • Architectural style: Manufactured Home,Mobile Home
      • Property subtype: Manufactured Home, Single Family Residence
      • Attached to another structure: Yes
      Materials
      • Vinyl Siding
      • Foundation: Raised
      • Roof: Asphalt,Fiberglass
      Condition
      • Year built: 2025

      Utilities & green energy

      • Sewer: Public Sewer
      • Water: Public

      Community & HOA

      Community
      • Subdivision: Golfway Pines
      HOA
      • Has HOA: No
      Location
      • Region: Painesville

      Financial & listing details

      • Price per square foot: $115/sqft
      • Annual tax amount: $518
      • Date on market: 8/12/2026
      • Cumulative days on market: 9 days
      • Listing terms: Cash

        Estimated market value

        Not available

        Estimated sales range

        Not available

        Not available

        Price history

        DateEventPrice
        8/12/2026Listed for sale$129,900$115/sqft
        Source: MLS Now #5235755 Report a problem

        Public tax history

        Tax history is unavailable.

        Monthly payment

        Estimated monthly payment$1,822
        All calculations are estimates and provided by Zillow, Inc. for informational purposes only. Actual amounts may vary.
        HOA fees may include property taxes on listings classified as Co-Ops. Contact the listing agent and/or owner for fee details.
        See how much you could borrow to make a competitive offer.

        Climate risks

        Neighborhood: 44077

        Getting around

        6 / 100
        Car-Dependent
        19 / 100
        Minimal Transit
        30 / 100
        Somewhat Bikeable

        Nearby schools

        GreatSchools rating
        Schools provided by the listing agent
        • District: Riverside LSD Lake- 4306

        Source: MLS Now. This data may not be complete. We recommend contacting the local school district to confirm school assignments for this home.

        Similar homes