This lovingly maintained Cape in East Dracut w/three bedrooms & two full baths is just the one you have been searching for!! Open floor plan on main level features gleaming hardwood floors very recently refinished, a large updated kitchen w/granite countertops & breakfast nook, ample living room and dining room, together with a family room. First floor bedroom & full bathroom with laundry rounds out the space. Second floor consists of a primary bedroom with adjacent full bathroom, a walk-in closet in the hall as well as the third bedroom. Living is easy as the kitchen provides direct access to the back deck overlooking a beautifully manicured, private fenced yard bordering conservation land. Two sheds available for extra storage while front yard offers a 3-zone irrigation system. Property is close to Market Basket and Hannaford markets, walking trails, golf course, downtown Dracut, all major highways, and tax-free New Hampshire. A great buy!!
Sold for $560,000
$560,000
1572 Bridge St, Dracut, MA 01826
3beds
1,763sqft
Single Family Residence
Built in 1940
0.73 Acres Lot
$564,600 Zestimate®
$318/sqft
$3,326 Estimated rent
Home value
$564,600
$525,000 - $610,000
$3,326/mo
Zestimate® history
Owner options
List your home for rent
$3,326/mo
Rent Zestimate®
Find your next renter with Zillow Rental Manager. Plus, with online applications, you can quickly screen prospective tenants – for free.
$3,326/mo
Rent Zestimate®
Refinance and save
$3,664/mo
Est. payment
Refinancing to a lower rate could help reduce your monthly payments and save thousands over the life of the loan.
$3,664/mo
Est. payment
Explore your selling options
Work with a Zillow partner agent
Leverage their expertise and Zillow's premium Showcase listings to get your home seen by more buyers.
Get startedList with your own agent
Get your home in front of millions of buyers by listing it on Zillow.
Learn how to do itSell it yourself
Take full control of how buyers see your home on Zillow by listing For Sale by Owner (FSBO).
List your homeWhat's special
Family roomBreakfast nook
Zillow last checked:
Listing updated:
Listed by:
Joann Impallaria 617-838-1422,
RE/MAX Prof Associates 508-347-9595
Bought with:
Amy Lauro
Coldwell Banker Realty - Westford
Source: MLS PIN,MLS#: 73458876
Facts & features
Interior
Bedrooms & bathrooms
- Bedrooms: 3
- Bathrooms: 2
- Full bathrooms: 2
Primary bedroom
- Features: Bathroom - Full, Flooring - Hardwood
- Level: Second
- Area: 286
- Dimensions: 13 x 22
Bedroom 2
- Features: Flooring - Wall to Wall Carpet
- Level: Second
- Area: 143
- Dimensions: 11 x 13
Bedroom 3
- Features: Flooring - Hardwood
- Level: First
- Area: 110
- Dimensions: 11 x 10
Primary bathroom
- Features: Yes
Bathroom 1
- Features: Bathroom - Full, Bathroom - With Shower Stall, Flooring - Stone/Ceramic Tile, Dryer Hookup - Electric
- Level: First
- Area: 63
- Dimensions: 7 x 9
Bathroom 2
- Features: Bathroom - Full, Bathroom - With Tub, Flooring - Stone/Ceramic Tile
- Level: Second
- Area: 55
- Dimensions: 5 x 11
Dining room
- Features: Flooring - Hardwood
- Level: First
- Area: 165
- Dimensions: 15 x 11
Family room
- Features: Flooring - Hardwood
- Level: First
- Area: 187
- Dimensions: 17 x 11
Kitchen
- Features: Flooring - Hardwood, Countertops - Upgraded, Deck - Exterior, Exterior Access, Open Floorplan
- Level: Main,First
- Area: 130
- Dimensions: 10 x 13
Living room
- Features: Flooring - Hardwood
- Level: First
- Area: 200
- Dimensions: 20 x 10
Heating
- Forced Air, Natural Gas
Cooling
- Central Air
Appliances
- Included: Gas Water Heater, Range, Dishwasher, Microwave, Refrigerator
- Laundry: First Floor, Electric Dryer Hookup
Features
- Foyer
- Flooring: Wood, Tile, Carpet, Flooring - Hardwood
- Doors: Insulated Doors
- Windows: Insulated Windows, Screens
- Basement: Full,Sump Pump,Unfinished
- Has fireplace: No
Interior area
- Total structure area: 1,763
- Total interior livable area: 1,763 sqft
- Finished area above ground: 1,763
Property
Parking
- Total spaces: 6
- Parking features: Off Street, Paved
- Uncovered spaces: 6
Features
- Patio & porch: Deck - Wood
- Exterior features: Deck - Wood, Rain Gutters, Storage, Sprinkler System, Screens, Fenced Yard
- Fencing: Fenced/Enclosed,Fenced
Lot
- Size: 0.73 Acres
- Features: Level
Details
- Parcel number: M:47 L:121,3512735
- Zoning: B3
Construction
Type & style
- Home type: SingleFamily
- Architectural style: Cape
- Property subtype: Single Family Residence
Materials
- Frame
- Foundation: Block, Stone
- Roof: Shingle
Condition
- Year built: 1940
Utilities & green energy
- Electric: 200+ Amp Service
- Sewer: Public Sewer
- Water: Public
- Utilities for property: for Gas Range, for Electric Dryer
Community & HOA
Community
- Features: Public Transportation, Shopping, Park, Walk/Jog Trails, Golf, Medical Facility, Conservation Area, Highway Access, Public School
- Security: Security System
HOA
- Has HOA: No
Location
- Region: Dracut
Financial & listing details
- Price per square foot: $318/sqft
- Tax assessed value: $476,100
- Annual tax amount: $4,818
- Date on market: 9/5/2026
- Exclusions: Washer, Dryer, Bar And Bar Stools In Family Room.
Price history
| Date | Event | Price |
|---|---|---|
| 2/3/2026 | Sold | $560,000+5.9%$318/sqft |
Source: MLS PIN #73458876 Report a problem | ||
| 12/12/2025 | Contingent | $529,000$300/sqft |
Source: MLS PIN #73458876 Report a problem | ||
| 12/2/2025 | Listed for sale | $529,000+95.9%$300/sqft |
Source: MLS PIN #73458876 Report a problem | ||
| 6/26/2008 | Sold | $270,000-6.9%$153/sqft |
Source: Public Record Report a problem | ||
| 4/27/2008 | Listed for sale | $290,000$164/sqft |
Source: MLS Property Information Network #70742977 Report a problem | ||
Public tax history
| Year | Property taxes | Tax assessment |
|---|---|---|
| 2025 | $4,818 +4.2% | $476,100 +7.5% |
| 2024 | $4,626 +3.7% | $442,700 +14.9% |
| 2023 | $4,461 +2.6% | $385,200 +8.8% |
| 2022 | $4,349 +3.2% | $353,900 +9.3% |
| 2021 | $4,214 +3.4% | $323,900 +6.1% |
| 2020 | $4,077 -0.3% | $305,400 +2.7% |
| 2019 | $4,088 +9.9% | $297,300 +13% |
| 2017 | $3,720 +10% | $263,100 +15.5% |
| 2016 | $3,381 +2.1% | $227,800 +2.8% |
| 2015 | $3,310 +5.4% | $221,700 +2.3% |
| 2014 | $3,141 +6.8% | $216,800 +1.7% |
| 2013 | $2,940 +0.9% | $213,200 -5.4% |
| 2012 | $2,914 +5.6% | $225,400 +3.6% |
| 2011 | $2,760 -1.1% | $217,500 -8% |
| 2010 | $2,791 +3.3% | $236,300 -5% |
| 2009 | $2,701 -8.4% | $248,700 -11% |
| 2008 | $2,948 +9.3% | $279,400 +0.5% |
| 2007 | $2,698 -3.7% | $278,100 -6.9% |
| 2006 | $2,802 +11% | $298,700 +17% |
| 2005 | $2,524 +2.1% | $255,200 +24.7% |
| 2004 | $2,472 +2.9% | $204,600 |
| 2003 | $2,402 +6.6% | $204,600 +38% |
| 2002 | $2,253 +7.2% | $148,300 +10.8% |
| 2000 | $2,101 +8.8% | $133,900 +12.4% |
| 1997 | $1,931 | $119,100 |
Find assessor info on the county website
Neighborhood: 01826
Nearby homes
- $744,8004 bd3 ba2.1k sqft1590 Bridge St, Dracut, MA 01826Off Market
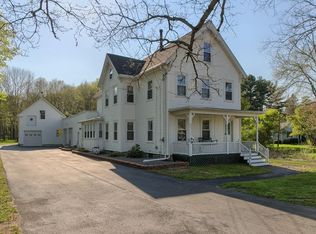
- $564,0004 bd2 ba1.9k sqft1573 Bridge St, Dracut, MA 01826Sold

- $485,0004 bd1 ba1.5k sqft1563 Bridge St, Dracut, MA 01826Sold
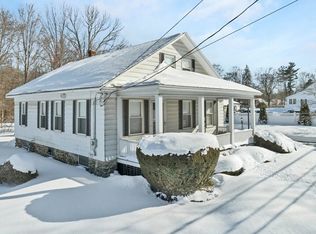
- $555,1004 bd1 ba1.7k sqft1576 Bridge St, Dracut, MA 01826Off Market
- $563,1003 bd1 ba1.5k sqft1562 Bridge St, Dracut, MA 01826Off Market
- $595,1003 bd1 ba1.7k sqft1600 Bridge St, Dracut, MA 01826Off Market
- $2,529,5002 bd1 ba11k sqft1595 Bridge St, Dracut, MA 01826Off Market
- $---- bd-- ba-- sqft1595 Bridge St UNIT 2, Dracut, MA 01826Off Market
Nearby schools
GreatSchools rating
- 5/10Greenmont Avenue Elementary SchoolGrades: K-5Distance: 0.5 mi
- 6/10Justus C. Richardson Middle SchoolGrades: 6-8Distance: 1.7 mi
- 4/10Dracut Senior High SchoolGrades: 9-12Distance: 1.5 mi
Get a cash offer in 3 minutes
Find out how much your home could sell for in as little as 3 minutes with a no-obligation cash offer.
Estimated market value
$564,600
Get a cash offer in 3 minutes
Find out how much your home could sell for in as little as 3 minutes with a no-obligation cash offer.
Estimated market value
$564,600
- Massachusetts
- Middlesex County
- Dracut
- 01826
- 1572 Bridge St
