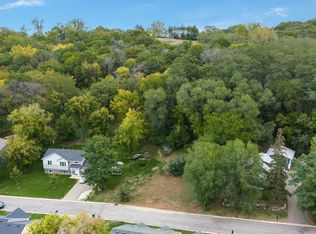
Welcome home to this turn-key property set on a 0.53-acre lot backing to the 70-acre Fish Creek Park Preserve, located on a quiet double cul-de-sac. Enjoy privacy, abundant wildlife, and direct access to trails. The home features a bright white kitchen, natural light, and recent updates including new paint and carpet, plus updated kitchen and main bathroom flooring and finishes. The newly finished basement (2024) an additional bedroom, an additional living space, tons of storage, and a large laundry room. Interior walls on both levels are insulated for improved sound and climate control. Additional highlights include central vacuum, custom security system, and fully wired data ports throughout. The garage offers dual 50-amp 240-volt electric, fully insulated/heated, and space ideal for toys, hobbies, or workshop use. Class 5 parking and a new lean-to provide room for a boat, trailer, or extra vehicles.
Outdoor living is enhanced by an added gazebo and a peaceful backyard setting adjacent to protected green space. A rare combination of privacy, functionality, and location—this home is truly move-in ready.
Closed
$455,000
1572 Burg Ave, Saint Paul, MN 55119
3beds
1,796sqft
Residential
Built in 2017
0.53 Acres Lot
$466,000 Zestimate®
$253/sqft
$2,827 Estimated rent
Home value
$466,000
$424,000 - $513,000
$2,827/mo
Zestimate® history
Owner options
List your home for rent
$2,827/mo
Rent Zestimate®
Find your next renter with Zillow Rental Manager. Plus, with online applications, you can quickly screen prospective tenants – for free.
$2,827/mo
Rent Zestimate®
Refinance and save
$2,951/mo
Est. payment
Refinancing to a lower rate could help reduce your monthly payments and save thousands over the life of the loan.
$2,951/mo
Est. payment
Explore your selling options
Work with a Zillow partner agent
Leverage their expertise and Zillow's premium Showcase listings to get your home seen by more buyers.
Get startedList with your own agent
Get your home in front of millions of buyers by listing it on Zillow.
Learn how to do itSell it yourself
Take full control of how buyers see your home on Zillow by listing For Sale by Owner (FSBO).
List your homeWhat's special
Zillow last checked:
Listing updated:
Listed by:
Paige Vadnais 651-403-2293,
Real Broker, LLC,
Jesse Carlson 952-836-4737
Bought with:
Curt A Adams
Coldwell Banker Realty - Southwest Regional
Source: NorthstarMLS as distributed by MLS GRID,MLS#: 7016481
Facts & features
Interior
Bedrooms & bathrooms
- Bedrooms: 3
- Bathrooms: 2
- Full bathrooms: 2
Bedroom
- Level: Upper
- Area: 165 Square Feet
- Dimensions: 15x11
Bedroom 2
- Level: Upper
- Area: 140 Square Feet
- Dimensions: 14x10
Bedroom 3
- Level: Lower
- Area: 110 Square Feet
- Dimensions: 11x10
Bathroom
- Level: Upper
- Area: 45 Square Feet
- Dimensions: 5x9
Bathroom
- Level: Lower
- Area: 40 Square Feet
- Dimensions: 8x5
Dining room
- Level: Upper
- Area: 72 Square Feet
- Dimensions: 8x9
Family room
- Level: Upper
- Area: 238 Square Feet
- Dimensions: 17x14
Foyer
- Level: Main
- Area: 56 Square Feet
- Dimensions: 8x7
Kitchen
- Level: Upper
- Area: 90 Square Feet
- Dimensions: 10x9
Laundry
- Level: Lower
- Area: 140 Square Feet
- Dimensions: 20x7
Living room
- Level: Upper
- Area: 448 Square Feet
- Dimensions: 28x16
Utility room
- Level: Lower
- Area: 84 Square Feet
- Dimensions: 14x6
Heating
- Forced Air
Cooling
- Central Air
Appliances
- Included: Central Vacuum, Dishwasher, Disposal, Dryer, Exhaust Fan, Freezer, Microwave, Range, Refrigerator, Stainless Steel Appliance(s), Washer
Features
- Central Vacuum
- Basement: Daylight,Finished
- Has fireplace: No
Interior area
- Total structure area: 1,796
- Total interior livable area: 1,796 sqft
- Finished area above ground: 1,024
- Finished area below ground: 772
Property
Parking
- Total spaces: 2
- Parking features: Attached
- Attached garage spaces: 2
- Details: Garage Dimensions (22x19)
Accessibility
- Accessibility features: None
Features
- Levels: Multi/Split
- Pool features: None
Lot
- Size: 0.53 Acres
- Dimensions: 103 x 225
Details
- Foundation area: 1796
- Parcel number: 232822440040
- Zoning description: Residential-Single Family
Construction
Type & style
- Home type: SingleFamily
- Property subtype: Residential
Condition
- New construction: No
- Year built: 2017
Utilities & green energy
- Gas: Natural Gas
- Sewer: City Sewer/Connected
- Water: City Water/Connected
Community & HOA
Community
- Subdivision: Oaks Of Highwood
HOA
- Has HOA: No
Location
- Region: Saint Paul
Financial & listing details
- Price per square foot: $253/sqft
- Tax assessed value: $418,400
- Annual tax amount: $8,202
- Date on market: 2/3/2026
- Cumulative days on market: 11 days
Price history
| Date | Event | Price |
|---|---|---|
| 3/20/2026 | Sold | $455,000+1.1%$253/sqft |
Source:  NorthstarMLS as distributed by MLS GRID #7016481 Report a problem NorthstarMLS as distributed by MLS GRID #7016481 Report a problem | ||
| 2/16/2026 | Pending sale | $450,000$251/sqft |
Source: NorthstarMLS as distributed by MLS GRID #7016481 Report a problem | ||
| 2/5/2026 | Listed for sale | $450,000+9.8%$251/sqft |
Source: NorthstarMLS as distributed by MLS GRID #7016481 Report a problem | ||
| 11/6/2024 | Sold | $410,000+3.8%$228/sqft |
Source: Public Record Report a problem | ||
| 8/15/2024 | Price change | $394,999-6%$220/sqft |
Source: NorthstarMLS as distributed by MLS GRID #6569855 Report a problem | ||
| 8/5/2024 | Price change | $419,999-1.2%$234/sqft |
Source: NorthstarMLS as distributed by MLS GRID #6569855 Report a problem | ||
| 7/29/2024 | Price change | $424,999-1.2%$237/sqft |
Source: NorthstarMLS as distributed by MLS GRID #6569855 Report a problem | ||
| 7/16/2024 | Price change | $429,999-2.1%$239/sqft |
Source: NorthstarMLS as distributed by MLS GRID #6569855 Report a problem | ||
| 6/29/2024 | Price change | $439,000-2.2%$244/sqft |
Source: Owner Report a problem | ||
| 5/24/2024 | Listed for sale | $449,000+626.3%$250/sqft |
Source: Owner Report a problem | ||
| 9/28/2017 | Sold | $61,818$34/sqft |
Source: Public Record Report a problem | ||
Public tax history
| Year | Property taxes | Tax assessment |
|---|---|---|
| 2025 | $8,202 +33.9% | $418,400 -13.7% |
| 2024 | $6,126 +9.5% | $484,900 +25% |
| 2023 | $5,596 +11.1% | $387,900 +8.3% |
| 2022 | $5,036 +4.9% | $358,100 +23.6% |
| 2021 | $4,802 +16.5% | $289,700 +1.6% |
| 2020 | $4,120 +180% | $285,000 +141.9% |
| 2019 | $1,472 | $117,800 |
| 2018 | $1,472 -7.9% | $117,800 +61.8% |
| 2017 | $1,598 | $72,800 |
| 2016 | $1,598 -33.5% | -- |
| 2015 | $2,404 -4.9% | $72,800 |
| 2014 | $2,528 +15.8% | -- |
| 2013 | $2,184 -1.2% | -- |
| 2012 | $2,210 +9% | -- |
| 2011 | $2,028 | -- |
| 2010 | -- | -- |
| 2009 | $2,638 +3.7% | -- |
| 2008 | $2,544 +1% | -- |
| 2007 | $2,518 +114.1% | -- |
| 2006 | $1,176 +117% | -- |
| 2005 | $542 +674.3% | -- |
| 2004 | $70 | -- |
Find assessor info on the county website
Neighborhood: Highwood
Nearby homes
- $99,0000.551 Acres1578 Burg Ave, Saint Paul, MN 55119Sold
- $592,8000.51 Acres1564 Burg Ave, Saint Paul, MN 55119Off Market

- $261,5002 bd1 ba801 sqft1584 Burg Ave, Saint Paul, MN 55119Off Market
- $475,0004 bd3 ba2.7k sqft1573 Burg Ave, Saint Paul, MN 55119Sold
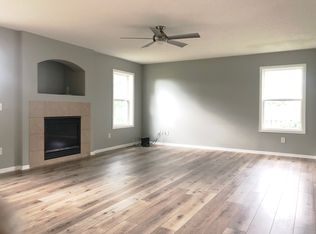
- $491,7003 bd2 ba1.6k sqft1556 Burg Ave, Saint Paul, MN 55119Off Market
- $485,8003 bd3 ba2.9k sqft1581 Burg Ave, Saint Paul, MN 55119Off Market
- $500,2005 bd3 ba3.4k sqft1565 Burg Ave, Saint Paul, MN 55119Off Market
- $393,4003 bd2 ba1k sqft1590 Burg Ave, Saint Paul, MN 55119Off Market
Nearby schools
GreatSchools rating
- 1/10Highwood Hills Elementary SchoolGrades: PK-5Distance: 2.4 mi
- 2/10Battle Creek Middle SchoolGrades: 6-8Distance: 3.6 mi
- 1/10Harding Senior High SchoolGrades: 9-12Distance: 4.7 mi
Get a cash offer in 3 minutes
Find out how much your home could sell for in as little as 3 minutes with a no-obligation cash offer.
Estimated market value
$466,000
Get a cash offer in 3 minutes
Find out how much your home could sell for in as little as 3 minutes with a no-obligation cash offer.
Estimated market value
$466,000
- Minnesota
- Ramsey County
- Saint Paul
- 55119
- Highwood
- 1572 Burg Ave
Nearby cities
Nearby neighborhoods
Nearby zip codes
Other Saint Paul Topics
