Skip main navigation
Off market
  • $647,900

    1572 Carrington Ave, Winter Springs, FL 32708

    5beds
    2,444sqft
    Single Family Residence
    Built in 1989
    10,201 Square Feet Lot
    $647,900 Zestimate®
    $265/sqft
    $3,491 Estimated rent

    Home value

    $647,900

    $616,000 - $680,000

    $3,491/mo

    Zestimate® history
    Loading
    Loading...

    Owner options

    List your home for rent

    $3,491/mo

    Rent Zestimate®

    Find your next renter with Zillow Rental Manager. Plus, with online applications, you can quickly screen prospective tenants – for free.

    Learn more

    $3,491/mo

    Rent Zestimate®

    Refinance and save

    $4,317/mo

    Est. payment

    Refinancing to a lower rate could help reduce your monthly payments and save thousands over the life of the loan.

    See today's rates

    $4,317/mo

    Est. payment

    Explore your selling options

    Work with a Zillow partner agent

    Leverage their expertise and Zillow's premium Showcase listings to get your home seen by more buyers.

    Get started

    List with your own agent

    Get your home in front of millions of buyers by listing it on Zillow.

    Learn how to do it

    Sell it yourself

    Take full control of how buyers see your home on Zillow by listing For Sale by Owner (FSBO).

    List your home

    What's special

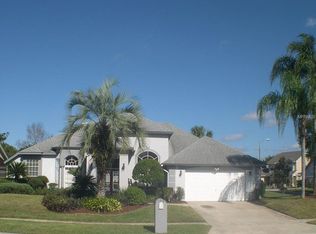
    Beautiful 5 bedroom, 2.5 bathroom POOL home tucked away in the quiet neighborhood of Carrington Woods in Tuskawilla featuring mature trees and excellent schools!  9/2020 ROOF! Newer HVAC...this house is ready for its new family!  Upon entry you are greeted with a formal living room/dining room space with VAULTED ceilings and telescoping triple sliding glass doors opening up to the lanai making this area suitable for entertaining! The master suite offers BRAND NEW wood-look tile floors and an en-suite bathroom that has been updated with a CLAW FOOT TUB for ultimate relaxation! Bedroom 2 is currently being used as an office and has access to the half bathroom making work from home a breeze! A large, updated kitchen boasts high-level granite countertops/backsplash and is open to the family room.  This entire home is full of natural light with views of the HUGE, sparkling pool and fully fenced backyard!  The remaining 3 bedrooms are on their own wing of the home which features pocket doors to separate this area from the rest of the home if desired, and all have new tile flooring.   Neutral paint throughout and NO CARPET!  Community offers A-rated schools and is close to the Cross Seminole Trail for biking and jogging, Sam Smith Park and the Bear Creek Trail.   Tuskawilla Country Club offers golf and social memberships with an 18-hole golf course as well as tennis courses with lighting for nighttime play.  Conveniently located near the 417 and tons of shopping and dining nearby. Come see this one today!!

    This property is off market, which means it's not currently listed for sale or rent on Zillow. This may be different from what's available on other websites or public sources.

    Originating MLS: Orlando Regional

    Facts & features

    Interior

    Bedrooms & bathrooms
    • Bedrooms: 5
    • Bathrooms: 3
    • Full bathrooms: 2
    • 1/2 bathrooms: 1
    Heating
    • Forced air, Electric
    Cooling
    • Central
    Appliances
    • Included: Dishwasher, Microwave, Range / Oven, Refrigerator
    Features
    • Eating Space In Kitchen, High Ceiling(s), Master Bedroom Downstairs, Open Floorplan, Split Bedroom, Stone Counters, Walk-In Closet(s), Kitchen/Family Room Combo, Living Room/Dining Room Combo, Vaulted Ceiling(s)
    • Flooring: Tile
    • Has fireplace: Yes
    • Fireplace features: Wood Burning
    Interior area
    • Total interior livable area: 2,444 sqft

    Property

    Parking
    • Total spaces: 2
    • Parking features: Garage - Attached
    Features
    • Levels: One
    • Exterior features: Stucco, Wood
    • Pool features: Child Safety Fence, In Ground
    • Fencing: Vinyl
    Lot
    • Size: 10,201 Square Feet
    • Features: Sidewalk
    Details
    • Parcel number: 08213150500000300
    • Zoning: PUD

    Construction

    Type & style
    • Home type: SingleFamily
    • Property subtype: Single Family Residence
    Materials
    • wood frame
    • Foundation: Footing
    • Roof: Composition
    Condition
    • Year built: 1989

    Utilities & green energy

    • Sewer: Public Sewer
    • Utilities for property: Electricity Connected, BB/HS Internet Available, Cable Connected, Water Connected

    Community & HOA

    Community
    • Subdivision: CARRINGTON WOODS UNIT 1
    HOA
    • Has HOA: Yes
    • HOA fee: $33 monthly
    Location
    • Region: Winter Springs

    Financial & listing details

    • Price per square foot: $265/sqft
    • Tax assessed value: $552,012
    • Annual tax amount: $8,446
    • Ownership: Fee Simple

    Price history

    DateEventPrice
    5/11/2021Listing removed--
    Source: Stellar MLS #O5910500 Report a problem
    2/9/2021Sold$445,000-1.1%$182/sqft
    Source: Public Record Report a problem
    12/31/2020Pending sale$449,900$184/sqft
    Source: Stellar MLS #O5910500 Report a problem
    12/29/2020Listed for sale$449,900$184/sqft
    Source: Stellar MLS #O5910500 Report a problem
    12/19/2020Pending sale$449,900$184/sqft
    Source: CORE GROUP REAL ESTATE LLC #O5910500 Report a problem
    12/16/2020Listed for sale$449,900+133.7%$184/sqft
    Source: CORE GROUP REAL ESTATE LLC #O5910500 Report a problem
    8/27/1998Sold$192,500$79/sqft
    Source: Public Record Report a problem

    Public tax history

    YearProperty taxesTax assessment
    2025$8,446 +6.9%$552,012 +1.4%
    2024$7,902 +1%$544,316 +12.3%
    2023$7,820 +13%$484,565 +10%
    2022$6,919 +85.6%$440,514 +67.5%
    2021$3,729 +0.8%$262,939 +1.4%
    2020$3,698 +1.2%$259,309 +2.3%
    2019$3,655 $253,479 +1.9%
    2018$3,655 +0.7%$248,753 +2.1%
    2017$3,631 +0.7%$243,637 +1.4%
    2016$3,607 -1.6%$240,296 +1.4%
    2015$3,666 $236,967 +0.8%
    2014$3,666 +3.1%$235,086 +1.5%
    2013$3,557 +6.1%$231,612 +1.7%
    2012$3,352 -0.2%$227,740 +0.7%
    2011$3,361 -9.4%$226,098 -7.1%
    2010$3,708 -2.9%$243,289 -2.9%
    2009$3,820 +3.3%$250,456 +0.1%
    2008$3,698 +8.2%$250,206 +3%
    2007$3,418 -9.2%$242,918 +2.5%
    2006$3,765 -0.1%$236,993 +3%
    2005$3,770 +29.9%$230,090 +27.7%
    2004$2,902 +0.9%$180,205 +1.9%
    2003$2,876 +3.4%$176,845 +2.4%
    2002$2,782 +7.6%$172,700 +4.6%
    2000$2,586 $165,029
    Find assessor info on the county website

    Neighborhood: 32708

    Nearby schools

    GreatSchools rating
    Schools provided by the listing agent
    • Elementary: Lawton Elementary
    • Middle: Indian Trails Middle
    • High: Oviedo High

    Source: The MLS. This data may not be complete. We recommend contacting the local school district to confirm school assignments for this home.

    Get a cash offer in 3 minutes
    Find out how much your home could sell for in as little as 3 minutes with a no-obligation cash offer.
    Estimated market value
    $647,900
    Get a cash offer in 3 minutes
    Find out how much your home could sell for in as little as 3 minutes with a no-obligation cash offer.
    Estimated market value
    $647,900