Unique floor plan with side entry 2 car garage. This ranch style home with bonus upstairs is just what you've been looking for. So many modern upgrades like large walk in tile shower, no carpet, feature walls and more. Living room has cozy fireplace. Primary bedroom has a HUGE walk in closet and so much more! Bonus room would make the perfect theatre room, game room, flex room or 4th bedroom. All bedrooms located on the main level. Entertainers backyard with covered deck, fully fenced with amazing firepit under a pergola and large storage shed that could make a great she shed, craft room or more! This one needs to be on your "must see" list!
Closed
$305,000
1572 Cedar Springs Cir, Clarksville, TN 37042
3beds
1,772sqft
Single Family Residence, Residential
Built in 2004
0.28 Acres Lot
$306,600 Zestimate®
$172/sqft
$1,860 Estimated rent
Home value
$306,600
$288,000 - $328,000
$1,860/mo
Zestimate® history
Owner options
List your home for rent
$1,860/mo
Rent Zestimate®
Find your next renter with Zillow Rental Manager. Plus, with online applications, you can quickly screen prospective tenants – for free.
$1,860/mo
Rent Zestimate®
Refinance and save
$1,796/mo
Est. payment
Refinancing to a lower rate could help reduce your monthly payments and save thousands over the life of the loan.
$1,796/mo
Est. payment
Explore your selling options
Work with a Zillow partner agent
Leverage their expertise and Zillow's premium Showcase listings to get your home seen by more buyers.
Get startedList with your own agent
Get your home in front of millions of buyers by listing it on Zillow.
Learn how to do itSell it yourself
Take full control of how buyers see your home on Zillow by listing For Sale by Owner (FSBO).
List your homeWhat's special
Ranch style homeCozy fireplaceModern upgradesCraft roomHuge walk in closetAmazing firepitBonus room
Zillow last checked:
Listing updated:
Listed by:
Ciera Netherton 931-257-3383,
Legion Realty
Bought with:
Stephanie Tharp, 347598
RENCO Realty
Source: RealTracs MLS as distributed by MLS GRID,MLS#: 2778456
Facts & features
Interior
Bedrooms & bathrooms
- Bedrooms: 3
- Bathrooms: 2
- Full bathrooms: 2
- Main level bedrooms: 3
Bedroom 1
- Features: Full Bath
- Level: Full Bath
- Area: 182 Square Feet
- Dimensions: 14x13
Bedroom 2
- Area: 169 Square Feet
- Dimensions: 13x13
Bedroom 3
- Area: 169 Square Feet
- Dimensions: 13x13
Bonus room
- Features: Over Garage
- Level: Over Garage
- Area: 506 Square Feet
- Dimensions: 23x22
Heating
- Electric, Heat Pump, Natural Gas
Cooling
- Central Air, Electric
Appliances
- Included: Dishwasher, Disposal, Microwave, Refrigerator, Electric Oven, Electric Range
Features
- Flooring: Carpet, Laminate, Tile
- Basement: Crawl Space
- Number of fireplaces: 1
- Fireplace features: Living Room
Interior area
- Total structure area: 1,772
- Total interior livable area: 1,772 sqft
- Finished area above ground: 1,772
Property
Parking
- Total spaces: 2
- Parking features: Garage Door Opener, Garage Faces Front
- Attached garage spaces: 2
Features
- Levels: One
- Stories: 1
- Patio & porch: Deck, Covered, Porch
- Fencing: Privacy
Lot
- Size: 0.28 Acres
Details
- Additional structures: Storm Shelter
- Parcel number: 063018M D 01900 00002018M
- Special conditions: Standard
Construction
Type & style
- Home type: SingleFamily
- Property subtype: Single Family Residence, Residential
Materials
- Brick, Vinyl Siding
Condition
- New construction: No
- Year built: 2004
Utilities & green energy
- Sewer: Public Sewer
- Water: Public
- Utilities for property: Electricity Available, Water Available
Community & HOA
Community
- Subdivision: Cedar Springs
HOA
- Has HOA: No
Location
- Region: Clarksville
Financial & listing details
- Price per square foot: $172/sqft
- Tax assessed value: $289,500
- Annual tax amount: $1,760
- Date on market: 1/15/2025
- Electric utility on property: Yes
Price history
| Date | Event | Price |
|---|---|---|
| 2/15/2025 | Sold | $305,000$172/sqft |
Source:  RealTracs MLS as distributed by MLS GRID #2778456 Report a problem RealTracs MLS as distributed by MLS GRID #2778456 Report a problem | ||
| 1/16/2025 | Contingent | $305,000$172/sqft |
Source: RealTracs MLS as distributed by MLS GRID #2778456 Report a problem | ||
| 1/15/2025 | Listed for sale | $305,000+53.7%$172/sqft |
Source: RealTracs MLS as distributed by MLS GRID #2778456 Report a problem | ||
| 11/8/2019 | Listing removed | $198,500$112/sqft |
Source: RE/MAX Northstar #2085108 Report a problem | ||
| 11/7/2019 | Listed for sale | $198,500$112/sqft |
Source: RE/MAX Northstar #2085108 Report a problem | ||
| 11/7/2019 | Pending sale | $198,500+5.6%$112/sqft |
Source: RE/MAX Northstar #2085108 Report a problem | ||
| 11/4/2019 | Sold | $188,000-5.3%$106/sqft |
Source: RealTracs MLS as distributed by MLS GRID #2085108 Report a problem | ||
| 10/2/2019 | Listed for sale | $198,500+32.3%$112/sqft |
Source: RE/MAX North Star #2085108 Report a problem | ||
| 11/8/2011 | Sold | $150,000-3.2%$85/sqft |
Source: Public Record Report a problem | ||
| 7/22/2011 | Listed for sale | $155,000+28.1%$87/sqft |
Source: Better Homes and Gardens Real Estate Hometown Connection #1292261 Report a problem | ||
| 6/8/2004 | Sold | $121,000$68/sqft |
Source: Public Record Report a problem | ||
Public tax history
| Year | Property taxes | Tax assessment |
|---|---|---|
| 2024 | $2,157 +22.6% | $72,375 +73.6% |
| 2023 | $1,760 | $41,700 |
| 2022 | $1,760 +41.1% | $41,700 |
| 2021 | $1,247 -25.6% | $41,700 |
| 2020 | $1,676 +1.2% | $41,700 +1.2% |
| 2019 | $1,656 | $41,200 +18.6% |
| 2018 | $1,656 +45.4% | $34,725 -6.4% |
| 2017 | $1,139 -28.8% | $37,100 |
| 2016 | $1,599 | $37,100 |
| 2015 | $1,599 +3.7% | $37,100 |
| 2014 | $1,543 -3.7% | $37,100 +1.4% |
| 2013 | $1,602 0% | $36,575 0% |
| 2011 | $1,603 +6.3% | $36,589 |
| 2010 | $1,507 | $36,589 |
| 2009 | $1,507 | $36,589 |
| 2008 | -- | $36,589 +10.3% |
| 2007 | $1,477 +0% | $33,184 |
| 2006 | $1,476 +7.6% | $33,184 +14.7% |
| 2005 | $1,372 +5.6% | $28,940 |
| 2004 | $1,299 | $28,940 |
Find assessor info on the county website
Neighborhood: 37042
Nearby homes
- $295,5003 bd3 ba2.2k sqft1568 Cedar Springs Cir, Clarksville, TN 37042Off Market
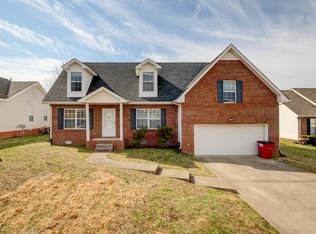
- $289,9003 bd2 ba1.6k sqft1576 Cedar Springs Cir, Clarksville, TN 37042Off Market
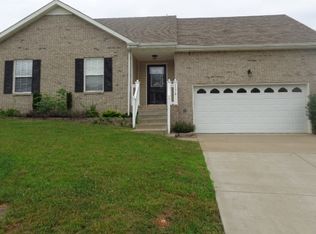
- $298,9003 bd2 ba1.8k sqft1564 Cedar Springs Cir, Clarksville, TN 37042Off Market
- $302,0003 bd2 ba1.9k sqft1580 Cedar Springs Cir, Clarksville, TN 37042Off Market

- $275,5003 bd3 ba1.8k sqft1504 Cedar Springs Cir, Clarksville, TN 37042Sold
- $307,5003 bd3 ba2.2k sqft1573 Cedar Springs Cir, Clarksville, TN 37042Off Market
- $303,2004 bd3 ba1.9k sqft1508 Cedar Springs Cir, Clarksville, TN 37042Off Market
- $295,0003 bd3 ba1.8k sqft1584 Cedar Springs Cir, Clarksville, TN 37042Sold
Nearby schools
GreatSchools rating
- 6/10Pisgah ElementaryGrades: PK-5Distance: 0.5 mi
- 5/10Northeast Middle SchoolGrades: 6-8Distance: 1.9 mi
- 5/10Northeast High SchoolGrades: 9-12Distance: 1.8 mi
Schools provided by the listing agent
- Elementary: Pisgah Elementary
- Middle: Northeast Middle
- High: Northeast High School
Source: RealTracs MLS as distributed by MLS GRID. This data may not be complete. We recommend contacting the local school district to confirm school assignments for this home.
Get a cash offer in 3 minutes
Find out how much your home could sell for in as little as 3 minutes with a no-obligation cash offer.
Estimated market value
$306,600
Get a cash offer in 3 minutes
Find out how much your home could sell for in as little as 3 minutes with a no-obligation cash offer.
Estimated market value
$306,600
- Tennessee
- Montgomery County
- Clarksville
- 37042
- 1572 Cedar Springs Cir
Nearby cities
Nearby neighborhoods
Nearby zip codes
Other Clarksville Topics
