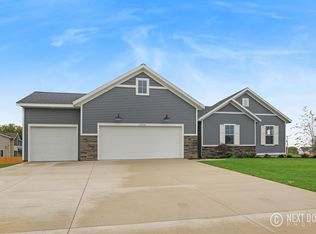
Welcome to this stately 2-story home in the highly desirable Byron Center School District, offering abundant natural light and like-new condition, built in 2019. Thoughtfully designed with both style and function in mind, this 4-bedroom, 2.5-bath home is move-in ready.
The main level features a warm and inviting living room with a stacked stone gas fireplace flanked by custom built-ins. The kitchen and dining area are filled with natural light and elevated by beautiful ceiling details, generous storage, and a layout perfect for everyday living and entertaining. A dedicated den/office, mudroom with lockers and drop zone, and a convenient powder bath and generous 3 stall garage complete the main level.
Upstairs, the spacious primary suite includes dual sinks, a walk-in shower, and a large closet. Three additional bedrooms, a full bath, second-floor laundry, and a versatile loft space offer flexibility for any lifestyle. The lower level boasts a huge finished rec room, a future 5th bedroom currently being used as a gym, and has plumbing rough ins for a third full bathroom--offering room to grow!
Located within walking distance to Whistlestop Park, featuring 59 acres of green space and paved trails connecting to regional paths, this home offers the perfect blend of modern living and outdoor lifestyle. Schedule your private showing today!
Sold
$560,000
1572 Chase Lane Dr SW, Byron Center, MI 49315
4beds
2,698sqft
Single Family Residence
Built in 2019
0.42 Acres Lot
$564,500 Zestimate®
$208/sqft
$3,697 Estimated rent
Home value
$564,500
$531,000 - $598,000
$3,697/mo
Zestimate® history
Owner options
List your home for rent
$3,697/mo
Rent Zestimate®
Find your next renter with Zillow Rental Manager. Plus, with online applications, you can quickly screen prospective tenants – for free.
$3,697/mo
Rent Zestimate®
Refinance and save
$3,597/mo
Est. payment
Refinancing to a lower rate could help reduce your monthly payments and save thousands over the life of the loan.
$3,597/mo
Est. payment
Explore your selling options
Work with a Zillow partner agent
Leverage their expertise and Zillow's premium Showcase listings to get your home seen by more buyers.
Get startedList with your own agent
Get your home in front of millions of buyers by listing it on Zillow.
Learn how to do itSell it yourself
Take full control of how buyers see your home on Zillow by listing For Sale by Owner (FSBO).
List your homeWhat's special
Stacked stone gas fireplaceVersatile loft spaceHuge finished rec roomSecond-floor laundryCustom built-insAbundant natural lightBeautiful ceiling details
Zillow last checked:
Listing updated:
Listed by:
Heather A LeMaire 616-729-2794,
Five Star Real Estate (Courtland),
Brian H Boven 616-293-3254,
Five Star Real Estate (Courtland)
Bought with:
Ryan A Tschirhart, 6501464087
Richter Company
Source: MichRIC,MLS#: 26011742
Facts & features
Interior
Bedrooms & bathrooms
- Bedrooms: 4
- Bathrooms: 3
- Full bathrooms: 2
- 1/2 bathrooms: 1
Heating
- Forced Air
Cooling
- Central Air
Appliances
- Included: Dishwasher, Disposal, Dryer, Microwave, Range, Refrigerator, Washer
- Laundry: Laundry Room, Upper Level
Features
- Ceiling Fan(s), Pantry
- Flooring: Carpet, Laminate, Tile
- Windows: Screens, Insulated Windows
- Basement: Daylight
- Number of fireplaces: 1
- Fireplace features: Gas Log, Living Room
Interior area
- Total structure area: 2,098
- Total interior livable area: 2,698 sqft
- Finished area below ground: 600
Property
Parking
- Total spaces: 3
- Parking features: Garage Faces Front, Attached, Garage Door Opener
- Garage spaces: 3
Features
- Stories: 2
Lot
- Size: 0.42 Acres
- Dimensions: 97 x 169 x 124 x 167
- Features: Corner Lot, Level, Ground Cover, Shrubs/Hedges
Details
- Additional structures: Shed(s)
- Parcel number: 412114154001
- Zoning description: NA
Construction
Type & style
- Home type: SingleFamily
- Architectural style: Traditional
- Property subtype: Single Family Residence
Materials
- Stone, Vinyl Siding
- Roof: Shingle
Condition
- New construction: No
- Year built: 2019
Utilities & green energy
- Sewer: Public Sewer
- Water: Public
Community & HOA
Community
- Subdivision: Chase Farms
Location
- Region: Byron Center
Financial & listing details
- Price per square foot: $208/sqft
- Tax assessed value: $205,423
- Annual tax amount: $6,208
- Date on market: 3/25/2026
- Listing terms: Cash,VA Loan,Conventional
- Road surface type: Paved
Price history
| Date | Event | Price |
|---|---|---|
| 4/30/2026 | Sold | $560,000+3.9%$208/sqft |
Source:  MichRIC #26011742 Report a problem MichRIC #26011742 Report a problem | ||
| 3/27/2026 | Pending sale | $539,000$200/sqft |
Source: MichRIC #26011742 Report a problem | ||
| 3/25/2026 | Listed for sale | $539,000+58.3%$200/sqft |
Source: MichRIC #26011742 Report a problem | ||
| 8/16/2019 | Sold | $340,500-2.6%$126/sqft |
Source: Public Record Report a problem | ||
| 7/17/2019 | Price change | $349,500-0.1%$130/sqft |
Source: City2Shore RE-Prestige Home Gr #19016239 Report a problem | ||
| 6/24/2019 | Price change | $349,900-1.4%$130/sqft |
Source: City2Shore RE-Prestige Home Gr #19016239 Report a problem | ||
| 6/17/2019 | Price change | $354,900-2.7%$132/sqft |
Source: City2Shore RE-Prestige Home Gr #19016239 Report a problem | ||
| 5/16/2019 | Price change | $364,900-1.4%$135/sqft |
Source: City2Shore RE-Prestige Home Gr #19016239 Report a problem | ||
| 4/24/2019 | Listed for sale | $369,900+5.7%$137/sqft |
Source: City2Shore RE-Prestige Home Gr #19016239 Report a problem | ||
| 1/27/2019 | Listing removed | $349,900$130/sqft |
Source: City2Shore RE-Prestige Home Gr #18036114 Report a problem | ||
| 7/27/2018 | Listed for sale | $349,900+366.5%$130/sqft |
Source: City2Shore RE-Prestige Home Gr #18036114 Report a problem | ||
| 5/18/2018 | Sold | $75,000$28/sqft |
Source: Public Record Report a problem | ||
Public tax history
| Year | Property taxes | Tax assessment |
|---|---|---|
| 2025 | $5,905 | $220,400 +12.4% |
| 2024 | -- | $196,000 +10.5% |
| 2021 | $3,358 | $177,300 +5.5% |
| 2020 | $3,358 +2065.8% | $168,000 +102.9% |
| 2019 | $155 | $82,800 +201.1% |
| 2018 | -- | $27,500 |
| 2017 | -- | -- |
Find assessor info on the county website
Neighborhood: 49315
Nearby homes
- $511,3003 bd2 ba2.2k sqft1564 Chase Lane Dr SW, Byron Center, MI 49315Off Market
- $569,3005 bd4 ba3.1k sqft1556 Chase Lane Dr SW, Byron Center, MI 49315Off Market

- $507,3003 bd3 ba-- sqft7920 Burlingame Ave SW, Byron Center, MI 49315Off Market
- $366,500-- bd1 ba-- sqft7909 Burlingame Ave SW, Byron Center, MI 49315Off Market
- $639,1004 bd3 ba2.7k sqft1541 Chase Farms Dr, Byron Center, MI 49315Off Market
- $516,800-- bd2 ba-- sqft1548 Chase Lane Dr SW, Byron Center, MI 49315Off Market
- $---- bd-- ba-- sqft1548 Chase Ln SW, Byron Center, MI 49315Off Market
- $376,800-- bd1 ba-- sqft7844 Burlingame Ave SW, Byron Center, MI 49315Off Market
Nearby schools
GreatSchools rating
- 9/10Brown Elementary SchoolGrades: K-4Distance: 1 mi
- 7/10Robert L. Nickels Intermediate SchoolGrades: 3-7Distance: 2.1 mi
- 7/10Byron Center High SchoolGrades: 9-12Distance: 0.8 mi
Get a cash offer in 3 minutes
Find out how much your home could sell for in as little as 3 minutes with a no-obligation cash offer.
Estimated market value
$564,500
Get a cash offer in 3 minutes
Find out how much your home could sell for in as little as 3 minutes with a no-obligation cash offer.
Estimated market value
$564,500
- Michigan
- Kent County
- Byron Center
- 49315
- 1572 Chase Lane Dr SW
Nearby cities
Nearby neighborhoods
Nearby zip codes
Other Byron Center Topics
