Skip main navigation
Closed
  • $700,000

    1572 Clemson Dr, Naperville, IL 60565

    4beds
    2,534sqft
    Single Family Residence
    Built in 1981
    10,018.8 Square Feet Lot
    $727,700 Zestimate®
    $276/sqft
    $3,853 Estimated rent

    Home value

    $727,700

    $662,000 - $793,000

    $3,853/mo

    Zestimate® history
    Loading
    Loading...

    Owner options

    List your home for rent

    $3,853/mo

    Rent Zestimate®

    Find your next renter with Zillow Rental Manager. Plus, with online applications, you can quickly screen prospective tenants – for free.

    Learn more

    $3,853/mo

    Rent Zestimate®

    Refinance and save

    $4,888/mo

    Est. payment

    Refinancing to a lower rate could help reduce your monthly payments and save thousands over the life of the loan.

    See today's rates

    $4,888/mo

    Est. payment

    Explore your selling options

    Work with a Zillow partner agent

    Leverage their expertise and Zillow's premium Showcase listings to get your home seen by more buyers.

    Get started

    List with your own agent

    Get your home in front of millions of buyers by listing it on Zillow.

    Learn how to do it

    Sell it yourself

    Take full control of how buyers see your home on Zillow by listing For Sale by Owner (FSBO).

    List your home

    What's special

    Sleek slate flooringStylish hall bathroomVariety of treesCozy gazeboQuiet cul de sacCharming bay windowSun-filled eat-in kitchen
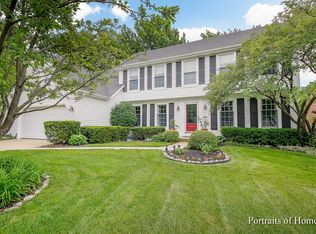
    You are going to fall in love and feel at home as you step into 1572 Clemson Drive! Every detail has been carefully curated for comfort and style. This home sits on a quiet cul de sac that backs to an expansive open area. Extraordinarily easy access to one of the top-rated District 203 elementary schools! Upon entering You will feel the care that was taken with this home. The foyer is light & bright and leads to the dining room, living room or kitchen. Also on the main floor, you'll find a versatile room that can easily serve as a private home office or could be used as a 5th bedroom for guests. The sun-filled eat-in kitchen features a charming bay window, providing picturesque views of the beautifully landscaped, fenced in backyard, filled with vibrant perennials and a variety of trees. One of the coolest trees in this lovely backyard is an offspring of the historical Hobson Oak! Whether you're enjoying a meal indoors or grabbing dinner outside under the cozy gazebo, you'll appreciate how easily the backyard opens up to plenty of green space. With over 2,500 square feet of living area, this home offers both spaciousness and comfort. The primary suite features its own ensuite bathroom, including a relaxing whirlpool tub, rejuvenating rain shower, an updated vanity with center cabinetry for toiletries and towels, sleek slate flooring, and gorgeous granite countertops. Three additional bedrooms offer ceiling fans, carpeting, abundant closet space, and easy access to a stylish hall bathroom featuring updated flooring, granite countertops, double sink, shower surround, and contemporary lighting. There is also an unfinished basement ready for you and your own creative touches. Modern updates include a new roof, LP siding with eye-catching stone accents around the garage, new gutters, soffits, garage door, and a professionally finished epoxy garage floor-all completed in 2021. Every inch of this exceptional home combines care, thoughtful upgrades and a timeless elegance. Welcome Home!

    Zillow last checked:

    Listing updated:

    Listing courtesy of:

    Mary Blessing 630-341-3430,

    Baird & Warner

    Bought with:

    Lory Gallagher

    Compass

    Source: MRED as distributed by MLS GRID,MLS#: 12468010MLS Logo

    Facts & features

    Interior

    Bedrooms & bathrooms
    • Bedrooms: 4
    • Bathrooms: 3
    • Full bathrooms: 2
    • 1/2 bathrooms: 1
    Primary bedroom
    • Features: Flooring (Carpet), Window Treatments (Window Treatments), Bathroom (Full)
    • Level: Second
    • Area: 247 Square Feet
    • Dimensions: 19X13
    Bedroom 2
    • Features: Flooring (Carpet), Window Treatments (Window Treatments)
    • Level: Second
    • Area: 132 Square Feet
    • Dimensions: 11X12
    Bedroom 3
    • Features: Flooring (Carpet), Window Treatments (Window Treatments)
    • Level: Second
    • Area: 168 Square Feet
    • Dimensions: 12X14
    Bedroom 4
    • Features: Flooring (Carpet), Window Treatments (Blinds)
    • Level: Second
    • Area: 130 Square Feet
    • Dimensions: 10X13
    Dining room
    • Features: Flooring (Carpet), Window Treatments (Window Treatments)
    • Level: Main
    • Area: 169 Square Feet
    • Dimensions: 13X13
    Family room
    • Features: Flooring (Hardwood)
    • Level: Main
    • Area: 280 Square Feet
    • Dimensions: 20X14
    Kitchen
    • Features: Kitchen (Eating Area-Table Space), Flooring (Hardwood), Window Treatments (Bay Window(s))
    • Level: Main
    • Area: 240 Square Feet
    • Dimensions: 20X12
    Laundry
    • Level: Main
    • Area: 40 Square Feet
    • Dimensions: 4X10
    Living room
    • Features: Flooring (Carpet), Window Treatments (Window Treatments)
    • Level: Main
    • Area: 240 Square Feet
    • Dimensions: 15X16
    Office
    • Features: Flooring (Carpet), Window Treatments (Window Treatments)
    • Level: Main
    • Area: 140 Square Feet
    • Dimensions: 14X10
    Heating
    • Forced Air
    Cooling
    • Central Air
    Appliances
    • Included: Range, Microwave, Dishwasher, Refrigerator, Washer, Dryer, Disposal
    • Laundry: Main Level, Gas Dryer Hookup, Laundry Closet
    Features
    • 1st Floor Bedroom, Beamed Ceilings
    • Flooring: Hardwood, Carpet
    • Doors: French Doors, 6 Panel Door(s)
    • Windows: Bay Window(s), Window Treatments
    • Basement: Unfinished,Partial
    • Number of fireplaces: 1
    • Fireplace features: Gas Log, Gas Starter, Family Room
    Interior area
    • Total structure area: 0
    • Total interior livable area: 2,534 sqft

    Property

    Parking
    • Total spaces: 2
    • Parking features: Asphalt, Yes, Garage Owned, Attached, Garage
    • Attached garage spaces: 2
    Accessibility
    • Accessibility features: No Disability Access
    Features
    • Stories: 2
    • Patio & porch: Patio
    • Exterior features: Fire Pit
    • Fencing: Fenced
    Lot
    • Size: 10,018 sqft
    • Dimensions: 84x132x90x106
    • Features: Cul-De-Sac
    Details
    • Additional structures: Gazebo
    • Parcel number: 0828304001
    • Special conditions: None
    • Other equipment: Ceiling Fan(s), Sump Pump, Radon Mitigation System

    Construction

    Type & style
    • Home type: SingleFamily
    • Property subtype: Single Family Residence
    Materials
    • Stone, Fiber Cement
    • Roof: Asphalt
    Condition
    • New construction: No
    • Year built: 1981

    Utilities & green energy

    • Sewer: Public Sewer
    • Water: Lake Michigan

    Community & neighborhood

    Community
    • Community features: Park
    Location
    • Region: Naperville

    HOA & financial

    HOA
    • Services included: None

    Other

    Other facts
    • Listing terms: Conventional
    • Ownership: Fee Simple

    Price history

    DateEventPrice
    11/10/2025Sold$700,000+0.7%$276/sqft
    Source: MRED as distributed by MLS GRID #12468010 Report a problem
    10/7/2025Contingent$695,000$274/sqft
    Source: MRED as distributed by MLS GRID #12468010 Report a problem
    10/7/2025Listed for sale$695,000$274/sqft
    Source: MRED as distributed by MLS GRID #12468010 Report a problem
    9/30/2025Contingent$695,000$274/sqft
    Source: MRED as distributed by MLS GRID #12468010 Report a problem
    9/25/2025Listed for sale$695,000+105.6%$274/sqft
    Source: MRED as distributed by MLS GRID #12468010 Report a problem
    11/7/2001Sold$338,000+44.8%$133/sqft
    Source: Public Record Report a problem
    7/28/1998Sold$233,500$92/sqft
    Source: Public Record Report a problem

    Public tax history

    YearProperty taxesTax assessment
    2024$9,838 +3.8%$168,595 +9.6%
    2023$9,479 +6.3%$153,870 +7%
    2022$8,918 +3.8%$143,800 +3.9%
    2021$8,592 +2.2%$138,360 +1.8%
    2020$8,408 +3%$135,870 +4.5%
    2019$8,161 0%$129,990
    2018$8,164 +2.1%$129,990 +3.5%
    2017$7,999 +2.1%$125,610 +3.7%
    2016$7,838 +0.7%$121,070 +6.2%
    2015$7,786 +3.5%$114,010 +6.5%
    2014$7,521 +1.5%$107,050 -0.2%
    2013$7,409 +3.2%$107,310 -3.8%
    2012$7,179 +1.5%$111,500 -5.9%
    2011$7,072 -0.4%$118,550 -6.2%
    2010$7,100 +1.2%$126,430 -5%
    2009$7,017 +2.7%$133,070 +1.4%
    2008$6,830 +4.9%$131,230 +5.9%
    2007$6,513 +2%$123,910 +4.6%
    2006$6,387 +3.6%$118,440 +6.7%
    2005$6,163 +2.4%$111,000 +5.9%
    2004$6,016 +5.6%$104,810 +8.4%
    2003$5,695 +8%$96,690 +8.7%
    2002$5,271 +7.4%$88,990 +7.5%
    2001$4,906 +13.7%$82,780 +5.9%
    2000$4,316 $78,160

    Find assessor info on the county website

    Neighborhood: University Heights

    Nearby schools

    GreatSchools rating
    Schools provided by the listing agent
    • Elementary: Meadow Glens Elementary School
    • Middle: Madison Junior High School
    • High: Naperville Central High School
    • District: 203

    Source: MRED as distributed by MLS GRID. This data may not be complete. We recommend contacting the local school district to confirm school assignments for this home.

    Get a cash offer in 3 minutes
    Find out how much your home could sell for in as little as 3 minutes with a no-obligation cash offer.
    Estimated market value
    $727,700
    Get a cash offer in 3 minutes
    Find out how much your home could sell for in as little as 3 minutes with a no-obligation cash offer.
    Estimated market value
    $727,700