Welcome to this stunning estate-style home, perfectly nestled on a quiet cul-de-sac and backing to a picturesque orchard—offering both privacy and breathtaking natural views. Enter inside the grand two-story foyer and immediately feel the light-filled, airy ambiance. The formal dining room seamlessly flows into an elegant living room, highlighted by dramatic floor-to-ceiling arched windows that bathe the space in natural light. The heart of the home is truly a chef’s dream kitchen—expansive and thoughtfully designed with abundant counter and cabinet space. Boasting high-end features including all Viking appliances (a wall oven, a microwave/convection oven, a warming tray, refrigerator, and cooktop), an oversized walk-in pantry, and a built-in side buffet complete with a wine fridge and a combo two drawer fridge and freezer—perfect for entertaining on any scale. The kitchen opens to a welcoming family room with a cozy gas fireplace framed by beautiful arched windows, and direct access to a covered second-story deck—ideal for relaxing or hosting guests. Tucked away on the opposite side of the main level, you’ll find a convenient hall half bath and the luxurious primary suite. This private retreat boasts vaulted ceilings, floor-to-ceiling windows, dual walk-in closets, and a spa-like ensuite featuring a clawfoot soaking tub, seamless walk-in shower, dual vanities with a center makeup station, and a separate water closet. Upstairs offers three spacious bedrooms and a versatile hallway sitting area—perfect for a playroom, reading nook, or home office. One bedroom features its own private ensuite with a tub/shower combo, while the remaining two share a well-appointed Jack-and-Jill bathroom with an extended dual vanity and a separate room for the walk-in shower and toilet. The fully finished walk-out basement adds even more living space, including unfinished storage areas and a laundry room with cabinetry. A dedicated home office with large windows, a gas fireplace and a closet can easily serve as a fifth bedroom and is supported by a full hall bath. The expansive recreation room is an entertainer’s dream, complete with a massive wet bar featuring updated marble countertops, a wine fridge, a dishwasher, and under counter sub zero fridge and sub zero freezer. A charming wine cellar elevates the space even further. New French doors lead out to a sprawling patio, perfect for outdoor gatherings. Parking is abundant with a large driveway, a three-car attached garage, and an additional one-car detached garage with a workshop area and unfinished loft on the second level—ready to be transformed into additional living space. Additional highlights include two tankless water heaters for endless hot water, a brand-new HVAC system installed in April 2026, and a recently resealed driveway. All of this, conveniently located near major commuting routes including I-78—making this exceptional property the perfect blend of luxury, comfort, and convenience.
Sold for $1,050,000
$1,050,000
1572 Courtney Ct, Hellertown, PA 18055
4beds
4,773sqft
Single Family Residence
Built in 2008
3 Acres Lot
$990,200 Zestimate®
$220/sqft
$5,134 Estimated rent
Home value
$990,200
$941,000 - $1.04M
$5,134/mo
Zestimate® history
Owner options
List your home for rent
$5,134/mo
Rent Zestimate®
Find your next renter with Zillow Rental Manager. Plus, with online applications, you can quickly screen prospective tenants – for free.
$5,134/mo
Rent Zestimate®
Refinance and save
$5,655/mo
Est. payment
Refinancing to a lower rate could help reduce your monthly payments and save thousands over the life of the loan.
$5,655/mo
Est. payment
Explore your selling options
Work with a Zillow partner agent
Leverage their expertise and Zillow's premium Showcase listings to get your home seen by more buyers.
Get startedList with your own agent
Get your home in front of millions of buyers by listing it on Zillow.
Learn how to do itSell it yourself
Take full control of how buyers see your home on Zillow by listing For Sale by Owner (FSBO).
List your homeWhat's special
Light-filled airy ambianceCharming wine cellarExpansive recreation roomFully finished walk-out basementThree-car attached garageWelcoming family roomLaundry room with cabinetry
Zillow last checked:
Listing updated:
Listed by:
Brian J. Majeska 215-631-3154,
Redfin Corporation
Bought with:
Calvara Campos, RS341528
BHHS Fox & Roach Bethlehem
Source: GLVR,MLS#: 774716 Originating MLS: Lehigh Valley MLS
Originating MLS: Lehigh Valley MLSFacts & features
Interior
Bedrooms & bathrooms
- Bedrooms: 4
- Bathrooms: 5
- Full bathrooms: 4
- 1/2 bathrooms: 1
Rooms
- Room types: Den, Office
Primary bedroom
- Level: First
- Dimensions: 17.00 x 27.00
Bedroom
- Level: Second
- Dimensions: 12.00 x 16.00
Bedroom
- Level: Second
- Dimensions: 21.00 x 25.00
Bedroom
- Level: Second
- Dimensions: 12.00 x 14.00
Primary bathroom
- Level: First
- Dimensions: 13.00 x 16.00
Den
- Level: Basement
- Dimensions: 16.00 x 19.00
Dining room
- Level: First
- Dimensions: 12.00 x 15.00
Foyer
- Level: First
- Dimensions: 9.00 x 8.00
Other
- Level: Second
- Dimensions: 8.00 x 11.00
Other
- Level: Second
- Dimensions: 5.00 x 10.00
Other
- Level: Basement
- Dimensions: 12.00 x 9.00
Half bath
- Level: First
- Dimensions: 5.00 x 4.00
Kitchen
- Level: First
- Dimensions: 24.00 x 29.00
Laundry
- Level: Basement
- Dimensions: 12.00 x 11.00
Living room
- Level: First
- Dimensions: 14.00 x 22.00
Other
- Description: Sitting Room
- Level: Second
- Dimensions: 12.00 x 9.00
Recreation
- Level: Basement
- Dimensions: 27.00 x 39.00
Heating
- Forced Air, Propane
Cooling
- Central Air
Appliances
- Included: Built-In Oven, Dryer, Dishwasher, Gas Cooktop, Microwave, Propane Water Heater, Refrigerator, Washer
- Laundry: Lower Level
Features
- Wet Bar, Dining Area, Separate/Formal Dining Room, Entrance Foyer, Eat-in Kitchen, Game Room, Home Office, Kitchen Island, Vaulted Ceiling(s), Walk-In Closet(s)
- Basement: Full,Finished,Walk-Out Access
Interior area
- Total interior livable area: 4,773 sqft
- Finished area above ground: 3,298
- Finished area below ground: 1,475
Property
Parking
- Total spaces: 3
- Parking features: Attached, Driveway, Detached, Garage
- Attached garage spaces: 3
- Has uncovered spaces: Yes
Features
- Stories: 2
- Patio & porch: Covered, Deck, Patio
- Exterior features: Deck, Patio, Propane Tank - Owned
Lot
- Size: 3 Acres
- Features: Cul-De-Sac
Details
- Parcel number: R7 23 8F 0719
- Zoning: Residential
- Special conditions: None
Construction
Type & style
- Home type: SingleFamily
- Architectural style: Colonial
- Property subtype: Single Family Residence
Materials
- Stucco, Vinyl Siding
- Roof: Asphalt,Fiberglass
Condition
- Year built: 2008
Utilities & green energy
- Sewer: Septic Tank
- Water: Well
Community & HOA
Community
- Subdivision: Not in Development
Location
- Region: Hellertown
Financial & listing details
- Price per square foot: $220/sqft
- Tax assessed value: $177,400
- Annual tax amount: $12,727
- Date on market: 4/10/2026
- Cumulative days on market: 13 days
- Ownership type: Fee Simple
Price history
| Date | Event | Price |
|---|---|---|
| 6/12/2026 | Sold | $1,050,000+5.5%$220/sqft |
Source:  GLVR #774716 Report a problem GLVR #774716 Report a problem | ||
| 4/23/2026 | Pending sale | $995,000$208/sqft |
Source:  Bright MLS #PANH2009648 Report a problem Bright MLS #PANH2009648 Report a problem | ||
| 4/10/2026 | Listed for sale | $995,000+53.1%$208/sqft |
Source: Bright MLS #PANH2009648 Report a problem | ||
| 2/7/2019 | Sold | $650,000-5.7%$136/sqft |
Source: GLVR #592531 Report a problem | ||
| 11/2/2018 | Price change | $689,000-1.4%$144/sqft |
Source: BHHS Fox & Roach - Doylestown #592531 Report a problem | ||
| 10/2/2018 | Listed for sale | $699,000+27.1%$146/sqft |
Source: BHHS Fox & Roach #592531 Report a problem | ||
| 8/28/2008 | Sold | $550,000$115/sqft |
Source: Public Record Report a problem | ||
Public tax history
| Year | Property taxes | Tax assessment |
|---|---|---|
| 2025 | $12,621 +0.8% | $177,400 |
| 2024 | $12,524 | $177,400 |
| 2023 | $12,524 | $177,400 |
| 2022 | $12,524 +498.3% | $177,400 |
| 2021 | $2,093 | $177,400 |
| 2020 | $2,093 | $177,400 |
| 2018 | $2,093 | $177,400 |
| 2017 | -- | $177,400 |
| 2016 | -- | $177,400 |
| 2015 | -- | $177,400 |
| 2014 | -- | $177,400 |
| 2013 | -- | $177,400 |
| 2012 | -- | $177,400 |
| 2011 | -- | $177,400 +1.3% |
| 2010 | -- | $175,100 |
Find assessor info on the county website
Neighborhood: 18055
Nearby homes

- $1,036,0005 bd5 ba4.9k sqft1568 Courtney Ct, Hellertown, PA 18055Off Market
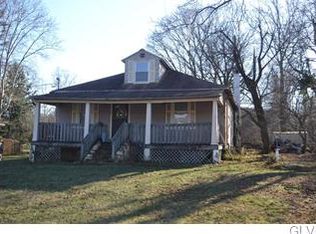
- $278,9003 bd1 ba1.6k sqft2194 Leithsville Rd, Hellertown, PA 18055Off Market
- $949,3004 bd5 ba4.4k sqft1571 Courtney Ct, Hellertown, PA 18055Off Market
- $724,9004 bd2 ba3.1k sqft1567 Courtney Ct, Hellertown, PA 18055Off Market
- $823,6004 bd3 ba3.2k sqft2174 Leithsville Rd, Hellertown, PA 18055Off Market
- $339,8002 bd1 ba1.7k sqft2196 Leithsville Rd, Hellertown, PA 18055Off Market
- $649,9004 bd2 ba2.8k sqft1563 Courtney Ct, Hellertown, PA 18055Off Market
- $316,4002 bd1 ba1.3k sqft2198 Leithsville Rd, Hellertown, PA 18055Off Market
Nearby schools
GreatSchools rating
- 8/10Saucon Valley Middle SchoolGrades: 5-8Distance: 1.6 mi
- 9/10Saucon Valley Senior High SchoolGrades: 9-12Distance: 1.7 mi
- 8/10Saucon Valley El SchoolGrades: K-4Distance: 1.7 mi
Schools provided by the listing agent
- District: Saucon Valley
Source: GLVR. This data may not be complete. We recommend contacting the local school district to confirm school assignments for this home.
Get a cash offer in 3 minutes
Find out how much your home could sell for in as little as 3 minutes with a no-obligation cash offer.
Estimated market value
$990,200
Get a cash offer in 3 minutes
Find out how much your home could sell for in as little as 3 minutes with a no-obligation cash offer.
Estimated market value
$990,200
- Pennsylvania
- Northampton County
- Hellertown
- 18055
- 1572 Courtney Ct
Nearby cities
Nearby zip codes
Other Hellertown Topics
