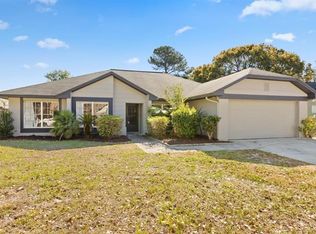
" New Roof " This immaculate 3-bedroom, 2-bathroom home is located in the desirable, sought-after Deer Run neighborhood and offers the perfect blend of comfort, style, and outdoor serenity. Walking inside, you'll be captivated by this home's warmth and coziness. This home features beautiful wood flooring, neutral colors, large living areas, a dining area, and a kitchen, making it ideal for entertaining family and friends. The kitchen features upgraded cabinets, countertops, and eating space. The main bedroom is large and spacious, with an attached bathroom with a shower and tub. Also included is a large walk-in closet for all your storage needs. Two additional bedrooms provide comfort and privacy for your family. This home consists of a new roof and exterior paint. Step outside to your private backyard with a beautiful wood deck for barbecues, or relax and unwind during a hard day at work. This home is ideally situated with a fenced backyard, allowing you to relish in a private and peaceful atmosphere. Deer Run is renowned for its family-friendly atmosphere, excellent schools, and proximity to shopping, dining, parks, and major transportation routes, making it the perfect place to call home.
Sold for $392,500
$392,500
1572 CROSSBEAM DRIVE, CASSELBERRY, FL 32707
3beds
1,513sqft
Single Family Residence
Built in 1984
8,207 Square Feet Lot
$391,800 Zestimate®
$259/sqft
$2,363 Estimated rent
Home value
$391,800
$372,000 - $411,000
$2,363/mo
Zestimate® history
Owner options
List your home for rent
$2,363/mo
Rent Zestimate®
Find your next renter with Zillow Rental Manager. Plus, with online applications, you can quickly screen prospective tenants – for free.
$2,363/mo
Rent Zestimate®
Refinance and save
$2,656/mo
Est. payment
Refinancing to a lower rate could help reduce your monthly payments and save thousands over the life of the loan.
$2,656/mo
Est. payment
Explore your selling options
Work with a Zillow partner agent
Leverage their expertise and Zillow's premium Showcase listings to get your home seen by more buyers.
Get startedList with your own agent
Get your home in front of millions of buyers by listing it on Zillow.
Learn how to do itSell it yourself
Take full control of how buyers see your home on Zillow by listing For Sale by Owner (FSBO).
List your homeWhat's special
Family-friendly atmosphereNeutral colorsNew roofPrivate backyardExterior paintSought-after deer run neighborhoodBeautiful wood deck
Zillow last checked:
Listing updated:
Listed by:
William Grim, III 407-314-9784,
RE/MAX ASSURED 800-393-8600,
Tommy Grim,
RE/MAX ASSURED
Bought with:
Tyler Somers, 3492016
KELLER WILLIAMS REALTY AT THE PARKS
Source: Stellar MLS,MLS#: O6154247 Originating MLS: Orlando Regional
Originating MLS: Orlando Regional
Facts & features
Interior
Bedrooms & bathrooms
- Bedrooms: 3
- Bathrooms: 2
- Full bathrooms: 2
Primary bedroom
- Features: Walk-In Closet(s)
- Level: First
- Dimensions: 20x18
Bedroom 2
- Features: Built-in Closet
- Level: First
- Dimensions: 12x12
Bedroom 2
- Features: Built-in Closet
- Level: First
- Dimensions: 12x12
Dining room
- Level: First
- Dimensions: 12x12
Great room
- Level: First
- Dimensions: 30x18
Kitchen
- Features: Pantry
- Level: First
- Dimensions: 20x10
Heating
- Central
Cooling
- Central Air
Appliances
- Included: Dishwasher, Disposal, Microwave, Range, Refrigerator
Features
- Ceiling Fan(s), High Ceilings, Thermostat, Vaulted Ceiling(s)
- Flooring: Carpet, Tile
- Doors: Sliding Doors
- Has fireplace: No
Interior area
- Total structure area: 2,088
- Total interior livable area: 1,513 sqft
Property
Parking
- Total spaces: 2
- Parking features: Garage - Attached
- Attached garage spaces: 2
Features
- Levels: One
- Stories: 1
- Patio & porch: Deck
- Exterior features: Lighting
Lot
- Size: 8,207 Square Feet
- Residential vegetation: Mature Landscaping, Oak Trees
Details
- Parcel number: 1421305GL00001030
- Zoning: PUD
- Special conditions: None
Construction
Type & style
- Home type: SingleFamily
- Architectural style: Contemporary
- Property subtype: Single Family Residence
Materials
- Block, Stucco
- Foundation: Slab
- Roof: Shingle
Condition
- New construction: No
- Year built: 1984
Utilities & green energy
- Sewer: Public Sewer
- Water: Public
- Utilities for property: Electricity Connected, Sewer Connected
Community & HOA
Community
- Features: Deed Restrictions, Park, Playground
- Pet fee: $0 monthly
- Subdivision: DEER RUN UNIT 9B
HOA
- Has HOA: Yes
- HOA fee: $14 monthly
- HOA name: Deer Run
- HOA phone: 407-831-9580
- Second HOA name: Deer Run
Location
- Region: Casselberry
Financial & listing details
- Price per square foot: $259/sqft
- Tax assessed value: $327,166
- Annual tax amount: $1,502
- Date on market: 11/8/2023
- Cumulative days on market: 19 days
- Listing terms: Cash,Conventional,FHA,VA Loan
- Ownership: Fee Simple
- Total actual rent: 0
- Electric utility on property: Yes
- Road surface type: Paved
Price history
| Date | Event | Price |
|---|---|---|
| 1/8/2024 | Sold | $392,500-1.9%$259/sqft |
Source:  Stellar MLS #O6154247 Report a problem Stellar MLS #O6154247 Report a problem | ||
| 12/9/2023 | Pending sale | $399,900$264/sqft |
Source: Stellar MLS #O6154247 Report a problem | ||
| 12/4/2023 | Listed for sale | $399,900$264/sqft |
Source: Stellar MLS #O6154247 Report a problem | ||
| 11/23/2023 | Pending sale | $399,900$264/sqft |
Source: Stellar MLS #O6154247 Report a problem | ||
| 11/13/2023 | Price change | $399,9000%$264/sqft |
Source: Stellar MLS #O6154247 Report a problem | ||
| 11/8/2023 | Listed for sale | $400,000+220%$264/sqft |
Source: Stellar MLS #O6154247 Report a problem | ||
| 6/15/2011 | Sold | $125,000-7.4%$83/sqft |
Source: Public Record Report a problem | ||
| 3/15/2011 | Listing removed | $135,000$89/sqft |
Source: Coldwell Banker Residential Real Estate - Winter Park #O5031702 Report a problem | ||
| 2/28/2011 | Listed for sale | $135,000-46%$89/sqft |
Source: NRT Florida #O5031702 Report a problem | ||
| 6/14/2007 | Sold | $250,000+88.2%$165/sqft |
Source: Public Record Report a problem | ||
| 9/4/2002 | Sold | $132,857$88/sqft |
Source: Public Record Report a problem | ||
Public tax history
| Year | Property taxes | Tax assessment |
|---|---|---|
| 2025 | $4,297 +1.1% | $327,166 +1.7% |
| 2024 | $4,248 +250.3% | $321,628 +145.5% |
| 2023 | $1,213 +3.5% | $131,025 +3% |
| 2022 | $1,172 -18.1% | $127,209 +3% |
| 2021 | $1,431 +1.2% | $123,504 +1.4% |
| 2020 | $1,414 +1.3% | $121,799 +2.3% |
| 2019 | $1,395 | $119,061 +1.9% |
| 2018 | $1,395 +1.4% | $116,841 +2.1% |
| 2017 | $1,376 +1.1% | $114,438 +1.4% |
| 2016 | $1,362 -1.9% | $112,869 +1.4% |
| 2015 | $1,388 | $111,305 +0.8% |
| 2014 | $1,388 +20.7% | $110,422 +1.5% |
| 2013 | $1,150 +3.8% | $108,790 -0.9% |
| 2012 | $1,108 -8.5% | $109,798 -4.9% |
| 2011 | $1,210 -15.8% | $115,461 -10.6% |
| 2010 | $1,437 -17.2% | $129,122 -13.2% |
| 2009 | $1,736 -26.5% | $148,734 -23.5% |
| 2008 | $2,363 -23.4% | $194,391 -7% |
| 2007 | $3,086 +57.8% | $208,992 +42.8% |
| 2006 | $1,956 +43.2% | $146,396 +35.1% |
| 2005 | $1,366 +0.8% | $108,380 +3% |
| 2004 | $1,356 +1.1% | $105,223 +1.9% |
| 2003 | $1,342 -21.2% | $103,261 +5.7% |
| 2002 | $1,702 | $97,694 |
Find assessor info on the county website
Neighborhood: 32707
Nearby homes
- $426,9003 bd2 ba1.9k sqft1574 Crossbeam Dr, Casselberry, FL 32707Off Market
- $463,2004 bd2 ba2.3k sqft1570 Crossbeam Dr, Casselberry, FL 32707Off Market

- $290,3002 bd2 ba1k sqft1540 Cougar Ct, Casselberry, FL 32707Off Market

- $439,9004 bd2 ba1.9k sqft1576 Crossbeam Dr, Casselberry, FL 32707Sold

- $296,7002 bd2 ba1.2k sqft1536 Cougar Ct, Casselberry, FL 32707Off Market
- $416,2003 bd2 ba1.9k sqft1568 Crossbeam Dr, Casselberry, FL 32707Off Market
- $313,0002 bd2 ba1.1k sqft1544 Cougar Ct, Casselberry, FL 32707Off Market
- $307,5002 bd2 ba1.1k sqft1532 Cougar Ct, Casselberry, FL 32707Off Market
Nearby schools
GreatSchools rating
- 6/10Sterling Park Elementary SchoolGrades: PK-5Distance: 0.8 mi
- NAA Seminole County Virtual SchoolGrades: K-12Distance: 7 mi
- 7/10Lake Howell High SchoolGrades: 9-12Distance: 1.6 mi
Get a cash offer in 3 minutes
Find out how much your home could sell for in as little as 3 minutes with a no-obligation cash offer.
Estimated market value
$391,800
Get a cash offer in 3 minutes
Find out how much your home could sell for in as little as 3 minutes with a no-obligation cash offer.
Estimated market value
$391,800
- Florida
- Seminole County
- Casselberry
- 32707
- 1572 CROSSBEAM DRIVE
Nearby cities
Nearby zip codes
Other Casselberry Topics
