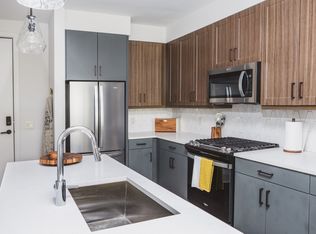
** AVAILABLE NOW ** Beautifully Renovated 4-Bedroom, 3-Bathroom Home Nestled In An Established And Peaceful Tucker Neighborhood! This Stunning Four-Sided Brick Ranch Has Been Thoughtfully Reimagined To Blend Timeless Charm With Modern Comfort, Featuring An Inviting Open Floor Plan, Abundant Natural Light, Beautifully Updated Flooring, And Contemporary Finishes Throughout. The Gorgeous Kitchen Features Quartz Countertops, A Spacious Island, Stainless Steel Appliances, And Ample Cabinetry, Creating The Perfect Space For Everyday Living And Entertaining. The Generously Sized Bedrooms Offer Comfort And Versatility, While The Beautifully Renovated Bathrooms Showcase Modern Fixtures And Stylish Finishes. The Finished Terrace Level Provides Additional Living Space Complete With A Bedroom, Full Bathroom, And Private Exterior Entrance Ideal For Multigenerational Living, Visiting Guests, Or A Private Home Office. Step Outside To Enjoy An Expansive Deck Overlooking A Spacious And Private Backyard, Perfect For Entertaining Or Simply Unwinding. Conveniently Located Near Downtown Tucker, Shopping, Restaurants, Parks, And Major Highways, Offering Easy Access Throughout Metro Atlanta. **Fully Renovated | 4 Bedrooms | 3 Full Bathroom | In-Law Suite | 2-Car Garage | Stainless Steel Appliances | Spacious Deck with/Screen-In Porch | Private Backyard | Convenient Access To I-285, Highway 78, Downtown Tucker, Decatur & Stone Mountain | First Month's Rent + Security Deposit | 12+ Month Lease Preferred | Lease-To-Own & Owner Financing Options May Also Be Considered For Qualified Applicants.** Contact Us For Additional Details, Leasing Requirements, Or To Schedule A Tour. Apply Today!
Listings identified with the FMLS IDX logo come from FMLS and are held by brokerage firms other than the owner of this website. The listing brokerage is identified in any listing details. Information is deemed reliable but is not guaranteed. 2026 First Multiple Listing Service, Inc.
House for rent
Singlefamily
Available now
Cats, dogs OK
Air conditioner, central air
In hall laundry
Attached garage parking
Central
What's special
Contemporary finishes throughoutPrivate exterior entranceSpacious islandFour-sided brick ranchExpansive deckInviting open floor planBeautifully updated flooring
- 21 hours |
- -- |
- -- |
Zillow last checked:
Listing updated:
Travel times

Let’s turn your rent into credit progress
Build credit history with every on-time payment and get credit for the payment you’re already making.
Facts & features
Interior
Bedrooms & bathrooms
- Bedrooms: 4
- Bathrooms: 3
- Full bathrooms: 3
Heating
- Central
Cooling
- Air Conditioner, Central Air
Appliances
- Included: Dishwasher, Dryer, Electric Range, Garbage Disposal, Gas Water Heater, Refrigerator, Self Cleaning Oven, Washer
- Laundry: In Hall, In Unit, Laundry Room, Main Level
Features
- Ceiling Fan(s), Crown Molding, Double Vanity, High Speed Internet, Walk-In Closet(s)
- Flooring: Ceramic, Hardwood, Laminate
- Has basement: Yes
- Has fireplace: Yes
Interior area
- Total interior livable area: 2,450 sqft
Video & virtual tour
Property
Parking
- Parking features: Attached, Covered, Driveway, Garage, Open, Private
- Has attached garage: Yes
- Has uncovered spaces: Yes
- Details: Contact manager
Features
- Stories: 2
- Patio & porch: Covered, Patio
- Exterior features: Balcony, Basement, Near Schools, Near Shopping, Near Trails/Greenway, Private Yard, Rain Gutters
- Pool features: Contact manager
- Has spa: Yes
- Spa features: Spa
- Has view: Yes
- View description: Trees/Woods
Lot
- Features: Back Yard, Landscaped, Level
Details
- Additional structures: Garage(s)
- Parcel number: 1814004006
Construction
Type & style
- Home type: SingleFamily
- Architectural style: Ranch Rambler
- Property subtype: SingleFamily
Materials
- Roof: Composition
Condition
- Year built: 1968
Community & HOA
Location
- Region: Tucker
Financial & listing details
- Lease term: 6 Months
Nearby apartments for rent


Price history
| Date | Event | Price |
|---|---|---|
| 10/14/2026 | Listed for rent | $3,197$1/sqft |
Source: FMLS GA #7854068 Report a problem | ||
| 9/30/2026 | Listing removed | $469,000$191/sqft |
Source:  GAMLS #10785891 Report a problem GAMLS #10785891 Report a problem | ||
| 8/20/2026 | Price change | $469,000-4.1%$191/sqft |
Source: GAMLS #10785891 Report a problem | ||
| 7/16/2026 | Price change | $489,000-2%$200/sqft |
Source: GAMLS #10785891 Report a problem | ||
| 6/14/2026 | Listed for sale | $499,000+58.4%$204/sqft |
Source:  FMLS GA #7788070 Report a problem FMLS GA #7788070 Report a problem | ||
| 1/7/2026 | Sold | $315,000-10%$129/sqft |
Source: GAMLS #10647380 Report a problem | ||
| 12/12/2025 | Pending sale | $350,000$143/sqft |
Source: FMLS GA #7682853 Report a problem | ||
| 11/18/2025 | Listed for sale | $350,000+34.6%$143/sqft |
Source: FMLS GA #7682853 Report a problem | ||
| 10/7/2019 | Sold | $260,000-4.8%$106/sqft |
Source:  GAMLS #8636736 Report a problem GAMLS #8636736 Report a problem | ||
| 9/7/2019 | Pending sale | $273,000$111/sqft |
Source: Solid Source Realty GA, LLC. #6598543 Report a problem | ||
| 8/27/2019 | Price change | $273,000-0.7%$111/sqft |
Source: Solid Source Realty GA, LLC. #6598543 Report a problem | ||
| 7/16/2019 | Listed for sale | $275,000$112/sqft |
Source: Solid Source Realty GA, LLC. #6581219 Report a problem | ||
| 7/8/2019 | Pending sale | $275,000$112/sqft |
Source: Solid Source Realty GA, LLC. #6581219 Report a problem | ||
| 6/3/2019 | Listed for sale | $275,000+20.1%$112/sqft |
Source: Solid Source Realty GA #8596081 Report a problem | ||
| 9/1/2014 | Listing removed | $229,000$93/sqft |
Source: Keller Williams Realty Atlanta Partners Perimeter East #07225726 Report a problem | ||
| 2/26/2014 | Listed for sale | $229,000+22.1%$93/sqft |
Source: Keller Williams Realty Atlanta Partners Perimeter East #07225726 Report a problem | ||
| 11/6/2003 | Sold | $187,500+41.6%$77/sqft |
Source: Public Record Report a problem | ||
| 6/7/1999 | Sold | $132,400$54/sqft |
Source: Public Record Report a problem | ||